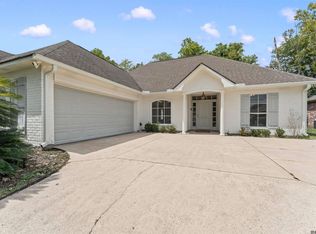
It doesn't get better than this! Gorgeous 3BR/2BA home in desirable Springlake at Bluebonnet Highlands! Open, split floor plan with charming improvements throughout. Living room features tall ceilings, gas fireplace and patio access - keep the doors open on those perfect weather days! Kitchen features slab granite countertops, double ovens, and all updated appliances within the last 5 years. Primary bathroom suite with separate tub and shower, double vanity, and huge walk-in closet. Second bathroom with updated floors and countertop - it's absolutely precious. Separate room with built-in storage for home office or additional pantry space. This home sits on a quiet street between two cul-de-sacs with a neighborhood canal out back that's home to more nature than you'd believe. Many different species of ducks, geese, turtles, cranes and herons; we've even seen otters in the winter and Roseate spoonbills in the summer, and so much more. This neighborhood is clean, walkable, and has sidewalks throughout. A neighborhood little library box just a few steps away. Close to restaurants, grocery stores, community pool, playground and clubhouse with basketball and tennis courts. Refrigerator can remain at the buyer's request! Additional improvements include gutters and a new roof in 2020. Flood zone X and eligible for 100% financing. This one is clean, fresh and ready for you to add your personal touches. It's easy to fall in love.
Pending
$315,000
2232 Spring Pointe Dr, Baton Rouge, LA 70810
3beds
1,639sqft
Single Family Residence, Residential
Built in 2004
6,751 Square Feet Lot
$-- Zestimate®
$192/sqft
$33/mo HOA
What's special
Patio accessDouble ovensOpen split floor planDouble vanityHuge walk-in closetGas fireplace
- 18 days
- 538
- 88
Zillow last checked:
Listing updated:
Listed by:
Lindsey Brou,
PINO & Associates 225-444-5664
Source: ROAM MLS,MLS#: 2026016602
Facts & features
Interior
Bedrooms & bathrooms
- Bedrooms: 3
- Bathrooms: 2
- Full bathrooms: 2
Rooms
- Room types: Bedroom, Primary Bedroom, Dining Room, Kitchen, Living Room, Office
Primary bedroom
- Features: En Suite Bath, Ceiling 9ft Plus, Ceiling Fan(s)
- Level: First
- Area: 196.84
- Width: 13.3
Bedroom 1
- Level: First
- Area: 130
- Dimensions: 10 x 13
Bedroom 2
- Level: First
- Area: 130
- Dimensions: 10 x 13
Primary bathroom
- Features: Double Vanity, Walk-In Closet(s), Separate Shower, Water Closet
Dining room
- Level: First
- Area: 156
- Dimensions: 13 x 12
Kitchen
- Features: Granite Counters, Counters Solid Surface, Stone Counters, Kitchen Island
- Level: First
- Area: 140.4
- Length: 13
Living room
- Level: First
- Area: 326.8
- Length: 19
Office
- Level: First
- Area: 33.6
- Length: 7
Heating
- Central
Cooling
- Central Air
Appliances
- Included: Dishwasher, Microwave, Range/Oven, Stainless Steel Appliance(s)
- Laundry: Laundry Room
Features
- Eat-in Kitchen, Ceiling 9'+, See Remarks
- Flooring: Ceramic Tile, Wood
- Windows: Drapes, Curtain Rods
- Number of fireplaces: 1
- Fireplace features: Gas Log
Interior area
- Total structure area: 2,333
- Total interior livable area: 1,639 sqft
Property
Parking
- Total spaces: 2
- Parking features: 2 Cars Park, Attached, Garage, Driveway
- Has attached garage: Yes
Features
- Stories: 1
- Has view: Yes
- View description: Water
- Has water view: Yes
- Water view: Water
- Waterfront features: Water Access, Canal Front
Lot
- Size: 6,751 Square Feet
- Dimensions: 50 x 135
Details
- Parcel number: 01969439
Construction
Type & style
- Home type: SingleFamily
- Architectural style: Traditional
- Property subtype: Single Family Residence, Residential
Materials
- Brick Siding, Fiber Cement, Stucco Siding
- Foundation: Slab
Condition
- New construction: No
- Year built: 2004
Utilities & green energy
- Gas: Delta Utilities
- Sewer: Public Sewer
- Water: Public
Community & HOA
Community
- Features: Clubhouse, Pool, Park, Playground, Tennis Court(s), Other, Sidewalks
- Subdivision: Springlake At Bluebonnet Highlands
HOA
- Has HOA: Yes
- Services included: Accounting, Common Areas, Maint Subd Entry HOA, Management, Pool HOA, Rec Facilities
- HOA fee: $400 annually
Location
- Region: Baton Rouge
Financial & listing details
- Price per square foot: $192/sqft
- Tax assessed value: $285,780
- Annual tax amount: $2,510
- Price range: $315K - $315K
- Date on market: 9/9/2026
- Listing terms: Cash,Conventional,FHA,FMHA/Rural Dev,VA Loan
Estimated market value
Not available
Estimated sales range
Not available
Not available
Price history
| Date | Event | Price |
|---|---|---|
| 9/12/2026 | Pending sale | $315,000$192/sqft |
Source:  ROAM MLS #2026016602 Report a problem ROAM MLS #2026016602 Report a problem | ||
| 9/9/2026 | Listed for sale | $315,000+23.6%$192/sqft |
Source: ROAM MLS #2026016602 Report a problem | ||
| 4/5/2019 | Sold | -- |
Source: ROAM MLS #2019002345 Report a problem | ||
| 2/26/2019 | Price change | $254,900-1.9%$156/sqft |
Source: Keller Williams Realty Red Stick Partners #2019002345 Report a problem | ||
| 2/11/2019 | Listed for sale | $259,900$159/sqft |
Source: Keller Williams Realty Red Stick Partners #2019002345 Report a problem | ||
| 5/27/2010 | Sold | -- |
Source: Public Record Report a problem | ||
| 1/31/2005 | Sold | -- |
Source: Public Record Report a problem | ||
Public tax history
| Year | Property taxes | Tax assessment |
|---|---|---|
| 2025 | $2,510 -0.4% | $28,578 |
| 2024 | $2,522 +22.3% | $28,578 +16.6% |
| 2023 | $2,062 +3.2% | $24,500 |
| 2022 | $1,999 +1.9% | $24,500 |
| 2021 | $1,962 +1% | $24,500 |
| 2020 | $1,943 -25.7% | $24,500 +11.1% |
| 2019 | $2,615 +1.3% | $22,050 |
| 2018 | $2,582 +50.6% | $22,050 |
| 2017 | $1,714 | $22,050 |
| 2016 | $1,714 +2.6% | $22,050 +0.2% |
| 2015 | $1,671 +2.7% | $22,000 |
| 2014 | $1,628 | $22,000 |
| 2013 | $1,628 -33.6% | $22,000 |
| 2012 | $2,453 -0.9% | $22,000 |
| 2011 | $2,475 +1.1% | $22,000 |
| 2010 | $2,447 +125.2% | $22,000 +26.4% |
| 2009 | $1,087 -0.6% | $17,400 |
| 2008 | $1,093 -0.5% | $17,400 |
| 2007 | $1,098 -1.4% | $17,400 |
| 2006 | $1,114 | $17,400 |
Find assessor info on the county website
Monthly payment
Est. payment
Payment breakdown
Explore the cost of this home by adjusting the details. Changes won't be saved.Climate risks
Neighborhood: Nicholson
Nearby schools
Schools provided by the listing agent
- District: East Baton Rouge
Source: ROAM MLS. This data may not be complete. We recommend contacting the local school district to confirm school assignments for this home.
- $337,100-- bd-- ba1.6k sqft2222 Spring Pointe Dr, Baton Rouge, LA 70810Off Market
- $306,400-- bd-- ba1.5k sqft2242 Spring Pointe Dr, Baton Rouge, LA 70810Off Market
- $338,7003 bd2 ba1.6k sqft2212 Spring Pointe Dr, Baton Rouge, LA 70810Off Market
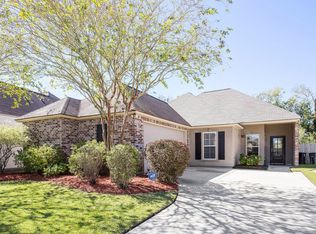
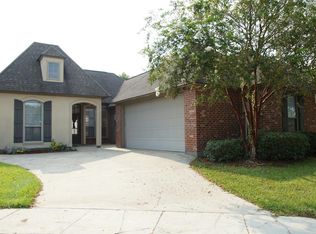
- $336,6003 bd2 ba1.6k sqft2252 Spring Pointe Dr, Baton Rouge, LA 70810Off Market
Similar homes
- $308,5003 bd2 ba1.5k sqft10203 Springrose Ave, Baton Rouge, LA 70810For Sale
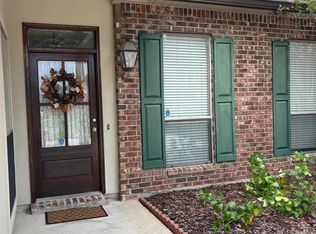
 MLS ID #2026016797, Jill Slicker, Compass - Perkins. ROAM MLS
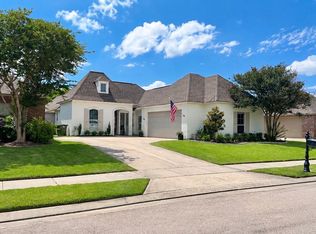
 - $365,0003 bd2 ba1.7k sqft2140 Springtide Dr, Baton Rouge, LA 70810For Sale By Owner
- $308,0003 bd2 ba1.5k sqft1254 Springlake Dr, Baton Rouge, LA 70810For Sale
 MLS ID #2026016304, Kristen Paulina, CENTURY 21 Bessette Flavin. ROAM MLS
 - $317,5003 bd3 ba1.7k sqft186 Rue De Laplace, Baton Rouge, LA 70810For Sale
 MLS ID #2026017072, Sondra Richard, Real Broker LLC. ROAM MLS
 - $318,0003 bd2 ba1.6k sqft10467 Springcrest Dr, Baton Rouge, LA 70810For SaleMLS ID #2026011020, Trinity Mihail, Clients First Realty, LLC. ROAM MLS
- $360,0003 bd2 ba1.7k sqft10527 Hillrose Ave, Baton Rouge, LA 70810For SaleMLS ID #2026016391, Patti Beste, Compass - Perkins. ROAM MLS
- $262,5003 bd2 ba1.5k sqft9013 Lag Tee Ct, Baton Rouge, LA 70810For SaleMLS ID #2026017401, Carolyn Jones, eXp Realty. ROAM MLS
- $344,9003 bd2 ba1.5k sqft10254 Springbrook Ave, Baton Rouge, LA 70810For SaleMLS ID #2026010367, Candy Picou Linschoten, Gaspard & Co Real Estate LLC. ROAM MLS
- $359,9003 bd3 ba1.9k sqft10673 Hillshire Ave, Baton Rouge, LA 70810For SaleMLS ID #2026015204, Bonnie Ferrell, Bonnie Ferrell & Co., Inc.. ROAM MLS
- $289,9003 bd2 ba1.5k sqft3244 Southlake Ave, Baton Rouge, LA 70810For SaleMLS ID #2026015104, Whitney Vann, LPT Realty, LLC. ROAM MLS
- $365,0003 bd2 ba1.7k sqft10960 Springtree Ave, Baton Rouge, LA 70810For SaleMLS ID #2026016286, Marie Brock, Elevate Real Estate Services. ROAM MLS
- $400,0003 bd3 ba2.1k sqft10753 Hilltree Dr, Baton Rouge, LA 70810For SaleMLS ID #2026017296, Sandy Scallan, Villar & Co Real Estate. ROAM MLS
- $300,0003 bd2 ba1.8k sqft1335 Springlake Dr, Baton Rouge, LA 70810For SaleMLS ID #2025016620, Joseph Dupard, Coldwell Banker ONE. ROAM MLS
- $325,0004 bd3 ba1.7k sqft843 Harper Ave, Baton Rouge, LA 70810For SaleMLS ID #2026017523, Timothy Houk, Keller Williams Realty Red Stick Partners. ROAM MLS
- $245,0003 bd2 ba1.5k sqft9241 Pecan Tree Dr, Baton Rouge, LA 70810For SaleMLS ID #2026016335, Emily Barton, Compass - Perkins. ROAM MLS
- $265,0003 bd2 ba1.5k sqft9081 Eastlake Ave, Baton Rouge, LA 70810For SaleMLS ID #2026015295, Kantrell Moore, Classic Realty and Investment Group. ROAM MLS
- $267,9003 bd2 ba1.5k sqft8967 Lake Mist Ave, Baton Rouge, LA 70810For SaleMLS ID #2026013304, Rachel Lovell, RE/MAX Professional. ROAM MLS
- $415,0004 bd3 ba2.1k sqft10730 Hill Pointe Ave, Baton Rouge, LA 70810For SaleMLS ID #2026017038, Barret Blondeau, Falaya. ROAM MLS
- $306,8943 bd2 ba1.5k sqft9058 Parkway Dr, Baton Rouge, LA 70810New ConstructionMLS ID #2026016051, Jennifer Waguespack, Keller Williams Realty Red Stick Partners. ROAM MLS
- $235,0003 bd2 ba1.4k sqft9614 Summer Pointe Ave, Baton Rouge, LA 70810For SaleMLS ID #2026017099, Denise Thibodeaux, Keller Williams Realty-First Choice. ROAM MLS
