Lovely 2 bedroom, 2 bathroom villa located in the highly sought after 55+ community of Timber Pines. Offering 1,835 square feet of living space, this well-maintained home features an open and inviting floor plan designed for comfortable living and entertaining. Additional features include an indoor laundry room, an attached 2-car garage, and ample storage throughout. Enjoy the low-maintenance villa lifestyle while taking advantage of all the exceptional amenities Timber Pines has to offer. This property is priced to sell fast, so call today to schedule your personal showing,
Pending
$234,000
2232 SPRINGMEADOW DRIVE, SPRING HILL, FL 34606
2beds
1,835sqft
Villa
Built in 1995
4,576 Square Feet Lot
$-- Zestimate®
$128/sqft
$356/mo HOA
What's special
Indoor laundry roomAmple storage throughout
- 76 days
- 205
- 6
Likely to sell faster than
Zillow last checked:
Listing updated:
Listed by:
Jim Tacy 352-684-7371,
TROPIC SHORES REALTY LLC 352-684-7371
Source: Stellar MLS,MLS#: TB8526402 Originating MLS: West Pasco
Originating MLS: West Pasco
Facts & features
Interior
Bedrooms & bathrooms
- Bedrooms: 2
- Bathrooms: 2
- Full bathrooms: 2
Primary bedroom
- Features: Built-in Closet
- Level: First
- Area: 120 Square Feet
- Dimensions: 10x12
Kitchen
- Level: First
- Area: 120 Square Feet
- Dimensions: 10x12
Living room
- Level: First
- Area: 120 Square Feet
- Dimensions: 10x12
Heating
- Central
Cooling
- Central Air
Appliances
- Included: Dishwasher
- Laundry: Inside
Features
- Ceiling Fan(s)
- Flooring: Carpet, Laminate
- Has fireplace: No
Interior area
- Total structure area: 2,311
- Total interior livable area: 1,835 sqft
Video & virtual tour
Property
Parking
- Total spaces: 2
- Parking features: Garage - Attached
- Attached garage spaces: 2
Features
- Levels: One
- Stories: 1
- Exterior features: Other
Lot
- Size: 4,576 Square Feet
Details
- Parcel number: R2722317658000000540
- Zoning: PDP
- Special conditions: Real Estate Owned
Construction
Type & style
- Home type: SingleFamily
- Property subtype: Villa
Materials
- Block
- Foundation: Slab
- Roof: Shingle
Condition
- New construction: No
- Year built: 1995
Utilities & green energy
- Sewer: Public Sewer
- Water: Public
- Utilities for property: Cable Available
Community & HOA
Community
- Features: Clubhouse, Deed Restrictions, Gated Community - Guard, Golf
- Pet fee: $0 monthly
- Senior community: Yes
- Subdivision: TIMBER PINES
HOA
- Has HOA: Yes
- HOA fee: $356 monthly
- HOA name: Timber Pines
- HOA phone: 352-666-2333
Location
- Region: Spring Hill
Financial & listing details
- Price per square foot: $128/sqft
- Tax assessed value: $315,355
- Annual tax amount: $1,635
- Date on market: 7/7/2026
- Cumulative days on market: 71 days
- Listing terms: Cash,Conventional
- Ownership: Fee Simple
- Total actual rent: 0
- Road surface type: Asphalt
Foreclosure details
Estimated market value
Not available
Estimated sales range
Not available
$1,908/mo
Price history
| Date | Event | Price |
|---|---|---|
| 5/15/2026 | Sold | $295,880$161/sqft |
Source: Public Record Report a problem | ||
Public tax history
| Year | Property taxes | Tax assessment |
|---|---|---|
| 2025 | $1,635 +1.2% | $111,483 +2.9% |
| 2024 | $1,615 +5.5% | $108,341 +3% |
| 2023 | $1,531 +1.7% | $105,185 +3% |
| 2022 | $1,506 +2% | $102,121 +4% |
| 2021 | $1,477 +7.5% | $98,229 +1.4% |
| 2020 | $1,373 | $96,873 +2.3% |
| 2019 | -- | $94,695 +1.9% |
| 2018 | $818 -0.1% | $92,929 +2.1% |
| 2017 | $819 +3.6% | $91,018 +2.1% |
| 2016 | $790 -23.9% | $89,146 +0.7% |
| 2015 | $1,039 +1.9% | $88,526 +0.8% |
| 2014 | $1,019 +23% | $87,823 -2.5% |
| 2013 | $829 -52.1% | $90,119 -10% |
| 2012 | $1,731 +198.4% | $100,147 |
| 2011 | $580 | $100,147 -10.2% |
| 2010 | -- | $111,504 -14.5% |
| 2009 | $1,535 -1.9% | $130,365 +0.1% |
| 2008 | $1,565 -17.6% | $130,235 +5.6% |
| 2006 | $1,899 | $123,358 +3% |
| 2005 | -- | $119,765 +3% |
| 2004 | $1,905 +0.2% | $116,277 +1.9% |
| 2003 | $1,901 +2.9% | $114,109 +2.4% |
| 2002 | $1,849 +0.5% | $111,435 +1.6% |
| 2001 | $1,839 -0.8% | $109,680 |
| 2000 | $1,854 | -- |
Find assessor info on the county website
Monthly payment
Climate risks
Neighborhood: Timber Pines
Nearby schools
Schools provided by the listing agent
- Elementary: Deltona Elementary
- Middle: Fox Chapel Middle School
- High: Weeki Wachee High School
Source: Stellar MLS. This data may not be complete. We recommend contacting the local school district to confirm school assignments for this home.
- $248,2002 bd2 ba1.3k sqft2236 Springmeadow Dr, Spring Hill, FL 34606Off Market
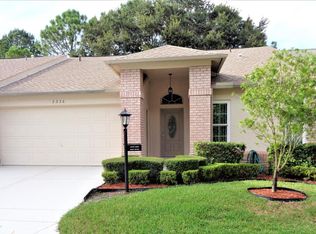
- $239,5002 bd2 ba1.5k sqft2220 Springmeadow Dr, Spring Hill, FL 34606Off Market
- $280,2002 bd2 ba1.6k sqft2226 Springmeadow Dr, Spring Hill, FL 34606Off Market
- $129,9582 bd2 ba1.6k sqft2226 Springmeadow Dr, Spring Hill, FL 34606Off Market
Similar homes
- $267,5002 bd2 ba1.2k sqft9007 SPRING HILL DRIVE, SPRING HILL, FL 34608For Sale

 MLS ID #TB8549350, Gabriel Molinet, REALTY BLU. Stellar MLS
 - $239,5002 bd2 ba1.2k sqft958 COBBLESTONE DRIVE, SPRING HILL, FL 34606For Sale
 MLS ID #TB8539159, James Hurley, FUTURE HOME REALTY INC. Stellar MLS
 - $205,0002 bd2 ba1.1k sqft7304 ACORN CIRCLE, SPRING HILL, FL 34606For Sale
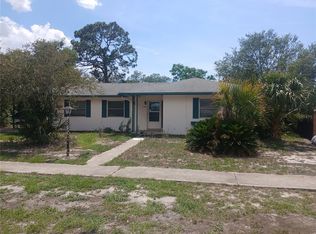 MLS ID #W7885927, Sandra Lindsey, KW REALTY ELITE PARTNERS. Stellar MLS
 - $220,0003 bd1 ba1.1k sqft6452 TREEHAVEN DRIVE, SPRING HILL, FL 34606For Sale
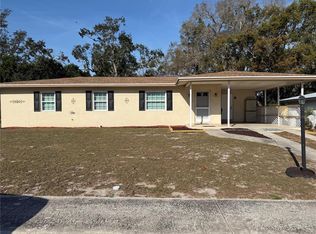 MLS ID #W7883188, Christine Bislick, PREMIER PROPERTY SOLUTIONS. Stellar MLS
 - $259,9003 bd3 ba1.6k sqft9080 GENEVA STREET, SPRING HILL, FL 34608For SaleMLS ID #W7886853, Keith Morris, SIRROM REALTY LLC. Stellar MLS
- $297,0004 bd2 ba1.3k sqft1490 PIPER ROAD, SPRING HILL, FL 34606For SaleMLS ID #TB8523857, Marioly Santos, FATHOM REALTY FL LLC. Stellar MLS
- $349,9003 bd2 ba1.6k sqft8161 SHALOM DRIVE, SPRING HILL, FL 34606For SaleMLS ID #W7889240, Caroline Dimonda, SIRROM REALTY LLC. Stellar MLS
- $289,2993 bd2 ba1.3k sqft6568 TREEHAVEN DRIVE, SPRING HILL, FL 34606For SaleMLS ID #TB8515560, Dayana Machural Gambe, FRIENDS REALTY LLC. Stellar MLS
- $230,0003 bd2 ba1.6k sqft7362 EDINBURGH WAY, WEEKI WACHEE, FL 34613For SaleMLS ID #A4702621, Troy Funk, REALTY ONE GROUP MVP. Stellar MLS
- $275,0003 bd2 ba1.2k sqft4096 THUNDERBIRD AVENUE, SPRING HILL, FL 34606For SaleMLS ID #TB8481714, Nancy Sanchez, JPT REALTY LLC. Stellar MLS
- $314,9003 bd2 ba1.3k sqft6070 ASHLAND DRIVE, SPRING HILL, FL 34606For SaleMLS ID #TB8511359, Susan Colby, DALTON WADE INC. Stellar MLS
- $220,0003 bd2 ba1.7k sqft13652 PIMBERTON DRIVE, HUDSON, FL 34669For SaleMLS ID #TB8547664, Jessica Roman, EXP REALTY LLC. Stellar MLS
- $318,4993 bd2 ba1.3k sqft7350 LANDMARK DRIVE, SPRING HILL, FL 34606For SaleMLS ID #TB8492888, Dayana Machural Gambe, FRIENDS REALTY LLC. Stellar MLS
- $279,9003 bd2 ba1.3k sqft11032 SHEFFIELD ROAD, SPRING HILL, FL 34608For SaleMLS ID #G5117131, Asif Mohamed, MOBED REALTY, P.A.. Stellar MLS
- $327,7774 bd2 ba1.8k sqft3243 GREYNOLDS AVENUE, SPRING HILL, FL 34608For SaleMLS ID #OM731787, Delores Arcuri, DELORES ARCURI REAL ESTATE. Stellar MLS
- $290,0003 bd2 ba1.6k sqft11731 HERITAGE POINT DRIVE, HUDSON, FL 34667For SaleMLS ID #W7886708, Jessica Cabano, TROPIC SHORES REALTY LLC. Stellar MLS
