Skip main navigation
Sold for $530,000
  • $530,000

    2232 Still Meadows Ct, Monument, CO 80132

    3beds
    2,222sqft
    Single Family Residence
    Built in 2024
    7,825 Square Feet Lot
    $540,700 Zestimate®
    $239/sqft
    $2,899 Estimated rent

    Home value

    $540,700

    $514,000 - $568,000

    $2,899/mo

    Zestimate® history
    Loading
    Loading...

    Owner options

    List your home for rent

    $2,899/mo

    Rent Zestimate®

    Find your next renter with Zillow Rental Manager. Plus, with online applications, you can quickly screen prospective tenants – for free.

    Learn more

    $2,899/mo

    Rent Zestimate®

    Refinance and save

    $3,056/mo

    Est. payment

    Refinancing to a lower rate could help reduce your monthly payments and save thousands over the life of the loan.

    See today's rates

    $3,056/mo

    Est. payment

    Explore your selling options

    Work with a Zillow partner agent

    Leverage their expertise and Zillow's premium Showcase listings to get your home seen by more buyers.

    Get started

    List with your own agent

    Get your home in front of millions of buyers by listing it on Zillow.

    Learn how to do it

    Sell it yourself

    Take full control of how buyers see your home on Zillow by listing For Sale by Owner (FSBO).

    List your home

    What's special

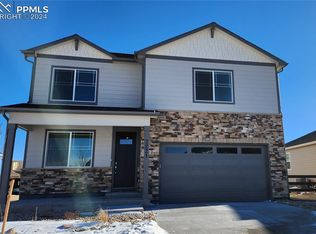
    Welcome home to the Pendleton floor plan, featured in the Willow Springs Ranch Community in Monument, Colorado. Offering 3 bedrooms, 2.5 bathrooms, 2 car garage and 2,222 sq. ft. of living space. Upon entering this spacious home, you will be greeted by the foyer and a flex room that is designed for work or play. As you make your way down the foyer into the heart of the home, you’ll pass the guest bathroom and coat closet. The kitchen is a true highlight, featuring granite countertops, premium cabinetry, a walk-in pantry and an expansive eat-in island with a built-in sink and dishwasher. Flowing from the kitchen is the dining nook with access to the backyard through the sliding glass door, and the great room that brings ample natural light from the window. As you move upstairs, you’ll find the primary bedroom featuring a private ensuite bathroom with dual sinks, a separate place for the toilet and a walk-in closet. The remaining two bedrooms are generously spaced and share one well-appointed bathroom. Laundry room and linen closet are conveniently located between all of the rooms making chores a breeze. The upstairs loft provides another living space to be used for work, play or relaxation. Whether you’re seeking a peaceful retreat or stylish place the Pendleton floor plan is the perfect new home. This new home community is perfectly located and offers residents an array of recreational activities. Outdoor enthusiasts can enjoy the beauty of nature by hiking, biking, or simply enjoying the breathtaking views of Mt. Herman, Monument Rock Trail, or the community walking paths. Enjoy the tranquility of Monument, CO while shopping and restaurants are just minutes away! Access I-25 quickly and easily, while still feeling the small-town experience.

    Zillow last checked:

    Listing updated:

    Listed by:

    Jodi Bright 720-326-3774,

    D.R. Horton Realty LLC

    Bought with:

    Kaitlin Sears ABR MRP

    REMAX PROPERTIES

    Source: elevateMLS,MLS#: 1587825MLS Logo

    Facts & features

    Interior

    Bedrooms & bathrooms
    • Bedrooms: 3
    • Bathrooms: 3
    • Full bathrooms: 2
    • 1/2 bathrooms: 1
    Heating
    • Forced Air, Natural Gas
    Cooling
    • Central Air
    Appliances
    • Included: Dishwasher, Disposal, Gas in Kitchen
    Features
    • 9Ft + Ceilings, High Speed Internet, Pantry, Smart Home Door Locks, Smart Home Lighting, Smart Thermostat
    • Flooring: Carpet, Ceramic Tile, Wood Laminate
    • Has basement: No
    • Has fireplace: Yes
    • Fireplace features: Gas
    Interior area
    • Total structure area: 2,222
    • Total interior livable area: 2,222 sqft
    • Finished area above ground: 2,222
    • Finished area below ground: 0

    Property

    Parking
    • Total spaces: 2
    • Parking features: Attached, Concrete Driveway
    • Attached garage spaces: 2
    Features
    • Levels: Two
    • Stories: 2
    • Exterior features: Auto Sprinkler System
    • Has view: Yes
    • View description: Mountain(s)
    Lot
    • Size: 7,825 Square Feet
    Details
    • Parcel number: 7126209006

    Construction

    Type & style
    • Home type: SingleFamily
    • Property subtype: Single Family Residence
    Materials
    • Fiber Cement, Stone, Framed on Lot
    • Foundation: Crawl Space
    • Roof: Composite Shingle
    Condition
    • New Construction
    • New construction: Yes
    • Year built: 2024
    Details
    • Builder model: Pendleton
    • Builder name: D.R. Horton
    • Warranty included: Yes

    Utilities & green energy

    • Water: Municipal
    • Utilities for property: Phone Available

    Community & HOA

    Community
    • Features: Hiking or Biking Trails, Playground
    • Security: Smart Home Security System
    Location
    • Region: Monument

    Financial & listing details

    • Price per square foot: $239/sqft
    • Tax assessed value: $254,255
    • Annual tax amount: $5,615
    • Date on market: 10/10/2024
    • Listing terms: Cash,Conventional,FHA,VA Loan

    Price history

    DateEventPrice
    10/8/2024Sold$530,000$239/sqft
    Source: elevateMLS #1587825 Report a problem
    9/9/2024Pending sale$530,000$239/sqft
    Source: REcolorado as distributed by MLS GRID #2346894 Report a problem
    8/30/2024Price change$530,000-5.4%$239/sqft
    Source: REcolorado as distributed by MLS GRID #2346894 Report a problem
    8/20/2024Price change$560,000-2.6%$252/sqft
    Source: elevateMLS #1587825 Report a problem
    8/13/2024Price change$575,000-0.1%$259/sqft
    Source: DR Horton Report a problem
    8/11/2024Price change$575,390-3.7%$259/sqft
    Source: DR Horton Report a problem
    8/8/2024Price change$597,390+1.3%$269/sqft
    Source: DR Horton Report a problem
    7/16/2024Price change$590,000-1.2%$266/sqft
    Source: DR Horton Report a problem
    6/15/2024Listed for sale$597,390$269/sqft
    Source: DR Horton Report a problem

    Public tax history

    YearProperty taxesTax assessment
    2024$10,322 +738.6%$17,030 -56.9%
    2023$1,231 +3178.9%$39,530 +319.6%
    2022$38 $9,420
    Find assessor info on the county website

    Neighborhood: 80132

    Nearby schools

    GreatSchools rating
    Schools provided by the listing agent
    • Elementary: Palmer Lake
    • Middle: Lewis Palmer
    • High: Palmer Ridge
    • District: Lewis-Palmer-38

    Source: elevateMLS. This data may not be complete. We recommend contacting the local school district to confirm school assignments for this home.

    Get a cash offer in 3 minutes
    Find out how much your home could sell for in as little as 3 minutes with a no-obligation cash offer.
    Estimated market value
    $540,700
    Get a cash offer in 3 minutes
    Find out how much your home could sell for in as little as 3 minutes with a no-obligation cash offer.
    Estimated market value
    $540,700