BACK ON MARKET BY NO FAULT OF THE HOME OR SELLER - BUYER FELL THROUGH This adorable and well maintained colonial-style home offers 2,253 square feet of living space on a generous 0.98-acre lot and is perfectly designed for multigenerational living or flexible family needs. The main residence features 4 bedrooms and 2.5 bathrooms, providing ample space for comfortable everyday living and guests. The standout feature is the fully separate 1-bedroom, 1-bath in-law apartment with its own private entrance, patio, laundry room, Kitchen and living room with vaulted ceiling. This self-contained suite gives extended family, adult children, or guests complete privacy and independence while keeping everyone connected. Inside the main house, enjoy generous room sizes, a cozy fireplace, abundant natural light, and a functional two-story layout ideal for both family life and entertaining. The nearly 1-acre property offers plenty of outdoor space for gardening, recreation, or future expansion in the peaceful New Britain Township area. Conveniently located along Swamp Road in Fountainville, this home provides easy access to Doylestown, local parks, shopping, top-rated schools, and major commuting routes — all while retaining a serene, semi-rural charm. Whether you're looking for a home that supports multigenerational living, or simply provides maximum flexibility, 2232 Swamp Road is a rare find. Schedule your private showing today and imagine the possibilities!
Under contract
Price cut: $15K (8/25)
$595,000
2232 Swamp Rd, Fountainville, PA 18923
5beds
2,253sqft
Single Family Residence
Built in 1967
0.98 Acres Lot
$643,400 Zestimate®
$264/sqft
$-- HOA
What's special
Cozy fireplacePrivate in-law suiteGenerous room sizesAbundant natural lightFunctional two-story layoutPrivate entrance and patio
- 161 days
- 1,920
- 144
Likely to sell faster than
Zillow last checked:
Listing updated:
Listed by:
Monique Altomonte 908-247-9678,
Keller Williams Real Estate-Doylestown 2153405700
Source: Bright MLS,MLS#: PABU2117424
Facts & features
Interior
Bedrooms & bathrooms
- Bedrooms: 5
- Bathrooms: 4
- Full bathrooms: 3
- 1/2 bathrooms: 1
- Main level bathrooms: 2
- Main level bedrooms: 1
Rooms
- Room types: Living Room, Dining Room, Primary Bedroom, Bedroom 2, Bedroom 3, Kitchen, Family Room, Basement, Bedroom 1, Other, Attic
Primary bedroom
- Level: Upper
- Area: 156 Square Feet
- Dimensions: 13 X 12
Bedroom 1
- Level: Upper
- Area: 117 Square Feet
- Dimensions: 13 X 9
Bedroom 2
- Level: Upper
- Area: 121 Square Feet
- Dimensions: 11 X 11
Bedroom 3
- Level: Upper
- Area: 110 Square Feet
- Dimensions: 11 X 10
Other
- Features: Attic - Walk-Up
- Level: Unspecified
Basement
- Features: Basement - Unfinished
- Level: Lower
Dining room
- Level: Main
- Area: 209 Square Feet
- Dimensions: 11 X 19
Family room
- Level: Main
- Area: 320 Square Feet
- Dimensions: 16 X 20
Kitchen
- Features: Kitchen - Propane Cooking
- Level: Main
- Area: 176 Square Feet
- Dimensions: 11 X 16
Living room
- Level: Main
- Area: 132 Square Feet
- Dimensions: 11 X 12
Other
- Description: STUDIO
- Level: Main
- Area: 280 Square Feet
- Dimensions: 20 X 14
Heating
- Hot Water, Oil
Cooling
- Attic Fan, Ceiling Fan(s), Ductless, Window Unit(s), Electric
Appliances
- Included: Microwave, Built-In Range, Dishwasher, Dryer, Extra Refrigerator/Freezer, Refrigerator, Washer, Water Heater, Water Treat System
- Laundry: Main Level
Features
- Primary Bath(s), Exposed Beams, Bathroom - Stall Shower, Eat-in Kitchen, 2nd Kitchen, Attic, Attic/House Fan, Breakfast Area, Built-in Features, Ceiling Fan(s), Dining Area, Entry Level Bedroom, Recessed Lighting
- Flooring: Wood, Carpet, Vinyl, Engineered Wood
- Doors: Sliding Glass, Storm Door(s)
- Windows: Bay/Bow, Replacement, Skylight(s)
- Basement: Unfinished,Partial
- Number of fireplaces: 2
- Fireplace features: Brick, Gas/Propane, Wood Burning
Interior area
- Total structure area: 2,253
- Total interior livable area: 2,253 sqft
- Finished area above ground: 2,253
Video & virtual tour
Property
Parking
- Total spaces: 5
- Parking features: Asphalt, Circular Driveway, Driveway
- Uncovered spaces: 5
Accessibility
- Accessibility features: None
Features
- Levels: Two
- Stories: 2
- Patio & porch: Patio, Porch
- Pool features: None
- Has view: Yes
- View description: Garden, Trees/Woods
Lot
- Size: 0.98 Acres
- Features: Level, Backs to Trees
Details
- Additional structures: Above Grade, Outbuilding
- Parcel number: 26004019005
- Zoning: AG-RC
- Special conditions: Standard
Construction
Type & style
- Home type: SingleFamily
- Architectural style: Colonial
- Property subtype: Single Family Residence
Materials
- Vinyl Siding, Brick, Stucco
- Foundation: Brick/Mortar, Block
- Roof: Pitched
Condition
- Very Good
- New construction: No
- Year built: 1967
Utilities & green energy
- Electric: 200+ Amp Service
- Sewer: On Site Septic
- Water: Well
- Utilities for property: Cable Connected, Electricity Available, Phone, Propane, Water Available
Community & HOA
Community
- Subdivision: None Available
HOA
- Has HOA: No
Location
- Region: Fountainville
- Municipality: NEW BRITAIN TWP
Financial & listing details
- Price per square foot: $264/sqft
- Tax assessed value: $32,800
- Annual tax amount: $6,056
- Date on market: 4/11/2026
- Listing agreement: Exclusive Right To Sell
- Listing terms: Conventional,VA Loan,FHA 203(b)
- Inclusions: Refrigerator, Stove, , Pool Table, Washer / Dryer Located In The In-law Suite And Kitchen Appliances
- Exclusions: Washer & Dryer In Main House
- Ownership: Fee Simple
Estimated market value
$643,400
$598,000 - $688,000
$4,612/mo
Price history
| Date | Event | Price |
|---|---|---|
| 9/8/2026 | Contingent | $595,000$264/sqft |
Source:  Bright MLS #PABU2117424 Report a problem Bright MLS #PABU2117424 Report a problem | ||
| 8/25/2026 | Price change | $595,000-2.5%$264/sqft |
Source: Bright MLS #PABU2117424 Report a problem | ||
| 8/13/2026 | Listed for sale | $610,000$271/sqft |
Source: Bright MLS #PABU2117424 Report a problem | ||
| 7/17/2026 | Pending sale | $610,000$271/sqft |
Source: Bright MLS #PABU2117424 Report a problem | ||
| 6/5/2026 | Listed for sale | $610,000$271/sqft |
Source: Bright MLS #PABU2117424 Report a problem | ||
| 4/18/2026 | Pending sale | $610,000$271/sqft |
Source: Bright MLS #PABU2117424 Report a problem | ||
| 4/11/2026 | Listed for sale | $610,000+144%$271/sqft |
Source: Bright MLS #PABU2117424 Report a problem | ||
| 10/7/2024 | Listing removed | $1,600$1/sqft |
Source: Zillow Rentals Report a problem | ||
| 10/7/2024 | Price change | $1,600-8.6%$1/sqft |
Source: Zillow Rentals Report a problem | ||
| 9/10/2024 | Listed for rent | $1,750$1/sqft |
Source: Zillow Rentals Report a problem | ||
| 3/2/2011 | Sold | $250,000-16%$111/sqft |
Source: Public Record Report a problem | ||
| 1/31/2011 | Price change | $297,500-0.8%$132/sqft |
Source: RE/MAX Advantage #5818786 Report a problem | ||
| 1/8/2011 | Listed for sale | $299,900$133/sqft |
Source: RE/MAX Advantage #5818786 Report a problem | ||
Public tax history
| Year | Property taxes | Tax assessment |
|---|---|---|
| 2025 | $6,209 +0.8% | $34,160 |
| 2024 | $6,158 +7.4% | $34,160 |
| 2023 | $5,732 +2% | $34,160 |
| 2022 | $5,618 +1.1% | $34,160 |
| 2021 | $5,555 | $34,160 |
| 2020 | $5,555 +1.2% | $34,160 |
| 2018 | $5,487 +0.8% | $34,160 |
| 2017 | $5,444 | $34,160 |
| 2016 | $5,444 | $34,160 |
| 2015 | -- | $34,160 |
| 2014 | -- | $34,160 |
| 2013 | -- | $34,160 +4.1% |
| 2012 | -- | $32,800 |
| 2011 | -- | $32,800 |
| 2010 | -- | $32,800 |
| 2009 | -- | $32,800 |
| 2008 | -- | $32,800 |
| 2007 | -- | $32,800 |
| 2006 | -- | $32,800 |
| 2005 | -- | $32,800 +300% |
| 2004 | -- | $8,200 |
| 2003 | -- | $8,200 |
| 2002 | -- | $8,200 |
| 2000 | -- | $8,200 |
Find assessor info on the county website
Monthly payment
Est. payment
Payment breakdown
Explore the cost of this home by adjusting the details. Changes won't be saved.Climate risks
Neighborhood: 18923
Nearby schools
Schools provided by the listing agent
- High: Central Bucks High School West
- District: Central Bucks
Source: Bright MLS. This data may not be complete. We recommend contacting the local school district to confirm school assignments for this home.
Similar homes
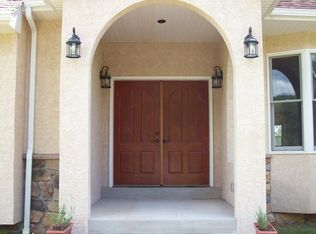
- $624,9004 bd3 ba2.5k sqft1567 Lower State Rd, Doylestown, PA 18901For Sale

 MLS ID #PABU2130924, Brian Wallace, Keller Williams Real Estate-Doylestown. Bright MLS
 - $634,9005 bd4 ba2.8k sqft10 Croft Dr, Fountainville, PA 18923For Sale
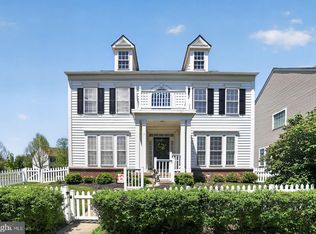 MLS ID #PABU2120454, Michael McColgan, Realty Mark Associates. Bright MLS
 - $599,0004 bd3 ba1.9k sqft183 Cardinal Rd, Chalfont, PA 18914For Sale
 MLS ID #PABU2124176, Ron Ridolfo, Keller Williams Real Estate-Doylestown. Bright MLS
 - $534,9005 bd3 ba3.3k sqft244 S 4th St, Quakertown, PA 18951For Sale
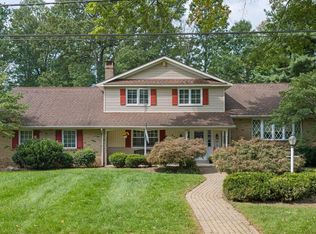 MLS ID #PABU2131130, Dylan Smith, J. Carroll Molloy Realtor, LLC. Bright MLS
 - $619,0003 bd2 ba2.1k sqft120 S Main St, Dublin, PA 18917For SaleMLS ID #PABU2128144, Maryfrances Dobron, Asset Property Solutions, LLC. Bright MLS
- $589,0004 bd3 ba1.8k sqft1017 Elbow Ln, Warrington, PA 18976For SaleMLS ID #PABU2127278, Sara Gerding, EXP Realty, LLC. Bright MLS
- $595,0004 bd2 ba1.9k sqft1130 Hunter Hill Dr, Lansdale, PA 19446For SaleMLS ID #PAMC2192612, Lesley Barbosa, BHHS Keystone Properties. Bright MLS
- $579,9004 bd3 ba1.7k sqft28 Ridge Run Rd, Sellersville, PA 18960For SaleMLS ID #PABU2126174, Chris Griswold, EXP Realty, LLC. Bright MLS
- $644,9004 bd3 ba2.1k sqft114 Dolly Ln, Chalfont, PA 18914For SaleMLS ID #PABU2125890, John Marchese, RE/MAX Reliance. Bright MLS
- $675,0004 bd3 ba2.6k sqft122 County Line Rd, Lansdale, PA 19446For SaleMLS ID #PAMC2191700, Tim Reeder, Coldwell Banker Realty. Bright MLS
- $659,0004 bd3 ba2.2k sqft2579 Polk Ct, Warrington, PA 18976For SaleMLS ID #PABU2128848, John Spognardi, RE/MAX Signature. Bright MLS
- $550,0003 bd2 ba1.7k sqft1042 Davis Grove Rd, Ambler, PA 19002For SaleMLS ID #PAMC2193520, Brian Sheppard, RE/MAX Main Line-Kimberton. Bright MLS
- $564,9003 bd3 ba3.1k sqft149 Tower Hill Rd, Doylestown, PA 18901For SaleMLS ID #PABU2121706, Beth Scarpello, BHHS Fox & Roach-Doylestown. Bright MLS
- $579,0004 bd3 ba2.3k sqft1047 Coronet Rd, Warminster, PA 18974For SaleMLS ID #PABU2130354, Dean Markman, RE/MAX Properties - Newtown. Bright MLS
- $604,9003 bd3 ba1.7k sqft708 Oak Terrace Dr, Ambler, PA 19002For SaleMLS ID #PAMC2190212, Scott Krzywonos, Robin Kemmerer Associates Inc. Bright MLS
- $585,0004 bd3 ba1.8k sqft224 Upper Valley Rd, North Wales, PA 19454For SaleMLS ID #PAMC2189714, Jeff Falterbauer, Keller Williams Real Estate-Montgomeryville. Bright MLS
- $650,0004 bd3 ba2.8k sqft865 Worthington Dr, Warminster, PA 18974For SaleMLS ID #PABU2127536, Tom Stupak, JMG Pennsylvania. Bright MLS
- $495,0002 bd1 ba1.2k sqft4928 Old Easton Rd, Doylestown, PA 18902For SaleMLS ID #PABU2129674, William Holder, Real Broker, LLC. Bright MLS
- $650,0004 bd3 ba2.2k sqft2045 Foster Rd, Hatfield, PA 19440For SaleMLS ID #PAMC2187364, Kathy Halteman, RE/MAX Legacy. Bright MLS
- $519,0004 bd2 ba2.1k sqft2636 Amy Dr, Norristown, PA 19403For SaleMLS ID #PAMC2194214, Julianne Chamberlain, Keller Williams Real Estate - West Chester. Bright MLS
