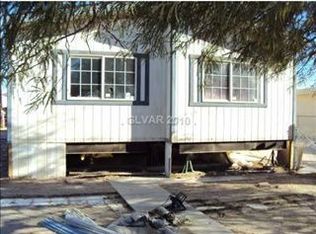
This charming single-story home features 3 bedrooms and 2 bathrooms, including two oversized bedrooms that offer plenty of space and comfort. Situated on a large lot, this property also includes a spacious workshop! It's perfect for storage, hobbies, or potential conversion.
With tons of potential and room to grow, this home is ideal for investors or buyers looking to customize and make it their own. Don’t miss this chance to own a versatile property with great value and endless possibilities!
Closed
$135,000
2232 Tomlinson Ln, Las Vegas, NV 89156
2beds
1,053sqft
Manufactured Home, Single Family Residence
Built in 1955
6,534 Square Feet Lot
$134,300 Zestimate®
$128/sqft
$1,657 Estimated rent
Home value
$134,300
$122,000 - $148,000
$1,657/mo
Zestimate® history
Owner options
List your home for rent
$1,657/mo
Rent Zestimate®
Find your next renter with Zillow Rental Manager. Plus, with online applications, you can quickly screen prospective tenants – for free.
$1,657/mo
Rent Zestimate®
Refinance and save
$626/mo
Est. payment
Refinancing to a lower rate could help reduce your monthly payments and save thousands over the life of the loan.
$626/mo
Est. payment
Explore your selling options
Work with a Zillow partner agent
Leverage their expertise and Zillow's premium Showcase listings to get your home seen by more buyers.
Get startedList with your own agent
Get your home in front of millions of buyers by listing it on Zillow.
Learn how to do itSell it yourself
Take full control of how buyers see your home on Zillow by listing For Sale by Owner (FSBO).
List your homeWhat's special
Single-story homeLarge lotOversized bedrooms
Zillow last checked:
Listing updated:
Listed by:
Angel D. Martinez S.0181113 (702)466-8233,
BHHS Nevada Properties
Bought with:
Erin C. Ackerman, S.0170020
Huntington & Ellis, A Real Est
Source: LVR,MLS#: 2731192 Originating MLS: Greater Las Vegas Association of Realtors Inc
Originating MLS: Greater Las Vegas Association of Realtors IncFacts & features
Interior
Bedrooms & bathrooms
- Bedrooms: 2
- Bathrooms: 2
- Full bathrooms: 2
Primary bedroom
- Description: Closet
- Dimensions: 13x14
Bedroom 2
- Dimensions: 16x10
Primary bathroom
- Description: Shower Only
Dining room
- Description: Dining Area
- Dimensions: 7x7
Kitchen
- Description: Linoleum/Vinyl Flooring
- Dimensions: 8x7
Living room
- Description: Front
- Dimensions: 17x15
Heating
- Electric, High Efficiency
Cooling
- Electric, High Efficiency
Appliances
- Included: Dryer, Disposal, Gas Range, Refrigerator, Washer
- Laundry: Electric Dryer Hookup, Laundry Room
Features
- Bedroom on Main Level, Primary Downstairs, Window Treatments
- Flooring: Carpet, Linoleum, Vinyl
- Windows: Blinds
- Number of fireplaces: 1
- Fireplace features: Living Room, Wood Burning
Interior area
- Total structure area: 1,053
- Total interior livable area: 1,053 sqft
Property
Parking
- Total spaces: 1
- Parking features: Attached Carport, Open, RV Gated, RV Access/Parking
- Carport spaces: 1
- Has uncovered spaces: Yes
Features
- Stories: 1
- Patio & porch: Patio, Porch
- Exterior features: Burglar Bar, Porch, Patio, Private Yard, Shed, Storm/Security Shutters, Sprinkler/Irrigation
- Fencing: Chain Link,Full
Lot
- Size: 6,534 Square Feet
- Features: Drip Irrigation/Bubblers, < 1/4 Acre
Details
- Additional structures: Shed(s), Workshop
- Parcel number: 14021510108
- Zoning description: Single Family
- Horse amenities: None
Construction
Type & style
- Home type: MobileManufactured
- Architectural style: One Story
- Property subtype: Manufactured Home, Single Family Residence
Materials
- Aluminum Siding, Frame, Wood Siding
- Roof: Asphalt,Metal
Condition
- Average Condition,Resale
- Year built: 1955
Utilities & green energy
- Electric: Photovoltaics None
- Sewer: Public Sewer
- Water: Public
- Utilities for property: Above Ground Utilities, Electricity Available
Green energy
- Energy efficient items: HVAC
Community & HOA
Community
- Security: Controlled Access
- Subdivision: Meikle Manor Trlr Estate
HOA
- Has HOA: No
- Amenities included: None
Location
- Region: Las Vegas
Financial & listing details
- Price per square foot: $128/sqft
- Tax assessed value: $86,391
- Annual tax amount: $339
- Date on market: 10/29/2025
- Listing agreement: Exclusive Right To Sell
- Listing terms: Cash
- Electric utility on property: Yes
Price history
| Date | Event | Price |
|---|---|---|
| 12/23/2025 | Sold | $135,000-18.2%$128/sqft |
Source:  LVR #2731192 Report a problem LVR #2731192 Report a problem | ||
| 11/27/2025 | Pending sale | $165,000$157/sqft |
Source: BHHS broker feed #2731192 Report a problem | ||
| 11/26/2025 | Contingent | $165,000$157/sqft |
Source: LVR #2731192 Report a problem | ||
| 11/17/2025 | Price change | $165,000-2.9%$157/sqft |
Source: LVR #2731192 Report a problem | ||
| 10/29/2025 | Listed for sale | $170,000$161/sqft |
Source: LVR #2731192 Report a problem | ||
Public tax history
| Year | Property taxes | Tax assessment |
|---|---|---|
| 2026 | $349 +3.1% | $30,237 +8.5% |
| 2025 | $339 +2.8% | $27,881 +15.1% |
| 2024 | $329 +3% | $24,217 +20.1% |
| 2023 | $320 +3% | $20,159 +10.3% |
| 2022 | $311 -0.4% | $18,282 +8.6% |
| 2021 | $312 +6.9% | $16,837 +17.5% |
| 2020 | $292 +4.8% | $14,326 +25.1% |
| 2019 | $278 +6.9% | $11,456 |
| 2018 | $261 | $11,456 +3.2% |
| 2017 | $261 | $11,106 +15.5% |
| 2016 | $261 +0.8% | $9,616 +0.3% |
| 2015 | $258 +3% | $9,590 +5.3% |
| 2014 | $251 | $9,111 |
| 2013 | -- | $9,111 -0.4% |
| 2012 | -- | $9,147 +16.9% |
| 2011 | -- | $7,823 +0.4% |
| 2010 | -- | $7,789 -44.3% |
| 2009 | -- | $13,992 |
| 2008 | -- | $13,992 +2.3% |
| 2007 | -- | $13,683 +21.4% |
| 2006 | -- | $11,272 -24.7% |
| 2005 | -- | $14,970 +52.6% |
| 2004 | -- | $9,807 -15.9% |
| 2003 | -- | $11,662 -13.7% |
| 2002 | -- | $13,520 +14.2% |
| 2001 | -- | $11,840 |
Find assessor info on the county website
Neighborhood: Sunrise Manor
Nearby homes
- $880-- bd-- ba320 sqft2232 Tomlinson Ln, Las vegas, NV 89156Off Market
- $863-- bd-- ba264 sqft2248 Tomlinson Ln, Las vegas, NV 89156Off Market
- $257,9003 bd2 ba1.3k sqft2236 Tomlinson Ln, Las Vegas, NV 89156Off Market
- $354,4004 bd2 ba2.3k sqft2228 Tomlinson Ln, Las Vegas, NV 89156Off Market

- $15,614-- bd-- ba1.8k sqft2228 Tomlinson Ln, Las vegas, NV 89156Off Market
- $4,580-- bd-- ba1.3k sqft2264 Tomlinson Ln, Las vegas, NV 89156Off Market
- $971-- bd-- ba550 sqft2244 Tomlinson Ln, Las vegas, NV 89156Off Market
- $132,800-- bd-- ba-- sqft2233 Castleberry Ln, Las Vegas, NV 89156Off Market
Nearby schools
GreatSchools rating
- 1/10Martin Luther King Jr Elementary SchoolGrades: PK-5Distance: 0.3 mi
- 2/10Dr. William (Bob) H Bailey Middle SchoolGrades: 6-8Distance: 1.5 mi
- 2/10Sunrise Mountain High SchoolGrades: 9-12Distance: 1.8 mi
Schools provided by the listing agent
- Elementary: King Jr., Martin Luther,King Jr., Martin Luther
- Middle: Bailey Dr William(Bob)H
- High: Sunrise Mountain School
Source: LVR. This data may not be complete. We recommend contacting the local school district to confirm school assignments for this home.
Get a cash offer in 3 minutes
Find out how much your home could sell for in as little as 3 minutes with a no-obligation cash offer.
Estimated market value
$134,300
Get a cash offer in 3 minutes
Find out how much your home could sell for in as little as 3 minutes with a no-obligation cash offer.
Estimated market value
$134,300
- Nevada
- Clark County
- Las Vegas
- 89156
- Sunrise Manor
- 2232 Tomlinson Ln
Nearby cities
Nearby neighborhoods
Nearby zip codes
Other Las Vegas Topics
