Immerse yourself in the spacious and radiant atmosphere of this exceptional 3-bedroom, 2-bathroom penthouse condominium, complete with garage parking and two private outdoor retreats. Nestled within a cozy 4-unit complex in the vibrant heart of Roscoe Village, this residence epitomizes contemporary urban living! Step inside to discover a sprawling open floor plan designed for seamless entertaining. The expansive living/dining area impresses with soaring ceilings, recessed lighting, crown molding, and gleaming hardwood floors. A focal point fireplace, with quartz subway tile and equipped with gas logs & starter, adds warmth and elegance. Through sliding doors, the first of two private balconies offer neighborhood views and a tranquil space to unwind. Renovated in 2021, the pristine chef's kitchen boasts white shaker cabinetry, soft-close hardware, porcelain farm sink (2023), and beautiful Calacatta Vicenza quartz countertops. A stylish Spanish subway tile backsplash complements the KitchenAid stainless steel appliances, while a convenient breakfast bar invites a more casual dining experience. The generous primary bedroom beckons with a walk-in closet featuring custom shelving, and access to the second private balcony. Pamper yourself in the ensuite bath, complete with a dual vanity and a rejuvenating whirlpool tub. Two additional bedrooms, a second bathroom, and convenient in-unit laundry complete this charming home. Additional highlights include a large shared rooftop deck, freshly painted interior throughout, LG washer & dryer (2023), and installation of an ecobee smart thermostat (2022). Other updates essentials include A.O. Smith water heater (2021), Carrier HVAC (2021), windows (2018), and modern ceiling fans & light fixtures throughout. Includes 1 car garage and 1 exterior parking space. Perfectly situated in Roscoe Village, enjoy easy access to bus lines, expressway, and an array of shopping, local grocers, hip coffee shops & restaurants, and fabulous nightlife destinations. Plus, this pet-friendly oasis welcomes furry companions to join in the urban adventure!
Closed
$620,000
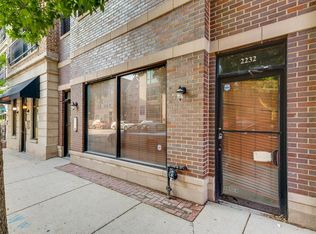
2232 W Belmont Ave APT 4, Chicago, IL 60618
3beds
1,800sqft
Condominium, Single Family Residence
Built in 2006
-- sqft lot
$704,900 Zestimate®
$344/sqft
$3,808 Estimated rent
Home value
$704,900
$670,000 - $740,000
$3,808/mo
Zestimate® history
Owner options
List your home for rent
$3,808/mo
Rent Zestimate®
Find your next renter with Zillow Rental Manager. Plus, with online applications, you can quickly screen prospective tenants – for free.
$3,808/mo
Rent Zestimate®
Refinance and save
$4,760/mo
Est. payment
Refinancing to a lower rate could help reduce your monthly payments and save thousands over the life of the loan.
$4,760/mo
Est. payment
Explore your selling options
Work with a Zillow partner agent
Leverage their expertise and Zillow's premium Showcase listings to get your home seen by more buyers.
Get startedList with your own agent
Get your home in front of millions of buyers by listing it on Zillow.
Learn how to do itSell it yourself
Take full control of how buyers see your home on Zillow by listing For Sale by Owner (FSBO).
List your homeWhat's special
Focal point fireplacePrivate balconyModern ceiling fansGarage parkingGenerous primary bedroomNeighborhood viewsConvenient breakfast bar
Zillow last checked:
Listing updated:
Listed by:
Tara Kelleher, SFR 847-381-0300,
@properties Christie's International Real Estate,
John Grant 773-977-9192,
@properties Christie's International Real Estate
Bought with:
Meg Daday
Keller Williams ONEChicago
Krysta Jaeckels
Keller Williams ONEChicago
Source: MRED as distributed by MLS GRID,MLS#: 12075602
Facts & features
Interior
Bedrooms & bathrooms
- Bedrooms: 3
- Bathrooms: 2
- Full bathrooms: 2
Rooms
- Room types: Walk In Closet, Terrace, Balcony/Porch/Lanai
Primary bedroom
- Features: Flooring (Hardwood), Bathroom (Full)
- Level: Main
- Area: 210 Square Feet
- Dimensions: 15X14
Bedroom 2
- Features: Flooring (Hardwood)
- Level: Main
- Area: 121 Square Feet
- Dimensions: 11X11
Bedroom 3
- Features: Flooring (Hardwood)
- Level: Main
- Area: 121 Square Feet
- Dimensions: 11X11
Balcony porch lanai
- Features: Flooring (Other)
- Level: Main
- Area: 85 Square Feet
- Dimensions: 17X05
Dining room
- Features: Flooring (Hardwood)
- Level: Main
- Dimensions: COMBO
Kitchen
- Features: Kitchen (Eating Area-Breakfast Bar, Eating Area-Table Space, Island, Custom Cabinetry, Updated Kitchen), Flooring (Hardwood)
- Level: Main
- Area: 110 Square Feet
- Dimensions: 11X10
Laundry
- Level: Main
- Area: 24 Square Feet
- Dimensions: 6X4
Living room
- Features: Flooring (Hardwood)
- Level: Main
- Area: 437 Square Feet
- Dimensions: 23X19
Other
- Features: Flooring (Other)
- Level: Main
- Area: 161 Square Feet
- Dimensions: 23X07
Walk in closet
- Features: Flooring (Hardwood)
- Level: Main
- Area: 48 Square Feet
- Dimensions: 08X06
Heating
- Natural Gas, Forced Air
Cooling
- Central Air
Appliances
- Included: Range, Microwave, Dishwasher, Refrigerator, Washer, Dryer, Disposal, Stainless Steel Appliance(s), Humidifier
- Laundry: Washer Hookup, In Unit
Features
- Storage, Walk-In Closet(s), Open Floorplan
- Flooring: Hardwood
- Windows: Screens
- Basement: None
- Number of fireplaces: 1
- Fireplace features: Gas Log, Gas Starter, Living Room
Interior area
- Total structure area: 1,800
- Total interior livable area: 1,800 sqft
Property
Parking
- Total spaces: 2
- Parking features: Off Alley, Garage Door Opener, On Site, Garage Owned, Attached, Assigned, Owned, Garage
- Attached garage spaces: 1
- Has uncovered spaces: Yes
Accessibility
- Accessibility features: No Disability Access
Features
- Patio & porch: Deck
- Exterior features: Balcony
Lot
- Features: Common Grounds
Details
- Parcel number: 14193290501004
- Special conditions: None
- Other equipment: TV-Cable, Intercom, Ceiling Fan(s)
Construction
Type & style
- Home type: Condo
- Property subtype: Condominium, Single Family Residence
Materials
- Brick, Limestone
- Foundation: Concrete Perimeter
- Roof: Rubber
Condition
- New construction: No
- Year built: 2006
Details
- Builder model: PENTHOUSE
Utilities & green energy
- Electric: Circuit Breakers
- Sewer: Public Sewer
- Water: Lake Michigan
Community & HOA
Community
- Security: Security System
HOA
- Has HOA: Yes
- Amenities included: Storage
- Services included: Water, Parking, Insurance, Exterior Maintenance, Scavenger, Snow Removal, Other
- HOA fee: $330 monthly
Location
- Region: Chicago
Financial & listing details
- Price per square foot: $344/sqft
- Tax assessed value: $525,900
- Annual tax amount: $7,644
- Date on market: 6/5/2024
- Listing terms: Conventional
- Ownership: Condo
Price history
| Date | Event | Price |
|---|---|---|
| 7/25/2024 | Sold | $620,000+0.8%$344/sqft |
Source:  MRED as distributed by MLS GRID #12075602 Report a problem MRED as distributed by MLS GRID #12075602 Report a problem | ||
| 7/15/2024 | Pending sale | $615,000$342/sqft |
Source: MRED as distributed by MLS GRID #12075602 Report a problem | ||
| 6/8/2024 | Contingent | $615,000$342/sqft |
Source: MRED as distributed by MLS GRID #12075602 Report a problem | ||
| 6/5/2024 | Listed for sale | $615,000+7%$342/sqft |
Source: MRED as distributed by MLS GRID #12075602 Report a problem | ||
| 6/27/2022 | Sold | $575,000+36.9%$319/sqft |
Source: MRED as distributed by MLS GRID #11350336 Report a problem | ||
| 6/14/2013 | Sold | $420,000+5.3%$233/sqft |
Source: Baird & Warnerc #08288295_60618_4 Report a problem | ||
| 5/11/2013 | Pending sale | $399,000$222/sqft |
Source: Prudential Rubloff #08288295 Report a problem | ||
| 4/30/2013 | Price change | $399,000-6%$222/sqft |
Source: Prudential Rubloff #08288295 Report a problem | ||
| 3/21/2013 | Price change | $424,500-5.6%$236/sqft |
Source: Prudential Rubloff #08288295 Report a problem | ||
| 1/15/2013 | Listed for sale | $449,500-2.3%$250/sqft |
Source: Prudential Rubloff #08288295 Report a problem | ||
| 3/13/2006 | Sold | $460,000$256/sqft |
Source: Public Record Report a problem | ||
Public tax history
| Year | Property taxes | Tax assessment |
|---|---|---|
| 2024 | $9,785 +24.4% | $52,590 +29.6% |
| 2023 | $7,864 +2.9% | $40,589 |
| 2022 | $7,645 +2% | $40,589 |
| 2021 | $7,492 -2% | $40,589 +8.5% |
| 2020 | $7,642 +1% | $37,405 -9% |
| 2019 | $7,567 +1.7% | $41,094 |
| 2018 | $7,439 +3.8% | $41,094 +12.1% |
| 2017 | $7,167 +4.7% | $36,667 |
| 2016 | $6,844 -2% | $36,667 -10% |
| 2015 | $6,987 +65.2% | $40,750 +60.7% |
| 2014 | $4,228 +2.3% | $25,356 |
| 2013 | $4,133 +0.8% | $25,356 |
| 2012 | $4,102 -5.3% | $25,356 -11.8% |
| 2011 | $4,331 -1.2% | $28,749 |
| 2010 | $4,382 +4.2% | $28,749 |
| 2009 | $4,205 -33.9% | $28,749 -37.7% |
| 2008 | $6,358 +0.8% | $46,169 |
| 2007 | $6,307 +18.7% | $46,169 +19.8% |
| 2006 | $5,314 | $38,534 |
Find assessor info on the county website
Neighborhood: Roscoe Village
Nearby homes
- $720,3003 bd2 ba7.6k sqft2232 W Belmont Ave APT 3, Chicago, IL 60618Off Market
- $623,9003 bd2 ba1.8k sqft2232 W Belmont Ave APT 2, Chicago, IL 60618Off Market

- $---- bd1 ba1.2k sqft2232 W Belmont Ave STE 1, Chicago, IL 60618Off Market
- $---- bd-- ba-- sqft2230 W Belmont Ave APT 1R, Chicago, IL 60618Off Market
- $--1 bd1 ba900 sqft2230 W Belmont Ave #1F, Chicago, IL 60618Off Market
- $286,2001 bd1 ba750 sqft2230 W Belmont Ave #1, Chicago, IL 60618Off Market
- $--2 bd1 ba750 sqft2230 W Belmont Ave #3R, Chicago, IL 60618Off Market
- $--2 bd1 ba700 sqft2230 W Belmont Ave #2R, Chicago, IL 60618Off Market
Nearby schools
GreatSchools rating
- 10/10Audubon Elementary SchoolGrades: PK-8Distance: 0.4 mi
- 3/10Lake View High SchoolGrades: 9-12Distance: 1.3 mi
Schools provided by the listing agent
- Elementary: Audubon Elementary School
- Middle: Audubon Elementary School
- High: Lake View High School
- District: 299
Source: MRED as distributed by MLS GRID. This data may not be complete. We recommend contacting the local school district to confirm school assignments for this home.
Get a cash offer in 3 minutes
Find out how much your home could sell for in as little as 3 minutes with a no-obligation cash offer.
Estimated market value
$704,900
Get a cash offer in 3 minutes
Find out how much your home could sell for in as little as 3 minutes with a no-obligation cash offer.
Estimated market value
$704,900
- Illinois
- Cook County
- Chicago
- 60618
- Roscoe Village
- 2232 W Belmont Ave Apartment 4
Nearby cities
Nearby neighborhoods
Nearby zip codes
Other Chicago Topics
