Welcome to your new historical home at 2232 W Huisache Ave! This home has transformed into a modern masterpiece where elegance meets sophistication. This completely remodeled historical home offers four bedrooms and two bathrooms, with an office/flex room and two living areas nestled on a large lot in the historic Woodlawn Terrace. The home has been freshly painted inside and out with new flooring and fixtures throughout. Throughout the home you will find many details from its past that have been brought back to life to offer exquisite character and charm for you to take in. The front formal living room features plenty of natural light, a cozy wood burning fireplace and the beautiful piano is included! The primary bedroom is nestled in the front of the home with its own private bathroom and beautiful, original glass French doors looking into the front living area. Behind the front living area is the additional room that can be a flex space or office with original beams and its own French glass doors as well. All the bedrooms are great sizes with their own closets and plenty of natural light. There is another large full bathroom in the hallway that has been completely redone that will surely take your breath away. The kitchen has an eye-catching island with a granite countertop that matches the other granite countertops, stainless steel appliances including a new dishwasher, new microwave, new stove top and new vent hood, and ample cabinet space. Off the kitchen you find another bedroom that is tucked away from the other bedrooms to offer privacy. On the other end of the kitchen is the laundry room with a brand new stackable washer and dryer that are included as well. The great room off the kitchen can be used as a secondary living space or recreational room and leads to the backyard covered deck which is great for relaxing or entertaining. In the backyard you will find a carport and garage/shed, providing additional storage space. The property is home to beautiful 100+ year old oak trees and pecan trees in the front and back yard that offer plenty of shade and many more memories to be made. The lot has no front neighbors and sits across from a school and is conveniently located. With its prime location within walking distance to the Woodlawn park and its walking and bike trails, proximity to downtown San Antonio, Universities, shopping centers, major highways such as loop 410 and IH-10, and medical center, this property offers both convenience and potential. Don't miss this opportunity to make this historical home your next home and schedule a tour today!
Sold
Price Unknown
2232 W Huisache Ave., San Antonio, TX 78201
4beds
1,756sqft
Single Family Residence
Built in 1939
7,840 Square Feet Lot
$323,900 Zestimate®
$--/sqft
$1,919 Estimated rent
Home value
$323,900
$301,000 - $350,000
$1,919/mo
Zestimate® history
Owner options
List your home for rent
$1,919/mo
Rent Zestimate®
Find your next renter with Zillow Rental Manager. Plus, with online applications, you can quickly screen prospective tenants – for free.
$1,919/mo
Rent Zestimate®
Refinance and save
Refinancing to a lower rate could help reduce your monthly payments and save thousands over the life of the loan.
Explore your selling options
Work with a Zillow partner agent
Leverage their expertise and Zillow's premium Showcase listings to get your home seen by more buyers.
Get startedList with your own agent
Get your home in front of millions of buyers by listing it on Zillow.
Learn how to do itSell it yourself
Take full control of how buyers see your home on Zillow by listing For Sale by Owner (FSBO).
List your homeWhat's special
Zillow last checked:
Listing updated:
Listed by:
Victor Garcia TREC #762560 (210) 620-3220,
Marshall Reddick Real Estate
Source: LERA MLS,MLS#: 1789506
Facts & features
Interior
Bedrooms & bathrooms
- Bedrooms: 4
- Bathrooms: 2
- Full bathrooms: 2
Primary bedroom
- Area: 195
- Dimensions: 15 x 13
Bedroom 2
- Area: 168
- Dimensions: 14 x 12
Bedroom 3
- Area: 120
- Dimensions: 10 x 12
Bedroom 4
- Area: 120
- Dimensions: 10 x 12
Primary bathroom
- Features: Tub/Shower Combo
- Area: 24
- Dimensions: 6 x 4
Dining room
- Area: 120
- Dimensions: 12 x 10
Family room
- Area: 272
- Dimensions: 17 x 16
Kitchen
- Area: 150
- Dimensions: 15 x 10
Living room
- Area: 384
- Dimensions: 24 x 16
Heating
- Central, Natural Gas
Cooling
- Central Air
Appliances
- Included: Cooktop, Microwave, Refrigerator
- Laundry: Washer Hookup, Dryer Connection
Features
- One Living Area, Liv/Din Combo, Breakfast Bar, Loft, Master Downstairs
- Flooring: Parquet
- Has fireplace: No
- Fireplace features: Not Applicable
Interior area
- Total structure area: 1,756
- Total interior livable area: 1,756 sqft
Property
Parking
- Total spaces: 2
- Parking features: Two Car Garage
- Garage spaces: 2
Features
- Levels: One
- Stories: 1
- Pool features: None
Lot
- Size: 7,840 Square Feet
Details
- Parcel number: 068280000231
Construction
Type & style
- Home type: SingleFamily
- Property subtype: Single Family Residence
Materials
- Siding
- Roof: Composition
Condition
- Pre-Owned
- New construction: No
- Year built: 1939
Utilities & green energy
- Sewer: Sewer System
- Water: Water System
Community & HOA
Community
- Features: None
- Subdivision: Woodlawn Terrace
Location
- Region: San Antonio
Financial & listing details
- Tax assessed value: $299,630
- Annual tax amount: $7,475
- Date on market: 9/11/2025
- Cumulative days on market: 59 days
- Listing terms: Conventional,FHA,VA Loan,Cash
Price history
| Date | Event | Price |
|---|---|---|
| 8/30/2024 | Sold | -- |
Source:  LERA MLS #1789506 Report a problem LERA MLS #1789506 Report a problem | ||
| 8/16/2024 | Contingent | $305,000$174/sqft |
Source: LERA MLS #1789506 Report a problem | ||
| 7/2/2024 | Listed for sale | $305,000+35.6%$174/sqft |
Source: LERA MLS #1789506 Report a problem | ||
| 1/17/2024 | Sold | -- |
Source: LERA MLS #1732882 Report a problem | ||
| 1/11/2024 | Pending sale | $225,000$128/sqft |
Source: LERA MLS #1732882 Report a problem | ||
| 1/3/2024 | Contingent | $225,000$128/sqft |
Source: LERA MLS #1732882 Report a problem | ||
| 12/31/2023 | Listed for sale | $225,000$128/sqft |
Source: LERA MLS #1732882 Report a problem | ||
| 12/26/2023 | Contingent | $225,000$128/sqft |
Source: LERA MLS #1732882 Report a problem | ||
| 12/16/2023 | Price change | $225,000-10%$128/sqft |
Source: LERA MLS #1732882 Report a problem | ||
| 11/10/2023 | Listed for sale | $250,000+35.2%$142/sqft |
Source: LERA MLS #1732882 Report a problem | ||
| 12/23/2013 | Listing removed | $184,900$105/sqft |
Source: CENTURY 21 United Davalos #1027288 Report a problem | ||
| 11/12/2013 | Price change | $184,900-2.6%$105/sqft |
Source: CENTURY 21 United Davalos #1027288 Report a problem | ||
| 10/29/2013 | Listed for sale | $189,900$108/sqft |
Source: CENTURY 21 United Davalos #1027288 Report a problem | ||
Public tax history
| Year | Property taxes | Tax assessment |
|---|---|---|
| 2025 | $7,312 +356.3% | $299,630 -0.1% |
| 2024 | $1,603 +0.1% | $299,870 +9.2% |
| 2023 | $1,601 -34.3% | $274,520 +1.9% |
| 2022 | $2,438 +4.3% | $269,313 +10% |
| 2021 | $2,338 | $244,830 +4.2% |
| 2020 | $2,338 +1.9% | $234,930 +6.6% |
| 2019 | $2,295 | $220,396 +10% |
| 2018 | $2,295 +3.8% | $200,360 +4% |
| 2017 | $2,211 +2.4% | $192,572 +10% |
| 2016 | $2,160 -3.3% | $175,065 +10% |
| 2015 | $2,232 | $159,150 +4.3% |
| 2014 | $2,232 | $152,640 +4.4% |
| 2013 | -- | $146,250 +5.4% |
| 2012 | -- | $138,700 -1.9% |
| 2011 | -- | $141,430 +4.3% |
| 2010 | -- | $135,630 -1% |
| 2009 | -- | $136,970 +6.4% |
| 2008 | -- | $128,747 +6.9% |
| 2007 | -- | $120,390 +10% |
| 2006 | -- | $109,460 +13.2% |
| 2005 | -- | $96,730 |
| 2004 | -- | -- |
| 2003 | -- | -- |
| 2002 | -- | -- |
| 2001 | -- | -- |
| 2000 | -- | -- |
Find assessor info on the county website
Neighborhood: Jefferson-Woodlawn Lake
Nearby homes
- $359,4004 bd3 ba2.1k sqft2228 W Huisache Ave, San Antonio, TX 78201Off Market
- $336,5003 bd3 ba2k sqft310 Kampmann Blvd, San Antonio, TX 78201Off Market
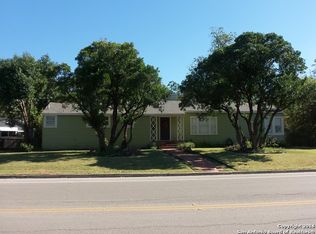
- $--2 bd1 ba1.2k sqft2222 W Huisache Ave, San Antonio, TX 78201Sold

- $269,8003 bd2 ba1.9k sqft2220 W Huisache Ave, San Antonio, TX 78201Off Market

- $204,0003 bd2 ba1.4k sqft2237 W Magnolia Ave, San Antonio, TX 78201Off Market
- $320,6003 bd2 ba1.5k sqft2231 W Magnolia Ave, San Antonio, TX 78201Off Market
- $238,3003 bd2 ba1.3k sqft2241 W Magnolia Ave, San Antonio, TX 78201Off Market
- $--3 bd2 ba1.3k sqft2227 W Magnolia Ave, San Antonio, TX 78201Sold
Nearby schools
GreatSchools rating
- 2/10Woodlawn Elementary SchoolGrades: PK-8Distance: 0.7 mi
- 3/10Jefferson High SchoolGrades: 9-12Distance: 0.5 mi
Schools provided by the listing agent
- District: San Antonio I.S.D.
Source: LERA MLS. This data may not be complete. We recommend contacting the local school district to confirm school assignments for this home.
Get a cash offer in 3 minutes
Find out how much your home could sell for in as little as 3 minutes with a no-obligation cash offer.
Estimated market value
$323,900
Get a cash offer in 3 minutes
Find out how much your home could sell for in as little as 3 minutes with a no-obligation cash offer.
Estimated market value
$323,900
- Texas
- Bexar County
- San Antonio
- 78201
- Jefferson-Woodlawn Lake
- 2232 W Huisache Ave.
Nearby cities
Nearby neighborhoods
Nearby zip codes
Other San Antonio Topics
