Skip main navigation
Closed
  • $1,400,000

    2232 W Lyndale St, Chicago, IL 60647

    4beds
    3,185sqft
    Single Family Residence
    Built in 1889
    2,400 Square Feet Lot
    $1,592,800 Zestimate®
    $440/sqft
    $5,224 Estimated rent

    Home value

    $1,592,800

    $1.48M - $1.70M

    $5,224/mo

    Zestimate® history
    Loading
    Loading...

    Owner options

    List your home for rent

    $5,224/mo

    Rent Zestimate®

    Find your next renter with Zillow Rental Manager. Plus, with online applications, you can quickly screen prospective tenants – for free.

    Learn more

    $5,224/mo

    Rent Zestimate®

    Refinance and save

    $10,014/mo

    Est. payment

    Refinancing to a lower rate could help reduce your monthly payments and save thousands over the life of the loan.

    See today's rates

    $10,014/mo

    Est. payment

    Explore your selling options

    Work with a Zillow partner agent

    Leverage their expertise and Zillow's premium Showcase listings to get your home seen by more buyers.

    Get started

    List with your own agent

    Get your home in front of millions of buyers by listing it on Zillow.

    Learn how to do it

    Sell it yourself

    Take full control of how buyers see your home on Zillow by listing For Sale by Owner (FSBO).

    List your home

    What's special

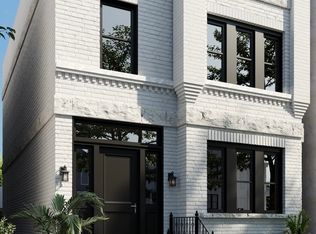
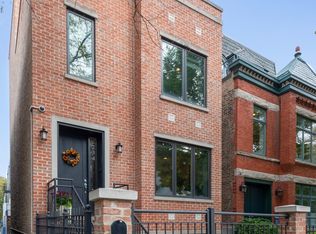
    Enjoy the best of all worlds in this architect-owned Bucktown dream home, which captures the historic charm of the original all-brick facade with the dependability of new construction, gutted down to the bare brick inside. There is not one piece of the home not thoughtfully updated including an entire new third level, new framing, new windows, new plumbing and electrical, new HVAC, new insulation to meet modern energy codes, and a dug out lower level laundry area for higher ceiling height - all there is left to do is unpack! Beautiful curb appeal welcomes guests through the double front doors and into the light and bright main level boasting 12-foot ceilings, newly refinished hardwood floors and a mudroom addition off the back of the home! With a wide open and flexible floor plan, the main level was made for easy everyday living and entertaining alike - don't miss the dining area's gorgeous built-in dry bar! The impressive chef's kitchen is the stuff of dreams and features quartz countertops, sleek cabinetry, design-forward coffee bar, and island seating for 4, ideal for casual dining and entertaining. Upstairs find 2 bedrooms connected by a fully renovated jack-and-jill bathroom, plus a large front flex room/bedroom with gorgeous treetop views. Use this bright and sunny flexible space as a family room, playroom or home office! Head up to the new third level to find the primary suite retreat boasting plenty of space for a king-sized bed, and double-door access to the newly refinished primary suite balcony. The fourth bedroom/nursery is also on the third level and could easily be used as a home office, studio, or home gym! The show stopping backyard is the icing on the cake and boasts professional landscaping, a gorgeous bluestone patio and newly refinished back deck. Nestled in the heart of Bucktown, you can't beat this location close to Pulaski International School, Holstein Park, the 606 Trail, and endless opportunities for recreation and exploration. Detached 2-car garage means parking is never a hassle.

    Zillow last checked:

    Listing updated:

    Listing courtesy of:

    Julie Busby 773-466-7150,

    Compass

    Bought with:

    Alicia Blumer

    Compass

    Source: MRED as distributed by MLS GRID,MLS#: 12056726MLS Logo

    Facts & features

    Interior

    Bedrooms & bathrooms
    • Bedrooms: 4
    • Bathrooms: 3
    • Full bathrooms: 2
    • 1/2 bathrooms: 1
    Primary bedroom
    • Features: Flooring (Hardwood), Bathroom (Full)
    • Level: Third
    • Area: 210 Square Feet
    • Dimensions: 15X14
    Bedroom 2
    • Features: Flooring (Hardwood)
    • Level: Second
    • Area: 117 Square Feet
    • Dimensions: 13X09
    Bedroom 3
    • Features: Flooring (Hardwood)
    • Level: Second
    • Area: 120 Square Feet
    • Dimensions: 12X10
    Bedroom 4
    • Features: Flooring (Hardwood)
    • Level: Second
    • Area: 132 Square Feet
    • Dimensions: 12X11
    Deck
    • Level: Main
    • Area: 91 Square Feet
    • Dimensions: 13X07
    Dining room
    • Level: Main
    • Dimensions: COMBO
    Kitchen
    • Features: Kitchen (Eating Area-Breakfast Bar, Island), Flooring (Hardwood)
    • Level: Main
    • Area: 156 Square Feet
    • Dimensions: 13X12
    Laundry
    • Level: Basement
    • Area: 105 Square Feet
    • Dimensions: 15X07
    Living room
    • Features: Flooring (Hardwood)
    • Level: Main
    • Area: 360 Square Feet
    • Dimensions: 24X15
    Office
    • Level: Second
    • Area: 165 Square Feet
    • Dimensions: 15X11
    Storage
    • Level: Basement
    • Area: 684 Square Feet
    • Dimensions: 36X19
    Walk in closet
    • Features: Flooring (Hardwood)
    • Level: Third
    • Area: 42 Square Feet
    • Dimensions: 07X06
    Heating
    • Natural Gas, Forced Air, Zoned
    Cooling
    • Central Air, Zoned
    Appliances
    • Included: Range, Microwave, Dishwasher, Refrigerator, Washer, Dryer, Disposal
    • Laundry: In Unit, Sink
    Features
    • Walk-In Closet(s)
    • Flooring: Hardwood
    • Basement: Partially Finished,Partial
    • Number of fireplaces: 1
    • Fireplace features: Gas Starter, Living Room
    Interior area
    • Total structure area: 0
    • Total interior livable area: 3,185 sqft

    Property

    Parking
    • Total spaces: 2
    • Parking features: On Site, Garage Owned, Detached, Garage
    • Garage spaces: 2
    Accessibility
    • Accessibility features: No Disability Access
    Features
    • Stories: 3
    • Patio & porch: Deck, Patio
    • Exterior features: Balcony
    Lot
    • Size: 2,400 sqft
    • Dimensions: 24X100
    Details
    • Parcel number: 14311060290000
    • Special conditions: List Broker Must Accompany

    Construction

    Type & style
    • Home type: SingleFamily
    • Property subtype: Single Family Residence
    Materials
    • Brick
    Condition
    • New construction: No
    • Year built: 1889
    • Major remodel year: 2012

    Utilities & green energy

    • Sewer: Public Sewer
    • Water: Public

    Community & neighborhood

    Community
    • Community features: Gated, Sidewalks, Street Lights, Street Paved
    Location
    • Region: Chicago

    HOA & financial

    HOA
    • Services included: None

    Other

    Other facts
    • Listing terms: Cash
    • Ownership: Fee Simple

    Price history

    DateEventPrice
    8/12/2024Sold$1,400,000+241.5%$440/sqft
    Source: MRED as distributed by MLS GRID #12056726 Report a problem
    9/28/2012Sold$410,000-5.7%$129/sqft
    Source: MRED as distributed by MLS GRID #08122616 Report a problem
    4/17/2012Price change$435,000-1.6%$137/sqft
    Source: @properties #08015712 Report a problem
    3/13/2012Listed for sale$442,000+4%$139/sqft
    Source: @properties #08015712 Report a problem
    6/17/2011Sold$425,000$133/sqft
    Source: Agent Provided Report a problem
    4/28/2011Listed for sale$425,000$133/sqft
    Source: Coldwell Banker Residential Brokerage - Lincoln Park Plaza #07790142 Report a problem

    Public tax history

    Tax history is unavailable.

    Neighborhood: Bucktown

    Nearby schools

    GreatSchools rating
    Schools provided by the listing agent
    • Elementary: Pulaski International
    • Middle: Pulaski International
    • High: Clemente Community Academy Senio
    • District: 299

    Source: MRED as distributed by MLS GRID. This data may not be complete. We recommend contacting the local school district to confirm school assignments for this home.

    Get a cash offer in 3 minutes
    Find out how much your home could sell for in as little as 3 minutes with a no-obligation cash offer.
    Estimated market value
    $1,592,800
    Get a cash offer in 3 minutes
    Find out how much your home could sell for in as little as 3 minutes with a no-obligation cash offer.
    Estimated market value
    $1,592,800