Skip main navigation
Contingent
  • $1,499,000

    2232 Walters Ave, Northbrook, IL 60062

    5beds
    3,434sqft
    : 
    Loading
    Get pre-qualified
    Single Family Residence
    Built in 1999
    8,102 Square Feet Lot
    $-- Zestimate®
    $437/sqft
    $-- HOA

    What's special

    Fenced yardElegant finishesLush landscapingThree additional spacious bedroomsLuxurious main-level primary suiteFilled with natural lightDouble oven
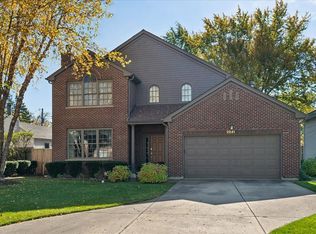
    Highest and best by Monday June 29th at noon Please. Welcome to this stunning 4+1 bedroom, 4.1 bath home that has been gutted and beautifully rebuilt to perfection - combining elegant finishes, exceptional craftsmanship, and a spacious, open floor plan throughout. Filled with natural light and thoughtfully designed living spaces, this move-in-ready residence is the epitome of quality construction and sophisticated living. A grand two-story foyer immediately sets an impressive tone, while the dramatic two-story living room showcases a breathtaking floor-to-ceiling stone fireplace and stunning views of the backyard - a true showstopper. The formal dining room with butler's pantry flows seamlessly into the gourmet kitchen, which impresses with top-of-the-line stainless steel appliances, a double oven, a large island with breakfast bar, and a coveted built-in coffee machine. A sunny eating area with patio access completes the kitchen's exceptional design. A private office with double door entry and a well-appointed laundry room and mudroom with abundant storage round out the main level's superior functionality. The luxurious main-level primary suite is a private retreat like no other - featuring patio access, built-ins for storage, two walk-in closets, and a spa-inspired ensuite bath complete with a whirlpool tub, separate steam shower, and double sink vanity. The second floor features three additional spacious bedrooms, one of which boasts its own private ensuite, plus a full bath - ensuring comfort and privacy for everyone. The fully finished basement extends your living space beautifully with a family room, a fifth bedroom, a full bath, bonus room and office space, and an abundance of storage - perfect for whatever your lifestyle demands. Outside, the fenced yard showcases a beautiful brick paver patio surrounded by lush landscaping, including lawn sprinklers- creating the perfect setting for outdoor entertaining and relaxation. Located ideally near downtown Northbrook with convenient access to shopping, dining, parks, and all the community has to offer, this beautifully renovated home is a rare find featuring quality workmanship and attention to detail at every turn. Highest and best Monday June 29 th noon
    --
    on Zillow
    |
    1,672
    views
    |
    71
    saves
    |

    Likely to sell faster than

    Zillow last checked:

    Listed by:

    Debra Kaden 847-295-0800,

    RE/MAX Top Performers

    Source: MRED as distributed by MLS GRID,MLS#: 12683250MLS Logo

      Facts & features

      Interior

      Bedrooms & bathrooms
      • Bedrooms: 5
      • Bathrooms: 5
      • Full bathrooms: 4
      • 1/2 bathrooms: 1
      Rooms
      • Room types: Foyer, Bedroom 5, Office, Eating Area, Bonus Room, Other Room
      Primary bedroom
      • Features: Flooring (Ceramic Tile), Window Treatments (All), Bathroom (Full, Double Sink, Whirlpool & Sep Shwr)
      • Level: Main
      • Area: 270 Square Feet
      • Dimensions: 18X15
      Bedroom 2
      • Features: Flooring (Carpet), Window Treatments (All)
      • Level: Second
      • Area: 208 Square Feet
      • Dimensions: 16X13
      Bedroom 3
      • Features: Flooring (Carpet), Window Treatments (All)
      • Level: Second
      • Area: 192 Square Feet
      • Dimensions: 12X16
      Bedroom 4
      • Features: Flooring (Carpet), Window Treatments (All)
      • Level: Second
      • Area: 144 Square Feet
      • Dimensions: 12X12
      Bedroom 5
      • Features: Flooring (Carpet), Window Treatments (All)
      • Level: Basement
      • Area: 208 Square Feet
      • Dimensions: 16X13
      Bonus room
      • Features: Flooring (Carpet)
      • Level: Basement
      • Area: 198 Square Feet
      • Dimensions: 11X18
      Dining room
      • Features: Flooring (Hardwood), Window Treatments (All)
      • Level: Main
      • Area: 180 Square Feet
      • Dimensions: 15X12
      Eating area
      • Features: Flooring (Hardwood), Window Treatments (All)
      • Level: Main
      • Area: 120 Square Feet
      • Dimensions: 10X12
      Family room
      • Features: Flooring (Carpet)
      • Level: Basement
      • Area: 378 Square Feet
      • Dimensions: 27X14
      Foyer
      • Features: Flooring (Hardwood), Window Treatments (All)
      • Level: Main
      • Area: 144 Square Feet
      • Dimensions: 16X09
      Kitchen
      • Features: Kitchen (Eating Area-Breakfast Bar, Eating Area-Table Space, Island, Pantry-Butler, Pantry-Walk-in, Updated Kitchen), Flooring (Hardwood)
      • Level: Main
      • Area: 276 Square Feet
      • Dimensions: 23X12
      Laundry
      • Features: Flooring (Ceramic Tile)
      • Level: Main
      • Area: 96 Square Feet
      • Dimensions: 16X06
      Living room
      • Features: Flooring (Hardwood), Window Treatments (All)
      • Level: Main
      • Area: 304 Square Feet
      • Dimensions: 19X16
      Office
      • Features: Flooring (Hardwood), Window Treatments (All)
      • Level: Main
      • Area: 180 Square Feet
      • Dimensions: 12X15
      Other
      • Features: Flooring (Carpet), Window Treatments (All)
      • Level: Basement
      • Area: 147 Square Feet
      • Dimensions: 7X21
      Heating
      • Natural Gas, Forced Air
      Cooling
      • Central Air
      Appliances
      • Included: Double Oven, Microwave, Dishwasher, Refrigerator, Bar Fridge, Washer, Dryer, Disposal, Stainless Steel Appliance(s), Wine Refrigerator, Cooktop, Range Hood, Humidifier
      • Laundry: Main Level, Sink
      Features
      • Vaulted Ceiling(s), 1st Floor Bedroom, 1st Floor Full Bath, Built-in Features, Walk-In Closet(s), Bookcases
      • Flooring: Hardwood
      • Windows: Screens
      • Basement: Finished,Full
      • Number of fireplaces: 1
      • Fireplace features: Gas Starter, Living Room
      Interior area
      • Total structure area: 0
      • Total interior livable area: 3,434 sqft

      Property

      Parking
      • Total spaces: 2
      • Parking features: Brick Driveway, Garage Door Opener, Yes, Garage Owned, Attached, Garage
      • Attached garage spaces: 2
      • Has uncovered spaces: Yes
      Accessibility
      • Accessibility features: No Disability Access
      Features
      • Stories: 2
      • Patio & porch: Patio
      • Fencing: Fenced
      Lot
      • Size: 8,102 Square Feet
      • Dimensions: 59x136x59x136
      • Features: Landscaped, Mature Trees
      Details
      • Parcel number: 04094070390000
      • Special conditions: List Broker Must Accompany
      • Other equipment: Ceiling Fan(s), Sump Pump, Sprinkler-Lawn, Backup Sump Pump;

      Construction

      Type & style
      • Home type: SingleFamily
      • Property subtype: Single Family Residence
      Materials
      • Cedar
      • Foundation: Concrete Perimeter
      • Roof: Asphalt
      Condition
      • New construction: No
      • Year built: 1999

      Utilities & green energy

      • Sewer: Public Sewer, Storm Sewer
      • Water: Lake Michigan, Public

      Community & HOA

      Community
      • Features: Curbs, Sidewalks, Street Lights, Street Paved
      • Security: Security System, Carbon Monoxide Detector(s)
      • Subdivision: Highlands
      HOA
      • Services included: None
      Location
      • Region: Northbrook

      Financial & listing details

      • Price per square foot: $437/sqft
      • Tax assessed value: $940,000
      • Annual tax amount: $21,507
      • Ownership: Fee Simple

        Estimated market value

        Not available

        Estimated sales range

        Not available

        Not available

        Price history

        DateEventPrice
        8/19/2016Sold$892,500-0.8%$260/sqft
        Source: MRED as distributed by MLS GRID #09188455 Report a problem
        4/12/2016Pending sale$899,900$262/sqft
        Source: Coldwell Banker Residential Brokerage - Northbrook #09188455 Report a problem
        4/8/2016Listed for sale$899,900+15.2%$262/sqft
        Source: Coldwell Banker Residential Brokerage - Northbrook #09188455 Report a problem
        9/1/2009Sold$780,850-3.6%$227/sqft
        Source: MRED as distributed by MLS GRID #07221090 Report a problem
        2/9/2005Sold$810,000+38.5%$236/sqft
        Source: Public Record Report a problem
        1/30/2001Sold$585,000+290%$170/sqft
        Source: Public Record Report a problem
        9/9/1998Sold$150,000+1.4%$44/sqft
        Source: Public Record Report a problem
        10/17/1994Sold$148,000$43/sqft
        Source: Public Record Report a problem

        Public tax history

        YearProperty taxesTax assessment
        2024-- $94,000
        2023$20,717 +3.2%$94,000
        2022$20,071 +8.6%$94,000 +21.6%
        2021$18,482 +1.7%$77,309
        2020$18,167 +3%$77,309 -9%
        2019$17,635 -5.7%$84,955 +2%
        2018$18,709 +2.6%$83,325
        2017$18,239 +5.2%$83,325
        2016$17,342 +10.3%$83,325 +20.8%
        2015$15,717 +4.6%$68,963
        2014$15,026 +3.3%$68,963
        2013$14,549 -2.9%$68,963 -10.1%
        2012$14,982 +4.8%$76,673
        2011$14,302 +3.3%$76,673
        2010$13,846 -9.3%$76,673 -14.3%
        2009$15,268 +18.6%$89,482 -7%
        2008$12,873 +4.6%$96,218
        2007$12,311 +2.3%$96,218 +23.9%
        2006$12,035 +3%$77,687
        2005$11,680 +10.8%$77,687
        2004$10,539 -2.7%$77,687 +16.6%
        2003$10,828 $66,616
        Find assessor info on the county website

        Monthly payment

        Est. payment

        Payment breakdown

        Explore the cost of this home by adjusting the details. Changes won't be saved.
        All calculations are estimates and provided by Zillow, Inc. for informational purposes only. Actual amounts may vary.
        HOA fees may include property taxes on listings classified as Co-Ops. Contact the listing agent and/or owner for fee details.
        Mortgage interest rates are dependent on a number of factors, including credit score, down payment, and repayment length. Interest rate data provided by Zillow Group Marketplace, Inc. as of 1/1/1970 from various mortgage lenders with which we have lead or other similar arrangements; the Estimated Payment is an average of those rates.
        See how much you could borrow to make a competitive offer.

        Climate risks

        Neighborhood: 60062

        Getting around

        66 / 100
        Somewhat Walkable
        31 / 100
        Some Transit
        66 / 100
        Bikeable

        Nearby schools

        GreatSchools rating
        Schools provided by the listing agent
        • Elementary: Greenbriar Elementary School
        • Middle: Northbrook Junior High School
        • High: Glenbrook North High School
        • District: 28

        Source: MRED as distributed by MLS GRID. This data may not be complete. We recommend contacting the local school district to confirm school assignments for this home.

        A local agent can set up tours, give advice and negotiate with sellers.

        A local lender can help you make sure your offer is ready when you are.

        Browse local experts

        Similar homes