Skip main navigation
Off market
  • $633,100

    2232 Wisteria Ave, Glenside, PA 19038

    3beds
    2,338sqft
    SingleFamily
    Built in 1950
    6,098 Square Feet Lot
    $633,100 Zestimate®
    $271/sqft
    $2,996 Estimated rent

    Home value

    $633,100

    $595,000 - $671,000

    $2,996/mo

    Zestimate® history
    Loading
    Loading...

    Owner options

    List your home for rent

    $2,996/mo

    Rent Zestimate®

    Find your next renter with Zillow Rental Manager. Plus, with online applications, you can quickly screen prospective tenants – for free.

    Learn more

    $2,996/mo

    Rent Zestimate®

    Refinance and save

    $3,341/mo

    Est. payment

    Refinancing to a lower rate could help reduce your monthly payments and save thousands over the life of the loan.

    See today's rates

    $3,341/mo

    Est. payment

    Explore your selling options

    Work with a Zillow partner agent

    Leverage their expertise and Zillow's premium Showcase listings to get your home seen by more buyers.

    Get started

    List with your own agent

    Get your home in front of millions of buyers by listing it on Zillow.

    Learn how to do it

    Sell it yourself

    Take full control of how buyers see your home on Zillow by listing For Sale by Owner (FSBO).

    List your home

    What's special

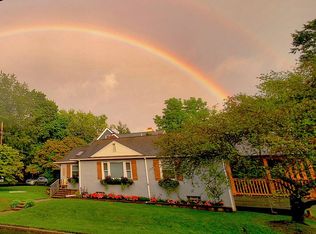
    The next lucky homeowner will discover Glenside Gardens' best-kept secret. When you first arrive, you're taken back by the striking exterior architecture, which begs you to explore further. A sense of "Pride of Ownership" and attention to detail is immediately apparent as soon as you pass through the red front entry door, which is framed by lovely side lights. The major renovations began in 2016! The expansive open floor plan is magnificently enhanced by an abundance of natural light cascading through sparkling NEW Pella windows combined with numerous recessed lights! Next, is a chef's dream kitchen, with an 8-foot center island with custom built-ins including a built-in GE Advantium convection microwave oven and plenty of custom skaker style cabinetry & abundant counter space for meal prep and serving purposes. The striking countertops are speckled black onx granite complimented by the custom marble subway tiled backsplash. and be sure to appreciate the Krauss farmhouse sink & "State of the Art" appliances complete with rhe brushed stainless steel electric tripple wall ovens with touch screen controls, Frech door Samsung refrigerator. GE Profile gas cooktop. No detail has been left out - truly a Chef's dream come true! Andersen Atrium Doors from the dining room with a wood-burning fireplace open up to a slate side terrace. Pennsylvania blue stone adorns the walls on either side of the fireplace with a traditional Pennsylvania Keystone in the center. The fisrt floor sleeping wing hosts two large bedrooms - one with 2 glass door closets. The main 7' x 5' hall bathroom contains a tub/shower combo with a custom-made glass block tile accent. The laundr/mud room has direct access to the basement and the outside entry door opens to the driveway accessing the detacked garage and the back yard. A Bose surround sound system has been installed in the second-floor Master suite expansive sitting room. 9' ceilings throughout amplify & accentuate this grand space. Twin entry doors flank the media wall giving access to the HUGE 15' x 20' Main Bedroom. A handmade tile wall encases a cuctom gas fireplace in the master bedroom and a large 13' x 6' custom fitted walk-in closet. In the closet look up & notice the pull down stairs which access the attic space. Next is the suptous master bathroom providing a luxurios retreat expounding the many custom features offered by this suite. The singular designed custom built double sink vanity set with marble countertop and includes a 7ft x 4ft frameless glass shower with glass subway tile, plus both seperate waterfall and handheld shower heads. An office/bedroom completes this level. Nearly a thousand square feet of usable space remains in the unfinished basement. There is mahogany hardwood flooring throughout, two zone central air conditioning (one unit in the basement cooling the main living level and one in the attic sevicing the 2nd floor Main bedroom suite & office/bedroom, plus a 2 zone central heating system to warm you when the frost is on the pumpkin, a brand new gas water heater, some ethernet wiring, Fios wifi wiring throughout the house, an HD antenna cable in every room, an HD antenna in the attic, can lighting in most rooms, Andersen windows with inside blinds combine with NEW Pella windows with custom window shades to add just the right amount of natural light and privacy. This is the custom home of your dreams - don't let it slip through your fingers!!

    This property is not currently displayed as for sale or rent on Zillow. This may be different from what's on other websites or public sources.

    Facts & features

    Interior

    Bedrooms & bathrooms
    • Bedrooms: 3
    • Bathrooms: 2
    • Full bathrooms: 2
    Heating
    • Other
    Cooling
    • Central
    Features
    • Has fireplace: Yes
    Interior area
    • Total interior livable area: 2,338 sqft

    Property

    Parking
    • Parking features: Garage - Detached
    Features
    • Exterior features: Other
    Lot
    • Size: 6,098 Square Feet
    Details
    • Parcel number: 300073000005

    Construction

    Type & style
    • Home type: SingleFamily
    Condition
    • Year built: 1950

    Community & HOA

    Location
    • Region: Glenside

    Financial & listing details

    • Price per square foot: $271/sqft
    • Tax assessed value: $159,000
    • Annual tax amount: $7,659

    Price history

    DateEventPrice
    10/7/2022Sold$605,000+5.3%$259/sqft
    Source: Bright MLS #PAMC2048574 Report a problem
    9/6/2022Pending sale$574,800$246/sqft
    Source: Bright MLS #PAMC2048574 Report a problem
    8/30/2022Listed for sale$574,800$246/sqft
    Source: Bright MLS #PAMC2048574 Report a problem
    8/29/2022Contingent$574,800$246/sqft
    Source: Bright MLS #PAMC2048574 Report a problem
    8/20/2022Pending sale$574,800$246/sqft
    Source: Bright MLS #PAMC2048574 Report a problem
    8/10/2022Listed for sale$574,800$246/sqft
    Source: Bright MLS #PAMC2048574 Report a problem

    Public tax history

    YearProperty taxesTax assessment
    2025$7,659 +5.3%$159,000
    2024$7,276 $159,000
    2023$7,276 +6.5%$159,000
    2022$6,830 +5.7%$159,000
    2021$6,461 +0.4%$159,000
    2020$6,434 +1%$159,000
    2019$6,369 +46%$159,000 +45.2%
    2018$4,362 +3.5%$109,530
    2017$4,216 +3.1%$109,530
    2016$4,088 +3.2%$109,530
    2015$3,963 +3.6%$109,530
    2014$3,825 +0.2%$109,530
    2013$3,819 +0.6%$109,530
    2012$3,798 +1.3%$109,530
    2011$3,748 +2.4%$109,530
    2010$3,660 -0.5%$109,530
    2009$3,678 +2%$109,530
    2008$3,605 +3.6%--
    2007$3,480 +5.7%--
    2006$3,291 +5.1%--
    2005$3,132 +6.8%--
    2004$2,932 +0.7%--
    2003$2,912 +3.3%--
    2002$2,820 +7.4%--
    2000$2,626 +4.7%--
    1999$2,507 --
    Find assessor info on the county website

    Neighborhood: 19038

    Nearby schools

    GreatSchools rating
    Get a cash offer in 3 minutes
    Find out how much your home could sell for in as little as 3 minutes with a no-obligation cash offer.
    Estimated market value
    $633,100
    Get a cash offer in 3 minutes
    Find out how much your home could sell for in as little as 3 minutes with a no-obligation cash offer.
    Estimated market value
    $633,100