Skip main navigation
Sold for $565,000
  • $565,000

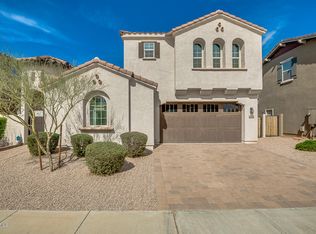
    22320 E VIA DE OLIVOS --, Queen Creek, AZ 85142

    5beds
    4baths
    2,647sqft
    Single Family Residence
    Built in 2014
    6,900 Square Feet Lot
    $538,100 Zestimate®
    $213/sqft
    $3,264 Estimated rent

    Home value

    $538,100

    $511,000 - $565,000

    $3,264/mo

    Zestimate® history
    Loading
    Loading...

    Owner options

    List your home for rent

    $3,264/mo

    Rent Zestimate®

    Find your next renter with Zillow Rental Manager. Plus, with online applications, you can quickly screen prospective tenants – for free.

    Learn more

    $3,264/mo

    Rent Zestimate®

    Refinance and save

    $3,434/mo

    Est. payment

    Refinancing to a lower rate could help reduce your monthly payments and save thousands over the life of the loan.

    See today's rates

    $3,434/mo

    Est. payment

    Explore your selling options

    Work with a Zillow partner agent

    Leverage their expertise and Zillow's premium Showcase listings to get your home seen by more buyers.

    Get started

    List with your own agent

    Get your home in front of millions of buyers by listing it on Zillow.

    Learn how to do it

    Sell it yourself

    Take full control of how buyers see your home on Zillow by listing For Sale by Owner (FSBO).

    List your home

    What's special

    Welcome to your dream home! This stunning two-story residence boasts four bedrooms and three baths in the main house, offering the epitome of luxury and comfort. With two primary suites, one conveniently situated upstairs and the other downstairs, this home provides unparalleled flexibility and convenience. The upstairs suite offers privacy and tranquility, while the downstairs suite ensures easy access and seamless living. Additionally, this exquisite property features a guest casita with a spacious closet and a private bathroom, perfect for accommodating visitors or providing a secluded retreat. Spanning 2,647 square feet, this home exudes elegance and sophistication at every turn. Revel in the plush carpeting adorning the bedrooms, while the low-maintenance backyard beckons with its lush turf and extended paver patio, ideal for outdoor gatherings and relaxation. Don't miss this opportunity to experience luxurious living in a truly remarkable home!

    Zillow last checked:

    Listing updated:

    Listed by:

    Mike Schude 480-201-9593,

    Keller Williams Integrity First,

    Ashley McCombs 480-925-8668,

    Keller Williams Integrity First

    Bought with:

    M Claire Gladstein, SA574603000

    Jason Mitchell Real Estate

    Source: ARMLS,MLS#: 6692396MLS Logo

    Facts & features

    Interior

    Bedrooms & bathrooms
    • Bedrooms: 5
    • Bathrooms: 4
    Heating
    • Electric
    Cooling
    • Central Air, Ceiling Fan(s)
    Appliances
    • Laundry: Engy Star (See Rmks)
    Features
    • High Speed Internet, Granite Counters, Double Vanity, Master Downstairs, Eat-in Kitchen, Breakfast Bar, Vaulted Ceiling(s), Kitchen Island, Pantry, Full Bth Master Bdrm
    • Flooring: Carpet, Tile, Wood
    • Windows: Low Emissivity Windows, Double Pane Windows
    • Has basement: No
    Interior area
    • Total structure area: 2,647
    • Total interior livable area: 2,647 sqft

    Property

    Parking
    • Total spaces: 4
    • Parking features: Garage Door Opener, Direct Access
    • Garage spaces: 2
    • Uncovered spaces: 2
    Features
    • Stories: 2
    • Patio & porch: Patio
    • Exterior features: Private Yard
    • Pool features: None
    • Spa features: None
    • Fencing: Block
    Lot
    • Size: 6,900 Square Feet
    • Features: Desert Front, Gravel/Stone Back, Synthetic Grass Back
    Details
    • Additional structures: Guest House
    • Parcel number: 31404755

    Construction

    Type & style
    • Home type: SingleFamily
    • Architectural style: Santa Barbara/Tuscan
    • Property subtype: Single Family Residence
    Materials
    • Stucco, Wood Frame, Stone
    • Roof: Tile
    Condition
    • Year built: 2014
    Details
    • Builder name: Ryland

    Utilities & green energy

    • Sewer: Public Sewer
    • Water: City Water

    Community & HOA

    Community
    • Features: Playground, Biking/Walking Path
    • Subdivision: LA SENTIERO
    HOA
    • Has HOA: Yes
    • Services included: Maintenance Grounds
    • HOA fee: $100 monthly
    • HOA name: Rittenhouse Ranch
    • HOA phone: 602-437-4777
    Location
    • Region: Queen Creek

    Financial & listing details

    • Price per square foot: $213/sqft
    • Tax assessed value: $456,500
    • Annual tax amount: $2,027
    • Date on market: 4/25/2024
    • Cumulative days on market: 72 days
    • Listing terms: Cash,Conventional,FHA,VA Loan
    • Ownership: Fee Simple

    Price history

    DateEventPrice
    7/5/2024Sold$565,000$213/sqft
    Source: ARMLS #6692396 Report a problem
    5/15/2024Price change$565,000-1.7%$213/sqft
    Source: ARMLS #6692396 Report a problem
    4/25/2024Listed for sale$575,000+75.8%$217/sqft
    Source: ARMLS #6692396 Report a problem
    1/12/2018Sold$327,000+0.6%$124/sqft
    Source: ARMLS #5674170 Report a problem
    10/25/2017Price change$325,000-1.2%$123/sqft
    Source: Top Rock Realty #5674170 Report a problem
    10/14/2017Listed for sale$329,000+2.8%$124/sqft
    Source: Top Rock Realty #5674170 Report a problem
    7/16/2017Listing removed$320,000$121/sqft
    Source: Arizona Regional Multiple Listing Service, Inc. #5620027 Report a problem
    7/4/2017Price change$320,000-1.5%$121/sqft
    Source: Top Rock Realty #5620027 Report a problem
    6/15/2017Price change$324,900-0.3%$123/sqft
    Source: Top Rock Realty #5620027 Report a problem
    6/6/2017Price change$326,000-1.2%$123/sqft
    Source: Owner Report a problem
    6/4/2017Listed for sale$330,000+20.2%$125/sqft
    Source: Owner Report a problem
    12/18/2014Sold$274,571$104/sqft
    Source: Public Record Report a problem

    Public tax history

    YearProperty taxesTax assessment
    2025$1,834 -5.4%$45,650 +3.3%
    2024$1,939 -2.4%$44,180 +126.2%
    2023$1,986 +0.7%$19,534 -30.4%
    2022$1,973 +1.4%$28,070 +7.5%
    2021$1,946 +1.4%$26,120 +7.1%
    2020$1,919 +3.8%$24,380 +9.3%
    2019$1,849 $22,310 +10.2%
    2018$1,849 +4.8%$20,250 +4.9%
    2017$1,764 +812.5%$19,310 +4.3%
    2016$193 -20%$18,510 +338.2%
    2015$242 $4,224 +45.9%
    2014-- $2,896 +302.2%
    2013-- $720 -80%
    2009-- $3,604 -51%
    2008-- $7,360
    Find assessor info on the county website

    Neighborhood: 85142

    Nearby schools

    GreatSchools rating
    Schools provided by the listing agent
    • Elementary: Frances Brandon-Pickett Elementary
    • Middle: Queen Creek Middle School
    • High: Queen Creek High School
    • District: Queen Creek Unified District

    Source: ARMLS. This data may not be complete. We recommend contacting the local school district to confirm school assignments for this home.

    Get a cash offer in 3 minutes
    Find out how much your home could sell for in as little as 3 minutes with a no-obligation cash offer.
    Estimated market value
    $538,100
    Get a cash offer in 3 minutes
    Find out how much your home could sell for in as little as 3 minutes with a no-obligation cash offer.
    Estimated market value
    $538,100