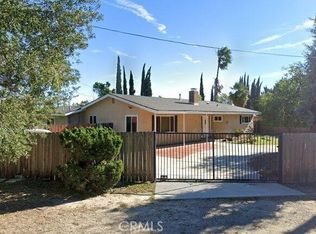
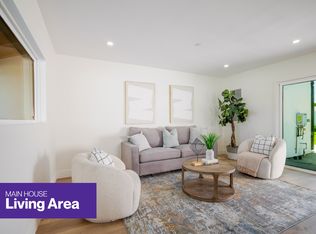
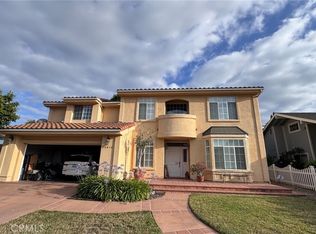
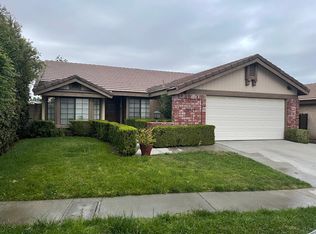


Discover this exceptional end-unit townhome featuring 3 spacious bedrooms and 3 well-appointed bathrooms, offering the comfort, privacy, and feel of a single-family residence within a beautifully maintained, resort-style community. Filled with abundant natural light, the thoughtfully designed open floor plan showcases soaring high ceilings, an inviting living room highlighted by a cozy fireplace, an elegant formal dining area, a comfortable family room, and a bright breakfast nook adjacent to a well-equipped kitchen featuring generous counter space and a convenient breakfast bar perfect for casual dining and entertaining. The home is enhanced with smooth ceilings, recessed lighting, durable laminate flooring throughout the main level, and plush carpeting upstairs for added comfort. The spacious primary suite serves as a peaceful retreat with a private en-suite bathroom and a large walk-in closet, while all upstairs bedrooms are equipped with ceiling fans for enhanced comfort. Additional features include a conveniently located upstairs laundry area, a guest powder room on the main level, central air conditioning and heating, a private first-floor patio ideal for outdoor relaxation, and a two-car attached garage with direct access and ample guest parking. Residents of the highly desirable Cal West community enjoy an outstanding array of amenities, including two sparkling swimming pools, two relaxing spas, and direct access to fwy access, scenic community, and foothill walking and hiking trails, creating an exceptional lifestyle that seamlessly blends comfort, convenience, recreation, and tranquility.
Townhouse for rent
$3,800/moFees may apply
22320 Mission Cir, # 92, Chatsworth, CA 91311
3beds
1,655sqft
Price may not include required fees and charges. Learn more|
Townhouse
Available now
No pets
Gas dryer hookup laundry
2 Parking spaces parking
What's special
Cozy fireplaceTwo sparkling swimming poolsPrivate en-suite bathroomAbundant natural lightAmple guest parkingSpacious primary suitePlush carpeting upstairs
- 7 days |
- -- |
- -- |
Zillow last checked:
Listing updated:
Travel times

Let’s turn your rent into credit progress
Build credit history with every on-time payment and get credit for the payment you’re already making.
Facts & features
Interior
Bedrooms & bathrooms
- Bedrooms: 3
- Bathrooms: 3
- Full bathrooms: 2
- 1/2 bathrooms: 1
Appliances
- Laundry: Gas Dryer Hookup, Inside, Upper Level
Features
- All Bedrooms Up, Breakfast Bar, Ceiling Fan(s), Eat-in Kitchen, High Ceilings, Separate/Formal Dining Room, Walk In Closet, Walk-In Closet(s)
Interior area
- Total interior livable area: 1,655 sqft
Video & virtual tour
Property
Parking
- Total spaces: 2
- Details: Contact manager
Features
- Stories: 2
- Pool features: Association, Community
Construction
Type & style
- Home type: Townhouse
- Property subtype: Townhouse
Condition
- Year built: 1988
Building
Management
- Pets allowed: No
Community & HOA
Location
- Region: Chatsworth
Financial & listing details
- Lease term: 24 Months
Nearby apartments for rent

Price history
| Date | Event | Price |
|---|---|---|
| 7/16/2026 | Listed for rent | $3,800+5.6%$2/sqft |
Source: CRMLS #SR26155357 Report a problem | ||
| 3/26/2024 | Listing removed | -- |
Source: Zillow Rentals Report a problem | ||
| 3/5/2024 | Listed for rent | $3,600+24.1%$2/sqft |
Source: Zillow Rentals Report a problem | ||
| 2/13/2021 | Listing removed | -- |
Source: Zillow Rental Network_1 Report a problem | ||
| 1/7/2021 | Price change | $2,900-3.3%$2/sqft |
Source: CRISNet / SRAR #SR20215865 Report a problem | ||
| 10/20/2020 | Listed for rent | $3,000$2/sqft |
Source: Best Realty & Investment, Inc. #SR20215865 Report a problem | ||
Neighborhood: Chatsworth
Nearby schools
GreatSchools rating
- 7/10Chatsworth Park Elementary SchoolGrades: K-5Distance: 1.3 mi
- 7/10Ernest Lawrence Middle SchoolGrades: 6-8Distance: 2 mi
- 5/10Chatsworth Charter High SchoolGrades: 9-12Distance: 2.3 mi