This Absolutely Lovely And Spacious Two Story Cul De Sac Home Showcases A Highly Functional Floorplan, Generous Living Spaces, And Incredible Outdoor Amenities Designed For Comfort And Entertaining. A Charming Inviting Front Porch Welcomes You Home And Leads Into A Bright, Airy Interior Featuring Soaring Vaulted Ceilings, Stylish Vinyl Flooring, And An Open Concept Design That Seamlessly Connects The Living, Dining, And Kitchen Areas — Perfect For Everyday Living And Hosting Gatherings.
Offering 1,559 Square Feet Of Well Designed Living Space, This Beautiful Home Features 3 Large Oversized Bedrooms And 2.5 Bathrooms. The Warm And Welcoming Cooks Kitchen Is Complete With Crisp White Cabinetry, Ample Counter Space, Stainless Steel Appliances, And A Convenient Breakfast Bar That Makes Meal Prep And Entertaining Effortless. The Adjacent Family Room Is Cozy Yet Spacious With A Gas Fireplace, Ceiling Fans Throughout, And Central Heat And Air For Year Round Comfort.
All Bedrooms Are Privately Located Upstairs And Are Generously Sized With Abundant Natural Light. The Spacious Primary Suite Offers A Dual Sink Vanity, Separate Shower And Soaking Tub, Ceiling Fan, And A Private Balcony Where You Can Relax And Enjoy The View.
Step Outside To A Large Flat Pool Size Entertainers Backyard Designed For Versatility And Low Maintenance Living. Enjoy A Spacious Concrete Patio, Covered Seating Area, Multiple Side Yards, And Plenty Of Room To Create Your Dream Outdoor Oasis. A Detached Shed And Workshop Area Add Even More Flexibility And Storage.
Expansive RV Parking With Dedicated Access Provides Exceptional Space For Recreational Vehicles, Trailers, Boats, And More. The Attached 2 Car Garage Includes An Electric Vehicle Charging Station, Adding Modern Convenience And Future Ready Functionality.
Bonus! Bonus! Bonus! 16 Paid For Solar Panels That Were Never Connected — Offering Incredible Potential For Future Energy Efficiency.
Sold for $573,000
Listed by: First Team Real Estate • Serina Ortiz-Tomlinson • Contact: 951-676-5736
Bought with: CENTURY 21 Affiliated
$573,000
22320 Spur Brook Dr, Wildomar, CA 92595
3beds
1,559sqft
Single Family Residence
Built in 1990
7,405 Square Feet Lot
$577,200 Zestimate®
$368/sqft
$3,032 Estimated rent
Home value
$577,200
$525,000 - $635,000
$3,032/mo
Zestimate® history
Owner options
List your home for rent
$3,032/mo
Rent Zestimate®
Find your next renter with Zillow Rental Manager. Plus, with online applications, you can quickly screen prospective tenants – for free.
$3,032/mo
Rent Zestimate®
Refinance and save
$3,676/mo
Est. payment
Refinancing to a lower rate could help reduce your monthly payments and save thousands over the life of the loan.
$3,676/mo
Est. payment
Explore your selling options
Work with a Zillow partner agent
Leverage their expertise and Zillow's premium Showcase listings to get your home seen by more buyers.
Get startedList with your own agent
Get your home in front of millions of buyers by listing it on Zillow.
Learn how to do itSell it yourself
Take full control of how buyers see your home on Zillow by listing For Sale by Owner (FSBO).
List your homeWhat's special
Gas fireplacePrivate balconyStylish vinyl flooringOpen concept designSpacious primary suiteCharming inviting front porchCrisp white cabinetry
Zillow last checked:
Listing updated:
Listed by:
Serina Ortiz-Tomlinson DRE #01152416 951-805-1115,
First Team Real Estate
Bought with:
Lisa Di Gioia, DRE #01294779
CENTURY 21 Affiliated
Source: CRMLS,MLS#: SW26030433 Originating MLS: California Regional MLS
Originating MLS: California Regional MLSFacts & features
Interior
Bedrooms & bathrooms
- Bedrooms: 3
- Bathrooms: 3
- Full bathrooms: 2
- 1/2 bathrooms: 1
- Main level bathrooms: 1
Rooms
- Room types: Bedroom, Family Room, Kitchen, Living Room, Workshop, Dining Room
Bedroom
- Features: All Bedrooms Up
Bathroom
- Features: Bathtub, Dual Sinks, Granite Counters, Separate Shower
Family room
- Features: Separate Family Room
Kitchen
- Features: Granite Counters, Kitchen Island, Kitchen/Family Room Combo
Heating
- Central
Cooling
- Central Air
Appliances
- Included: Dishwasher, Disposal, Gas Oven, Gas Range, Microwave
- Laundry: Inside
Features
- Breakfast Bar, Built-in Features, Balcony, Ceiling Fan(s), Separate/Formal Dining Room, Granite Counters, High Ceilings, All Bedrooms Up, Workshop
- Flooring: Vinyl
- Doors: Mirrored Closet Door(s), Sliding Doors
- Has fireplace: Yes
- Fireplace features: Family Room
- Common walls with other units/homes: No Common Walls
Interior area
- Total interior livable area: 1,559 sqft
Property
Parking
- Total spaces: 2
- Parking features: Concrete, Door-Multi, Direct Access, Driveway, Electric Vehicle Charging Station(s), Garage Faces Front, Garage, RV Gated, RV Access/Parking
- Attached garage spaces: 2
Accessibility
- Accessibility features: Accessible Doors
Features
- Levels: Two
- Stories: 2
- Entry location: 1
- Patio & porch: Concrete, Covered, Front Porch, Porch
- Pool features: None
- Spa features: None
- Fencing: Brick
- Has view: Yes
- View description: City Lights, Mountain(s), Neighborhood
Lot
- Size: 7,405 Square Feet
- Features: Back Yard, Front Yard, Landscaped, Street Level, Yard
Details
- Additional structures: Shed(s), Workshop
- Parcel number: 366471005
- Special conditions: Standard
Construction
Type & style
- Home type: SingleFamily
- Architectural style: Contemporary
- Property subtype: Single Family Residence
Materials
- Drywall, Concrete, Stucco
- Foundation: Slab
- Roof: Spanish Tile
Condition
- Turnkey
- New construction: No
- Year built: 1990
Utilities & green energy
- Electric: Standard
- Sewer: Public Sewer
- Water: Public
- Utilities for property: Cable Connected, Electricity Connected, Natural Gas Connected, Phone Connected, Sewer Connected, Water Connected
Green energy
- Energy generation: Solar
Community & HOA
Community
- Features: Street Lights, Sidewalks
Location
- Region: Wildomar
Financial & listing details
- Price per square foot: $368/sqft
- Tax assessed value: $373,701
- Annual tax amount: $3,952
- Date on market: 2/13/2026
- Cumulative days on market: 4 days
- Listing terms: Cash,Cash to New Loan,Conventional,FHA,VA Loan
- Road surface type: Paved
Price history
| Date | Event | Price |
|---|---|---|
| 3/13/2026 | Sold | $573,000+4.2%$368/sqft |
Source:  CRMLS #SW26030433 Report a problem CRMLS #SW26030433 Report a problem | ||
| 2/18/2026 | Pending sale | $549,900$353/sqft |
Source: CRMLS #SW26030433 Report a problem | ||
| 2/13/2026 | Listed for sale | $549,900+70.8%$353/sqft |
Source: CRMLS #SW26030433 Report a problem | ||
| 11/3/2016 | Sold | $322,000+0.7%$207/sqft |
Source: Public Record Report a problem | ||
| 9/30/2016 | Listed for sale | $319,900+56%$205/sqft |
Source: West Realty Incorporated #SW16715139 Report a problem | ||
| 7/14/2008 | Sold | $205,000-1.9%$131/sqft |
Source: Public Record Report a problem | ||
| 6/1/2008 | Listed for sale | $209,000-15.2%$134/sqft |
Source: First Team Real Estate #C08075034 Report a problem | ||
| 10/23/2007 | Sold | $246,500-36.1%$158/sqft |
Source: Public Record Report a problem | ||
| 8/26/2005 | Sold | $386,000+244.6%$248/sqft |
Source: Public Record Report a problem | ||
| 11/16/1993 | Sold | $112,000$72/sqft |
Source: Public Record Report a problem | ||
Public tax history
| Year | Property taxes | Tax assessment |
|---|---|---|
| 2025 | $3,952 +4.7% | $373,701 +2% |
| 2024 | $3,774 +1.5% | $366,375 +2% |
| 2023 | $3,720 +2% | $359,192 +2% |
| 2022 | $3,647 +2% | $352,150 +2% |
| 2021 | $3,575 +1% | $345,246 +1% |
| 2020 | $3,539 +2% | $341,707 +2% |
| 2019 | $3,469 +2% | $335,008 +2% |
| 2018 | $3,401 +2% | $328,440 +2% |
| 2017 | $3,335 | $322,000 +44.4% |
| 2016 | $3,335 +44.2% | $222,994 +1.5% |
| 2015 | $2,312 +3.1% | $219,647 +2% |
| 2014 | $2,242 | $215,346 +14.5% |
| 2013 | -- | $188,000 +3.9% |
| 2012 | -- | $181,000 |
| 2011 | -- | $181,000 +27.5% |
| 2010 | -- | $142,000 -11.8% |
| 2009 | -- | $161,000 -54% |
| 2008 | -- | $350,000 -9.8% |
| 2007 | -- | $388,000 +0.5% |
| 2006 | -- | $386,000 +182.7% |
| 2005 | -- | $136,560 +3.9% |
| 2003 | -- | $131,430 +2% |
| 2002 | -- | $128,854 +2% |
| 2001 | $1,273 +1.9% | $126,329 +2% |
| 2000 | $1,250 | $123,853 |
Find assessor info on the county website
Neighborhood: 92595
Nearby homes
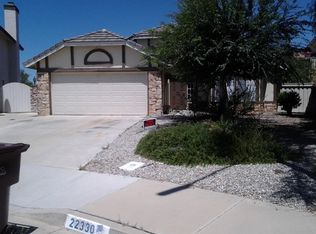
- $533,4003 bd2 ba1.2k sqft22330 Spur Brook Dr, Wildomar, CA 92595Off Market
- $451,1003 bd2 ba965 sqft22325 Spur Brook Dr, Wildomar, CA 92595Off Market
- $553,0003 bd2 ba1.5k sqft22340 Spur Brook Dr, Wildomar, CA 92595Off Market
- $562,9003 bd3 ba1.5k sqft22335 Spur Brook Dr, Wildomar, CA 92595Off Market
- $541,2004 bd2 ba1.7k sqft22350 Spur Brook Dr, Wildomar, CA 92595Off Market
- $547,3003 bd2 ba1.5k sqft22337 Hillshore Ct, Wildomar, CA 92595Off Market
- $533,9003 bd2 ba1.5k sqft22345 Spur Brook Dr, Wildomar, CA 92595Off Market
- $544,3003 bd3 ba1.5k sqft22347 Hillshore Ct, Wildomar, CA 92595Off Market
Nearby schools
GreatSchools rating
- 4/10Ronald Reagan Elementary SchoolGrades: K-5Distance: 2.3 mi
- 4/10David A. Brown Middle SchoolGrades: 6-8Distance: 2.5 mi
- 5/10Elsinore High SchoolGrades: 9-12Distance: 0.7 mi
Schools provided by the listing agent
- Middle: David Brown
- High: Lake Elsinore
Source: CRMLS. This data may not be complete. We recommend contacting the local school district to confirm school assignments for this home.
Get a cash offer in 3 minutes
Find out how much your home could sell for in as little as 3 minutes with a no-obligation cash offer.
Estimated market value
$577,200
Get a cash offer in 3 minutes
Find out how much your home could sell for in as little as 3 minutes with a no-obligation cash offer.
Estimated market value
$577,200
- California
- Riverside County
- Wildomar
- 92595
- 22320 Spur Brook Dr
Nearby cities
Nearby zip codes
Other Wildomar Topics
