Wonderful single-family residence nestled within the idyllic Woods neighborhood of Lake Forest. The main level boasts a spacious and inviting layout. The large kitchen features ample updated cabinetry and countertops, a stylish backsplash, and stainless steel appliances. Adjacent is the open and airy dining room with two sets of French doors that open to a covered patio—perfect for al fresco dining. The comfortable family room, with vaulted ceilings and an abundance of natural light, is ideal for unwinding in front of your entertainment center and fireplace. With a flexible floor plan to suit your needs, the upper level includes the owner’s suite with a private walk-out deck, two secondary bedrooms, and a second bathroom. The lower level features a full bedroom and bathroom, as well as an office (potential fifth bedroom) with French doors opening to the exterior. The third-bay garage has been converted into a separate enclosed room with closet: a versatile flex space equipped with its own Koldfront HVAC unit. This home offers numerous upgrades, including a new electrical panel, two EV charging outlets, a rebuilt deck, PEX repipe with leak detection, updated faucets and vanities, smart locks, and more. HOA membership includes access to the Beach and Tennis Club, offering a beach lagoon, pools, tennis courts, half basketball courts, pickleball courts, beach volleyball, a gym, clubhouse, and much more.
Sold for $1,331,000
Listed by: Redfin • Stuart Gavan • Contact: 415-260-5171
Bought with: The One Luxury Properties
Tax assessed value
$1,331,000
22321 Parkwood St, Lake Forest, CA 92630
4beds
2,279sqft
Single Family Residence
Built in 1977
7,000 Square Feet Lot
$1,347,100 Zestimate®
$584/sqft
$5,790 Estimated rent
Home value
$1,347,100
$1.24M - $1.47M
$5,790/mo
Zestimate® history
Owner options
List your home for rent
$5,790/mo
Rent Zestimate®
Find your next renter with Zillow Rental Manager. Plus, with online applications, you can quickly screen prospective tenants – for free.
$5,790/mo
Rent Zestimate®
Refinance and save
$8,607/mo
Est. payment
Refinancing to a lower rate could help reduce your monthly payments and save thousands over the life of the loan.
$8,607/mo
Est. payment
Explore your selling options
Work with a Zillow partner agent
Leverage their expertise and Zillow's premium Showcase listings to get your home seen by more buyers.
Get startedList with your own agent
Get your home in front of millions of buyers by listing it on Zillow.
Learn how to do itSell it yourself
Take full control of how buyers see your home on Zillow by listing For Sale by Owner (FSBO).
List your homeWhat's special
Zillow last checked:
Listing updated:
Listed by:
Stuart Gavan DRE #01924327 415-260-5171,
Redfin
Bought with:
Rachael Hughel, DRE #01218759
The One Luxury Properties
Source: CRMLS,MLS#: OC25129519 Originating MLS: California Regional MLS
Originating MLS: California Regional MLSFacts & features
Interior
Bedrooms & bathrooms
- Bedrooms: 4
- Bathrooms: 3
- Full bathrooms: 3
- Main level bathrooms: 1
- Main level bedrooms: 1
Rooms
- Room types: Exercise Room, Family Room, Kitchen, Living Room, Primary Bathroom, Primary Bedroom
Bathroom
- Features: Bidet, Bathtub, Dual Sinks, Multiple Shower Heads, Separate Shower, Tub Shower, Walk-In Shower
Kitchen
- Features: Built-in Trash/Recycling, Quartz Counters, Remodeled, Self-closing Drawers, Updated Kitchen
Heating
- Central, Fireplace(s), Natural Gas
Cooling
- Central Air, Electric
Appliances
- Included: Convection Oven, Double Oven, Dishwasher, ENERGY STAR Qualified Appliances, Electric Oven, Freezer, Disposal, Gas Range, Refrigerator, Range Hood, Water To Refrigerator
- Laundry: Washer Hookup, Electric Dryer Hookup, Gas Dryer Hookup, In Garage
Features
- Crown Molding, Cathedral Ceiling(s), High Ceilings, Living Room Deck Attached, Paneling/Wainscoting, Quartz Counters, Recessed Lighting, Sunken Living Room, Two Story Ceilings
- Flooring: Laminate
- Has fireplace: Yes
- Fireplace features: Family Room, Gas, Gas Starter
- Common walls with other units/homes: No Common Walls
Interior area
- Total interior livable area: 2,279 sqft
Property
Parking
- Total spaces: 5
- Parking features: Door-Multi, Driveway, Garage Faces Front, Garage, Garage Door Opener
- Attached garage spaces: 2
- Uncovered spaces: 3
Features
- Levels: Two
- Stories: 2
- Entry location: 1
- Pool features: Community, Diving Board, Heated, Infinity, In Ground, Lap, Association
- Has spa: Yes
- Spa features: Above Ground, Association, Community, Heated
- Fencing: Brick,Privacy,Wood
- Has view: Yes
- View description: Neighborhood, Trees/Woods
Lot
- Size: 7,000 Square Feet
- Features: Back Yard
Details
- Parcel number: 61445104
- Special conditions: Standard
Construction
Type & style
- Home type: SingleFamily
- Property subtype: Single Family Residence
Materials
- Roof: Shingle,Slate
Condition
- New construction: No
- Year built: 1977
Utilities & green energy
- Sewer: Public Sewer
- Water: Public
Green energy
- Energy efficient items: Appliances
Community & HOA
Community
- Features: Biking, Fishing, Hiking, Lake, Street Lights, Sidewalks, Pool
- Subdivision: Woods - Baldwin (Wb)
HOA
- Has HOA: Yes
- Amenities included: Clubhouse, Sport Court, Dock, Fitness Center, Fire Pit, Meeting Room, Outdoor Cooking Area, Other Courts, Barbecue, Picnic Area, Pier, Pickleball, Pool, Recreation Room, Spa/Hot Tub, Tennis Court(s), Trail(s)
- HOA fee: $260 monthly
- HOA name: Lake Forest Community Association
- HOA phone: 949-702-5857
Location
- Region: Lake Forest
Financial & listing details
- Price per square foot: $584/sqft
- Tax assessed value: $1,331,000
- Date on market: 6/10/2025
- Cumulative days on market: 34 days
- Listing terms: Cash,Cash to New Loan,Conventional
- Exclusions: washer/dryer, above ground hot tub, and small refrigerator in the garage.
Price history
| Date | Event | Price |
|---|---|---|
| 7/14/2025 | Sold | $1,331,000-1.3%$584/sqft |
Source:  CRMLS #OC25129519 Report a problem CRMLS #OC25129519 Report a problem | ||
| 6/26/2025 | Contingent | $1,349,000$592/sqft |
Source: CRMLS #OC25129519 Report a problem | ||
| 6/11/2025 | Listed for sale | $1,349,000+75.2%$592/sqft |
Source: CRMLS #OC25129519 Report a problem | ||
| 9/13/2019 | Sold | $770,000-1.3%$338/sqft |
Source:  CRMLS #OC19151346 Report a problem CRMLS #OC19151346 Report a problem | ||
| 8/29/2019 | Listed for sale | $779,900$342/sqft |
Source: Regency Real Estate Brokers #OC19151346 Report a problem | ||
| 8/29/2019 | Pending sale | $779,900$342/sqft |
Source: Regency Real Estate Brokers #OC19151346 Report a problem | ||
| 8/22/2019 | Listed for sale | $779,900$342/sqft |
Source: Regency Real Estate Brokers #OC19151346 Report a problem | ||
| 8/13/2019 | Pending sale | $779,900$342/sqft |
Source: Regency Real Estate Brokers #OC19151346 Report a problem | ||
| 7/25/2019 | Price change | $779,900-1.3%$342/sqft |
Source: Regency Real Estate Brokers #OC19151346 Report a problem | ||
| 7/10/2019 | Price change | $789,900-1.3%$347/sqft |
Source: Regency Real Estate Brokers #OC19151346 Report a problem | ||
| 7/3/2019 | Pending sale | $799,900$351/sqft |
Source: Regency Real Estate Brokers #OC19151346 Report a problem | ||
| 6/28/2019 | Listed for sale | $799,900+12.8%$351/sqft |
Source: Regency Real Estate Brokers #OC19151346 Report a problem | ||
| 6/14/2004 | Sold | $709,000+73.3%$311/sqft |
Source: Public Record Report a problem | ||
| 7/6/2001 | Sold | $409,000$179/sqft |
Source: Public Record Report a problem | ||
Public tax history
| Year | Property taxes | Tax assessment |
|---|---|---|
| 2026 | -- | $1,331,000 +58.1% |
| 2025 | $8,776 +1.9% | $842,105 +2% |
| 2024 | $8,616 +2.4% | $825,594 +2% |
| 2023 | $8,413 +1.8% | $809,406 +2% |
| 2022 | $8,262 +2% | $793,536 +2% |
| 2021 | $8,096 +0.9% | $777,977 +1% |
| 2020 | $8,023 | $770,000 -2.4% |
| 2019 | $8,023 -2.5% | $789,000 |
| 2018 | $8,228 +12.2% | $789,000 +12.1% |
| 2017 | $7,336 | $704,000 |
| 2016 | $7,336 -0.3% | $704,000 |
| 2015 | $7,358 +12.3% | $704,000 +12.2% |
| 2014 | $6,552 | $627,264 +21% |
| 2013 | -- | $518,400 |
| 2012 | -- | $518,400 -4% |
| 2011 | -- | $540,000 -9.7% |
| 2010 | -- | $598,000 -8.7% |
| 2009 | -- | $655,000 -6.6% |
| 2008 | -- | $701,000 -6.8% |
| 2007 | -- | $752,395 +2% |
| 2006 | -- | $737,643 +2% |
| 2005 | -- | $723,180 +70.2% |
| 2004 | -- | $424,968 +1.9% |
| 2003 | -- | $417,180 +2% |
| 2002 | -- | $409,000 +102.6% |
| 2001 | $2,075 +1.2% | $201,894 +2% |
| 2000 | $2,050 | $197,936 |
Find assessor info on the county website
Neighborhood: 92630
Nearby homes
- $1,439,4004 bd3 ba2.2k sqft22325 Parkwood St, Lake Forest, CA 92630Off Market

- $1,413,9003 bd2 ba2k sqft22315 Parkwood St, Lake Forest, CA 92630Off Market
- $1,313,9004 bd3 ba2.7k sqft22322 Parkwood St, Lake Forest, CA 92630Off Market
- $1,199,0004 bd3 ba2.4k sqft22316 Parkwood St, Lake Forest, CA 92630Sold
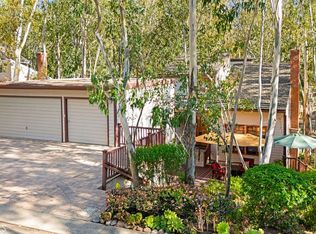
- $1,402,1004 bd2 ba2.4k sqft22326 Parkwood St, Lake Forest, CA 92630Off Market
- $1,253,3004 bd2 ba1.9k sqft22311 Parkwood St, Lake Forest, CA 92630Off Market
- $1,414,3003 bd2 ba2k sqft22331 Parkwood St, Lake Forest, CA 92630Off Market
- $1,148,1002 bd2 ba1.9k sqft22312 Parkwood St, Lake Forest, CA 92630Off Market
Nearby schools
GreatSchools rating
- 8/10Santiago STEAM Magnet Elementary SchoolGrades: K-6Distance: 0.6 mi
- 6/10Serrano Intermediate SchoolGrades: 7-8Distance: 0.2 mi
- 8/10El Toro High SchoolGrades: 9-12Distance: 0.8 mi
Get a cash offer in 3 minutes
Find out how much your home could sell for in as little as 3 minutes with a no-obligation cash offer.
Estimated market value
$1,347,100
Get a cash offer in 3 minutes
Find out how much your home could sell for in as little as 3 minutes with a no-obligation cash offer.
Estimated market value
$1,347,100
- California
- Orange County
- Lake Forest
- 92630
- 22321 Parkwood St
Nearby cities
Nearby zip codes
Other Lake Forest Topics
