Skip main navigation
Sold
  • $960,000

    22321 SE Donna Cir, Damascus, OR 97089

    4beds
    3,173sqft
    Residential, Single Family Residence
    Built in 1981
    1.11 Acres Lot
    $1,009,800 Zestimate®
    $303/sqft
    $4,246 Estimated rent

    Home value

    $1,009,800

    $959,000 - $1.07M

    $4,246/mo

    Zestimate® history
    Loading
    Loading...

    Owner options

    List your home for rent

    $4,246/mo

    Rent Zestimate®

    Find your next renter with Zillow Rental Manager. Plus, with online applications, you can quickly screen prospective tenants – for free.

    Learn more

    $4,246/mo

    Rent Zestimate®

    Refinance and save

    $5,808/mo

    Est. payment

    Refinancing to a lower rate could help reduce your monthly payments and save thousands over the life of the loan.

    See today's rates

    $5,808/mo

    Est. payment

    Explore your selling options

    Work with a Zillow partner agent

    Leverage their expertise and Zillow's premium Showcase listings to get your home seen by more buyers.

    Get started

    List with your own agent

    Get your home in front of millions of buyers by listing it on Zillow.

    Learn how to do it

    Sell it yourself

    Take full control of how buyers see your home on Zillow by listing For Sale by Owner (FSBO).

    List your home

    What's special

    Commercial-size fridgeMulti-generational living spaceLarge covered patioExpansive backyardBoat parkingQuartz countertopsWalk-in closet
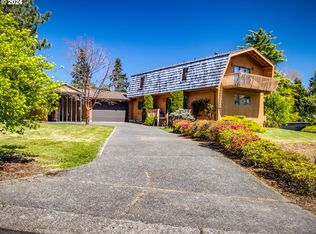
    Introducing a serene haven in beautiful Damascus! Nestled in a peaceful rural neighborhood, this stunning home offers a harmonious blend of comfort and style. Boasting 3,173 square feet, 4 bedrooms, office/optional 5th bedroom, and 3 baths, this spacious retreat sits on a generous 1.11-acre lot, providing ample space for your dreams to unfold. Step inside to discover a world of elegance and sophistication. The home features multiple beautiful updates, including exquisite European French solid oak flooring, new roof, siding, windows, and interior/exterior paint. LED lighting throughout, creating a warm and inviting atmosphere and Jacuzzi ready. The thoughtfully designed kitchen is a culinary enthusiast's dream, complete with quartz countertops, a commercial-size fridge, double electric ovens, and not one, but two pantries. The convenience of instant hot water ensures effortless meal preparations and a seamless cooking experience. Easily convert a portion of the home into an ADU or multi-generational living space, which would include a 2nd large family room, kitchenette, full bathroom, a large bedroom with a walk-in closet, a sauna, and its own private garage with a private entry! Venture outside to experience the expansive backyard, boasting lush greenery and fruit trees, while the covered RV and boat parking with 220V hookups ensure ample space for your outdoor adventures. A climate-controlled tool shed provides a dedicated space for your projects and hobbies, keeping everything organized and accessible. Entertain in style on the large covered patio, adorned with stamped concrete, perfect for relaxing evenings or hosting gatherings. The fully fenced yard ensures privacy and security for your loved ones and furry friends. Don't miss this rare opportunity to own a slice of tranquility in a highly sought-after rural neighborhood!

    Zillow last checked:

    Listing updated:

    Listed by:

    Augustin Peter 503-665-0111,

    John L. Scott Portland Metro

    Bought with:

    Darryl Bodle, 199910100

    Keller Williams Realty Portland Premiere

    Source: RMLS (OR),MLS#: 23607247MLS Logo

    Facts & features

    Interior

    Bedrooms & bathrooms
    • Bedrooms: 4
    • Bathrooms: 3
    • Full bathrooms: 3
    • Main level bathrooms: 2
    Rooms
    • Room types: Family Room, Office, Bedroom 4, Bedroom 2, Bedroom 3, Dining Room, Kitchen, Living Room, Primary Bedroom
    Primary bedroom
    • Features: Hardwood Floors, Skylight, Walkin Closet
    • Level: Main
    • Area: 240
    • Dimensions: 15 x 16
    Bedroom 2
    • Features: Wallto Wall Carpet
    • Level: Main
    • Area: 132
    • Dimensions: 11 x 12
    Bedroom 3
    • Features: Wallto Wall Carpet
    • Level: Main
    • Area: 140
    • Dimensions: 10 x 14
    Bedroom 4
    • Features: Sauna, Vaulted Ceiling, Walkin Closet, Wallto Wall Carpet
    • Level: Upper
    • Area: 165
    • Dimensions: 11 x 15
    Dining room
    • Features: Hardwood Floors
    • Level: Main
    • Area: 150
    • Dimensions: 10 x 15
    Family room
    • Features: Bathroom, Hardwood Floors, Skylight, Vaulted Ceiling, Wet Bar
    • Level: Lower
    • Area: 323
    • Dimensions: 17 x 19
    Kitchen
    • Features: Builtin Refrigerator, Dishwasher, Hardwood Floors, Instant Hot Water, Island, Pantry, Double Oven, Quartz
    • Level: Main
    • Area: 165
    • Width: 15
    Living room
    • Features: Fireplace, Hardwood Floors
    • Level: Main
    • Area: 342
    • Dimensions: 18 x 19
    Office
    • Features: Wallto Wall Carpet
    • Level: Main
    • Area: 120
    • Dimensions: 10 x 12
    Heating
    • Forced Air, Fireplace(s)
    Cooling
    • Central Air
    Appliances
    • Included: Dishwasher, Double Oven, Instant Hot Water, Range Hood, Stainless Steel Appliance(s), Washer/Dryer, Built-In Refrigerator, Gas Water Heater
    • Laundry: Laundry Room
    Features
    • High Ceilings, Vaulted Ceiling(s), Bathroom, Wet Bar, Sauna, Walk-In Closet(s), Sunken, Kitchen Island, Pantry, Quartz
    • Flooring: Hardwood, Tile, Wall to Wall Carpet
    • Windows: Vinyl Frames, Skylight(s)
    • Basement: Crawl Space
    • Number of fireplaces: 2
    • Fireplace features: Wood Burning
    Interior area
    • Total structure area: 3,173
    • Total interior livable area: 3,173 sqft

    Property

    Parking
    • Total spaces: 3
    • Parking features: Driveway, RV Access/Parking, RV Boat Storage, Garage Door Opener, Attached
    • Attached garage spaces: 3
    • Has uncovered spaces: Yes
    Accessibility
    • Accessibility features: Garage On Main, Parking, Walkin Shower, Accessibility
    Features
    • Levels: Two
    • Stories: 2
    • Patio & porch: Covered Patio, Patio
    • Exterior features: Water Feature
    • Fencing: Fenced
    Lot
    • Size: 1.11 Acres
    • Features: Level, Acres 1 to 3
    Details
    • Additional structures: RVParking, RVBoatStorage, Workshop
    • Parcel number: 00604830
    • Zoning: RRFF5

    Construction

    Type & style
    • Home type: SingleFamily
    • Architectural style: Traditional
    • Property subtype: Residential, Single Family Residence
    Materials
    • Cement Siding, Stone
    • Foundation: Concrete Perimeter, Slab
    • Roof: Composition
    Condition
    • Updated/Remodeled
    • New construction: No
    • Year built: 1981

    Utilities & green energy

    • Gas: Gas
    • Sewer: Septic Tank
    • Water: Public

    Community & HOA

    Community
    • Security: None
    HOA
    • Has HOA: No
    Location
    • Region: Damascus

    Financial & listing details

    • Price per square foot: $303/sqft
    • Tax assessed value: $960,550
    • Annual tax amount: $7,854
    • Date on market: 7/13/2023
    • Cumulative days on market: 29 days
    • Listing terms: Cash,Conventional,FHA

    Price history

    DateEventPrice
    9/27/2023Sold$960,000-3.5%$303/sqft
    Source: RMLS (OR) #23607247 Report a problem
    8/12/2023Pending sale$995,000$314/sqft
    Source: RMLS (OR) #23607247 Report a problem
    7/27/2023Price change$995,000-8.3%$314/sqft
    Source: RMLS (OR) #23607247 Report a problem
    7/13/2023Listed for sale$1,085,000+87.1%$342/sqft
    Source: RMLS (OR) #23607247 Report a problem
    7/30/2019Sold$580,000-2.5%$183/sqft
    Source: RMLS (OR) #19559678 Report a problem
    6/28/2019Pending sale$595,000$188/sqft
    Source: RE/MAX Equity Group #19559678 Report a problem
    6/25/2019Listed for sale$595,000$188/sqft
    Source: RE/MAX Equity Group #19559678 Report a problem

    Public tax history

    YearProperty taxesTax assessment
    2025$8,954 +4.6%$553,509 +3%
    2024$8,556 +2.4%$537,388 +3%
    2023$8,356 +6.4%$521,736 +3%
    2022$7,855 +3.3%$506,540 +3%
    2021$7,607 +2.8%$491,787 +3%
    2020$7,400 +2.4%$477,464 +3%
    2019$7,224 +5.2%$463,558 +3%
    2018$6,867 $450,056 +3%
    2017$6,867 +22.4%$436,948 +3%
    2016$5,611 $424,221 +3%
    2015$5,611 -12.1%$411,865 +3%
    2014$6,380 +5.1%$399,869 +3%
    2013$6,072 +3.7%$388,222 +3%
    2012$5,855 -4.5%$376,915 +3%
    2011$6,132 +4.6%$365,937 +3%
    2010$5,863 +2.5%$355,279 +3%
    2009$5,722 +3.7%$344,931 +3%
    2008$5,517 +2.4%$334,884 +3%
    2007$5,389 +4.3%$325,130 +3%
    2006$5,165 +4.1%$315,660 +3%
    2005$4,960 +23.7%$306,466 +3%
    2004$4,008 +0.3%$297,540 +3%
    2003$3,996 +0.7%$288,874 +3%
    2002$3,967 +5.5%$280,460 +3%
    2001$3,759 +3.2%$272,291 +3%
    2000$3,642 $264,360
    Find assessor info on the county website

    Neighborhood: 97089

    Nearby schools

    GreatSchools rating
    Schools provided by the listing agent
    • Elementary: Dp Crk-Damascus
    • Middle: Dp Crk-Damascus
    • High: Sam Barlow

    Source: RMLS (OR). This data may not be complete. We recommend contacting the local school district to confirm school assignments for this home.

    Get a cash offer in 3 minutes
    Find out how much your home could sell for in as little as 3 minutes with a no-obligation cash offer.
    Estimated market value
    $1,009,800
    Get a cash offer in 3 minutes
    Find out how much your home could sell for in as little as 3 minutes with a no-obligation cash offer.
    Estimated market value
    $1,009,800