Skip main navigation
Sold for $302,000
  • $302,000

    22322 Olean Blvd, Pt Charlotte, FL 33952

    2beds
    1,559sqft
    Single Family Residence
    Built in 1963
    0.26 Acres Lot
    $275,500 Zestimate®
    $194/sqft
    $2,520 Estimated rent

    Home value

    $275,500

    $245,000 - $309,000

    $2,520/mo

    Zestimate® history
    Loading
    Loading...

    Owner options

    List your home for rent

    $2,520/mo

    Rent Zestimate®

    Find your next renter with Zillow Rental Manager. Plus, with online applications, you can quickly screen prospective tenants – for free.

    Learn more

    $2,520/mo

    Rent Zestimate®

    Refinance and save

    $2,020/mo

    Est. payment

    Refinancing to a lower rate could help reduce your monthly payments and save thousands over the life of the loan.

    See today's rates

    $2,020/mo

    Est. payment

    Explore your selling options

    Work with a Zillow partner agent

    Leverage their expertise and Zillow's premium Showcase listings to get your home seen by more buyers.

    Get started

    List with your own agent

    Get your home in front of millions of buyers by listing it on Zillow.

    Learn how to do it

    Sell it yourself

    Take full control of how buyers see your home on Zillow by listing For Sale by Owner (FSBO).

    List your home

    What's special

    Privacy and serenityPool cleaning systemFlorida roomSurround sound systemOversized peaceful lotMini-split air conditioning unitCozy dining area
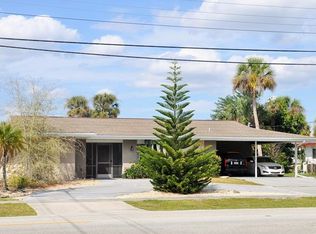
    SELLER WILL PROVIDE A TWO YEAR HOME WARRANTY!!! Nestled on an oversized, peaceful lot, this beautifully landscaped home offers privacy and serenity at every turn. Furnished and ready for you to move right in! The circular driveway provides ample parking and convenient access, and the property is located in a coveted X flood zone for added peace of mind. Built for comfort and entertainment, the 2023 roof and impact glass provide top-tier protection, while the luxurious gunite saltwater heated pool, complete with a pool cleaning system, invites relaxation with endless private views. The Florida room, featuring its own mini-split air conditioning unit and surround sound system, enhances indoor-outdoor living with direct access to the lanai. Speakers extend to the lanai, perfect for entertaining, and multiple entry points allow convenient access from the kitchen, garage, and Florida room. The garage offers versatility with screen doors, extensive cabinet space for a workshop, entertainment area, or vehicle parking. For additional storage, there’s an outdoor shed and an attached garage space designed for a small recreational vehicle or golf cart. With three hurricane easy screens for the lanai and ample closet space, this home has plenty of storage for all your needs. The kitchen features a cozy dining area, and the microwave doubles as a convection oven. Minutes from the new Sunseeker Resort, Downtown Punta Gorda, and Fisherman’s Village, this prime location is close to shopping, restaurants, marinas, and less than 20 miles from the Gulf beaches. This home is the perfect blend of functionality, comfort, and Florida living at its finest!

    Zillow last checked:

    Listing updated:

    Listed by:

    Christine Grimes 941-544-2245,

    EXP REALTY LLC 888-883-8509

    Bought with:

    Greg Pryor

    IMPACT REALTY TAMPA BAY

    Source: Stellar MLS,MLS#: C7499050MLS LogoOriginating MLS: Sarasota - Manatee

    Facts & features

    Interior

    Bedrooms & bathrooms
    • Bedrooms: 2
    • Bathrooms: 3
    • Full bathrooms: 2
    • 1/2 bathrooms: 1
    Rooms
    • Room types: Florida Room
    Primary bedroom
    • Features: En Suite Bathroom, Walk-In Closet(s)
    • Level: First
    • Area: 235.62 Square Feet
    • Dimensions: 15.3x15.4
    Bedroom 1
    • Features: Ceiling Fan(s), Built-in Closet
    • Level: First
    • Area: 134.31 Square Feet
    • Dimensions: 12.1x11.1
    Primary bathroom
    • Features: Linen Closet
    • Level: First
    Bathroom 1
    • Features: Linen Closet
    • Level: First
    • Area: 73.92 Square Feet
    • Dimensions: 4.8x15.4
    Bathroom 2
    • Level: First
    • Area: 38.95 Square Feet
    • Dimensions: 9.5x4.1
    Balcony porch lanai
    • Features: Ceiling Fan(s), Other
    • Level: First
    Florida room
    • Features: Ceiling Fan(s), Other
    • Level: First
    • Area: 297.6 Square Feet
    • Dimensions: 24.8x12
    Kitchen
    • Features: Built-In Shelving, Ceiling Fan(s), Stone Counters
    • Level: First
    • Area: 156.8 Square Feet
    • Dimensions: 8x19.6
    Laundry
    • Features: Built-In Shelving, Other
    • Level: First
    • Area: 50.5 Square Feet
    • Dimensions: 5x10.1
    Living room
    • Level: First
    • Area: 404.24 Square Feet
    • Dimensions: 24.8x16.3
    Heating
    • Central
    Cooling
    • Central Air
    Appliances
    • Included: Cooktop, Dishwasher, Disposal, Dryer, Electric Water Heater, Microwave, Range, Range Hood, Refrigerator, Washer
    • Laundry: Inside, Laundry Room
    Features
    • Ceiling Fan(s), Eating Space In Kitchen, Other, Stone Counters, Thermostat
    • Flooring: Carpet, Ceramic Tile, Concrete, Luxury Vinyl
    • Doors: Sliding Doors
    • Windows: Storm Window(s), Shades, Shutters, Hurricane Shutters, Hurricane Shutters/Windows
    • Has fireplace: No
    Interior area
    • Total structure area: 2,341
    • Total interior livable area: 1,559 sqft

    Property

    Parking
    • Total spaces: 1
    • Parking features: Circular Driveway, Converted Garage, Driveway, Golf Cart Garage
    • Attached garage spaces: 1
    • Has uncovered spaces: Yes
    Features
    • Levels: One
    • Stories: 1
    • Patio & porch: Covered, Enclosed, Patio, Rear Porch, Screened
    • Exterior features: Private Mailbox, Sidewalk, Storage
    • Has private pool: Yes
    • Pool features: Gunite, Heated, In Ground, Salt Water
    Lot
    • Size: 0.26 Acres
    • Dimensions: 90 x 125
    • Residential vegetation: Mature Landscaping, Trees/Landscaped
    Details
    • Additional structures: Shed(s), Storage
    • Parcel number: 402223202004
    • Zoning: RSF3.5
    • Special conditions: None

    Construction

    Type & style
    • Home type: SingleFamily
    • Property subtype: Single Family Residence
    Materials
    • Block
    • Foundation: Slab
    • Roof: Shingle
    Condition
    • New construction: No
    • Year built: 1963

    Utilities & green energy

    • Sewer: Public Sewer
    • Water: Public
    • Utilities for property: Cable Available, Electricity Connected, Phone Available, Public, Sewer Connected, Street Lights, Water Connected

    Community & HOA

    Community
    • Pet fee: $0 monthly
    • Subdivision: PORT CHARLOTTE GOLF CRSE SEC
    HOA
    • Has HOA: No
    Location
    • Region: Pt Charlotte

    Financial & listing details

    • Price per square foot: $194/sqft
    • Tax assessed value: $244,826
    • Annual tax amount: $1,217
    • Date on market: 10/18/2024
    • Cumulative days on market: 56 days
    • Listing terms: Cash,Conventional,FHA,VA Loan
    • Ownership: Fee Simple
    • Total actual rent: 0
    • Electric utility on property: Yes
    • Road surface type: Paved

    Price history

    DateEventPrice
    1/15/2025Sold$302,000+1%$194/sqft
    Source: Stellar MLS #C7499050 Report a problem
    12/17/2024Price change$299,000-3.5%$192/sqft
    Source: Stellar MLS #C7499050 Report a problem
    11/16/2024Listed for sale$310,000$199/sqft
    Source: Stellar MLS #C7499050 Report a problem
    11/5/2024Pending sale$310,000$199/sqft
    Source: Stellar MLS #C7499050 Report a problem
    10/18/2024Listed for sale$310,000-7.2%$199/sqft
    Source: Stellar MLS #C7499050 Report a problem
    7/11/2024Listing removed$334,000$214/sqft
    Source: Stellar MLS #C7491231 Report a problem
    5/28/2024Price change$334,000-1.5%$214/sqft
    Source: Stellar MLS #C7491231 Report a problem
    4/13/2024Listed for sale$339,000+194.8%$217/sqft
    Source: Stellar MLS #C7491231 Report a problem
    11/18/2004Sold$115,000+91.7%$74/sqft
    Source: Public Record Report a problem
    10/26/1998Sold$60,000$38/sqft
    Source: Public Record Report a problem

    Public tax history

    YearProperty taxesTax assessment
    2025$4,465 +257.1%$244,826 +269.4%
    2024$1,250 +2.7%$66,272 +3%
    2023$1,218 +4.3%$64,342 +3%
    2022$1,168 +0.3%$62,468 +3%
    2021$1,164 +2.9%$60,649 +1.4%
    2020$1,131 +6.2%$59,812 +2.3%
    2019$1,066 +8.5%$58,467 +1.9%
    2018$982 $57,377 +2.1%
    2017$982 +0.6%$56,197 +2.1%
    2016$976 +0.4%$55,041 +0.7%
    2015$973 +1.9%$54,658 +0.8%
    2014$955 +108%$54,224 +3.2%
    2013$459 +3.5%$52,530 +3%
    2012$444 +3.6%$51,000
    2011$428 -24.2%$51,000 -24.4%
    2010$565 -17.3%$67,480 -17%
    2009$684 $81,349 -17.8%
    2007-- $98,937
    2006-- $98,937 +27.1%
    2005-- $77,869 +36.2%
    2000$1,153 $57,193
    Find assessor info on the county website

    Neighborhood: 33952

    Nearby schools

    GreatSchools rating
    Schools provided by the listing agent
    • Elementary: Kingsway
    • Middle: Port Charlotte Middle
    • High: Port Charlotte High

    Source: Stellar MLS. This data may not be complete. We recommend contacting the local school district to confirm school assignments for this home.

    Get a cash offer in 3 minutes
    Find out how much your home could sell for in as little as 3 minutes with a no-obligation cash offer.
    Estimated market value
    $275,500
    Get a cash offer in 3 minutes
    Find out how much your home could sell for in as little as 3 minutes with a no-obligation cash offer.
    Estimated market value
    $275,500