Welcome to 22322 Silent Brook, an exceptional single-story ranch-style residence in the coveted Creekside community, expertly reimagined with timeless sophistication, modern comfort, and true California indoor-outdoor living. This beautifully updated home offers approximately 1,500 square feet of living space, making it ideal as a starter home or for those seeking the ease of single-level living. Every inch of the property reflects quality craftsmanship and thoughtful design. The home features 3 bedrooms and 2 beautifully appointed bathrooms, anchored by an open-concept layout that seamlessly connects the living, dining, and kitchen areas. The upgraded kitchen showcases new soft-close cabinetry with brass hardware, Calcutta quartz countertops, designer lighting, stainless steel appliances, and a peninsula with bar seating - perfect for everyday living and entertaining. The family room offers a warm yet inviting atmosphere, highlighted by a cozy gas fireplace and vaulted ceilings that enhance the sense of space and natural light. The primary suite provides ample closet space and vaulted ceilings, creating an airy retreat, along with a spa-inspired bathroom complete with a walk-in shower, double-sink white oak vanity, and elegant lighting. Throughout the home, you’ll find wide-plank flooring, new baseboards, recessed lighting, fresh interior paint, and numerous additional upgrades. Step outside to a private backyard designed for both relaxation and entertaining, featuring hardscape, a covered patio, and a dedicated planter area. Additional highlights include a new A/C system with smart thermostat, epoxy-coated garage floor, smart video doorbell, and fresh landscaping on an automatic drip system. Ideally located on a quiet street just steps from Pebble Creek Park, this home also offers low property taxes, no HOA, and no Mello-Roos. A rare opportunity to own a fully remodeled, move-in-ready single-story home of this caliber, don’t miss it!
Sold for $1,350,000
Listed by: eXp Realty of California Inc • Thomas Lorini • Contact: 949-701-8272
Bought with: Beardslee Realty
$1,350,000
22322 Silent Brk, Lake Forest, CA 92630
3beds
1,500sqft
Single Family Residence
Built in 1979
4,992 Square Feet Lot
$1,361,500 Zestimate®
$900/sqft
$4,305 Estimated rent
Home value
$1,361,500
$1.25M - $1.47M
$4,305/mo
Zestimate® history
Owner options
List your home for rent
$4,305/mo
Rent Zestimate®
Find your next renter with Zillow Rental Manager. Plus, with online applications, you can quickly screen prospective tenants – for free.
$4,305/mo
Rent Zestimate®
Refinance and save
$8,574/mo
Est. payment
Refinancing to a lower rate could help reduce your monthly payments and save thousands over the life of the loan.
$8,574/mo
Est. payment
Explore your selling options
Work with a Zillow partner agent
Leverage their expertise and Zillow's premium Showcase listings to get your home seen by more buyers.
Get startedList with your own agent
Get your home in front of millions of buyers by listing it on Zillow.
Learn how to do itSell it yourself
Take full control of how buyers see your home on Zillow by listing For Sale by Owner (FSBO).
List your homeWhat's special
New baseboardsOpen-concept layoutPeninsula with bar seatingSpa-inspired bathroomFresh interior paintWide-plank flooringElegant lighting
Zillow last checked:
Listing updated:
Listed by:
Thomas Lorini DRE #02049448 949-701-8272,
eXp Realty of California Inc
Bought with:
Will Beardslee, DRE #01907304
Beardslee Realty
Source: CRMLS,MLS#: OC26066045 Originating MLS: California Regional MLS
Originating MLS: California Regional MLSFacts & features
Interior
Bedrooms & bathrooms
- Bedrooms: 3
- Bathrooms: 2
- Full bathrooms: 2
- Main level bathrooms: 2
- Main level bedrooms: 3
Rooms
- Room types: Bedroom, Entry/Foyer, Family Room, Kitchen, Laundry, Primary Bedroom, Dining Room
Primary bedroom
- Features: Main Level Primary
Bedroom
- Features: Bedroom on Main Level
Bedroom
- Features: All Bedrooms Down
Bathroom
- Features: Bathroom Exhaust Fan, Bathtub, Dual Sinks, Multiple Shower Heads, Quartz Counters, Remodeled, Separate Shower, Upgraded, Walk-In Shower
Kitchen
- Features: Quartz Counters, Remodeled, Updated Kitchen
Heating
- Central
Cooling
- Central Air
Appliances
- Included: Dishwasher, Electric Oven, Electric Range, Microwave, Refrigerator
- Laundry: Gas Dryer Hookup, Laundry Room
Features
- Separate/Formal Dining Room, Quartz Counters, Recessed Lighting, All Bedrooms Down, Bedroom on Main Level, Main Level Primary
- Flooring: Laminate
- Doors: Sliding Doors
- Windows: Double Pane Windows
- Has fireplace: Yes
- Fireplace features: Family Room
- Common walls with other units/homes: No Common Walls
Interior area
- Total interior livable area: 1,500 sqft
Property
Parking
- Total spaces: 2
- Parking features: Door-Multi, Driveway, Garage, Garage Door Opener, Garage Faces Side, On Street
- Attached garage spaces: 2
Features
- Levels: One
- Stories: 1
- Entry location: Front
- Patio & porch: Concrete, Patio
- Pool features: None
- Spa features: None
- Fencing: New Condition,Stucco Wall,Vinyl,Wrought Iron
- Has view: Yes
- View description: Trees/Woods
Lot
- Size: 4,992 Square Feet
- Features: Back Yard, Drip Irrigation/Bubblers, Near Park, Yard
Details
- Parcel number: 61311125
- Special conditions: Standard
Construction
Type & style
- Home type: SingleFamily
- Architectural style: Bungalow
- Property subtype: Single Family Residence
Materials
- Stucco
- Foundation: Slab
- Roof: Shingle
Condition
- Updated/Remodeled
- New construction: No
- Year built: 1979
Utilities & green energy
- Sewer: Public Sewer
- Water: Public
- Utilities for property: Electricity Available, Electricity Connected, Natural Gas Available, Natural Gas Connected, Sewer Available, Sewer Connected, Water Available, Water Connected
Community & HOA
Community
- Features: Curbs, Street Lights, Park
- Security: Carbon Monoxide Detector(s), Smoke Detector(s)
- Subdivision: Creekside (Cr)
Location
- Region: Lake Forest
Financial & listing details
- Price per square foot: $900/sqft
- Tax assessed value: $260,994
- Annual tax amount: $2,628
- Date on market: 4/2/2026
- Cumulative days on market: 1 day
- Listing terms: Cash,Cash to New Loan,Conventional
- Road surface type: Paved
Price history
| Date | Event | Price |
|---|---|---|
| 4/24/2026 | Sold | $1,350,000+3.9%$900/sqft |
Source:  CRMLS #OC26066045 Report a problem CRMLS #OC26066045 Report a problem | ||
| 4/15/2026 | Pending sale | $1,299,000$866/sqft |
Source: CRMLS #OC26066045 Report a problem | ||
| 4/6/2026 | Contingent | $1,299,000$866/sqft |
Source: CRMLS #OC26066045 Report a problem | ||
| 4/2/2026 | Listed for sale | $1,299,000+35.6%$866/sqft |
Source: CRMLS #OC26066045 Report a problem | ||
| 10/29/2025 | Sold | $958,000+19.8%$639/sqft |
Source: Public Record Report a problem | ||
| 10/8/2025 | Pending sale | $800,000$533/sqft |
Source: CRMLS #OC25159783 Report a problem | ||
Public tax history
| Year | Property taxes | Tax assessment |
|---|---|---|
| 2025 | $2,628 +1.9% | $260,994 +2% |
| 2024 | $2,578 +2.4% | $255,877 +2% |
| 2023 | $2,517 +1.9% | $250,860 +2% |
| 2022 | $2,471 +2.1% | $245,942 +2% |
| 2021 | $2,421 +0.9% | $241,120 +1% |
| 2020 | $2,398 | $238,648 +2% |
| 2019 | $2,398 +2.1% | $233,969 +2% |
| 2018 | $2,349 +4.1% | $229,382 +2% |
| 2017 | $2,257 | $224,885 +2% |
| 2016 | $2,257 +1.7% | $220,476 +1.5% |
| 2015 | $2,218 +3.6% | $217,165 +2% |
| 2014 | $2,141 | $212,912 +0.5% |
| 2013 | -- | $211,950 +2% |
| 2012 | -- | $207,795 +2% |
| 2011 | -- | $203,721 +0.8% |
| 2010 | -- | $202,199 -0.2% |
| 2009 | -- | $202,681 +2% |
| 2008 | -- | $198,707 +2% |
| 2007 | -- | $194,811 +2% |
| 2006 | -- | $190,992 +2% |
| 2005 | -- | $187,248 +2% |
| 2004 | -- | $183,577 +1.9% |
| 2003 | -- | $180,213 +2% |
| 2002 | -- | $176,680 +2% |
| 2001 | $1,742 +1.8% | $173,216 +2% |
| 2000 | $1,711 | $169,820 |
Find assessor info on the county website
Neighborhood: 92630
Nearby homes
- $1,325,5004 bd2 ba2.4k sqft22316 Silent Brk, Lake Forest, CA 92630Off Market
- $2,375-- bd1 ba530 sqft22326 Silent Brk, Lake Forest, CA 92630For Rent

- $1,207,3004 bd2 ba1.6k sqft22312 Silent Brk, Lake Forest, CA 92630Off Market
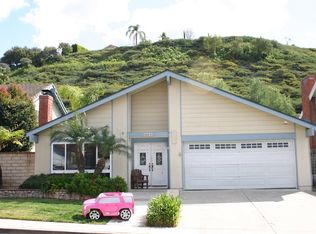
- $1,204,7004 bd2 ba1.6k sqft26471 Sandy Crk, Lake Forest, CA 92630Off Market

- $1,345,1004 bd3 ba2.4k sqft22302 Silent Brk, Lake Forest, CA 92630Off Market
- $1,198,5004 bd3 ba2.1k sqft26472 Sandy Crk, Lake Forest, CA 92630Off Market
- $1,414,0004 bd2 ba2.4k sqft26465 Sandy Crk, Lake Forest, CA 92630Off Market
- $1,087,2003 bd2 ba1.4k sqft26506 Summer Crk, Lake Forest, CA 92630Off Market
Nearby schools
GreatSchools rating
- 6/10Glen Yermo Elementary SchoolGrades: K-6Distance: 0.6 mi
- 6/10Serrano Intermediate SchoolGrades: 7-8Distance: 2 mi
- 8/10El Toro High SchoolGrades: 9-12Distance: 1.1 mi
Schools provided by the listing agent
- Elementary: Glen Yermo
- Middle: Serrano Intermediate
- High: El Toro
Source: CRMLS. This data may not be complete. We recommend contacting the local school district to confirm school assignments for this home.
Get a cash offer in 3 minutes
Find out how much your home could sell for in as little as 3 minutes with a no-obligation cash offer.
Estimated market value
$1,361,500
Get a cash offer in 3 minutes
Find out how much your home could sell for in as little as 3 minutes with a no-obligation cash offer.
Estimated market value
$1,361,500
- California
- Orange County
- Lake Forest
- 92630
- 22322 Silent Brk
Nearby cities
Nearby zip codes
Other Lake Forest Topics
