Skip main navigation
Off market
  • $1,228,700

    22323 Cypress Pl, Santa Clarita, CA 91390

    4beds
    2,656sqft
    SingleFamily
    Built in 1988
    1.31 Acres Lot
    $1,228,700 Zestimate®
    $463/sqft
    $4,582 Estimated rent

    Home value

    $1,228,700

    $1.17M - $1.30M

    $4,582/mo

    Zestimate® history
    Loading
    Loading...

    Owner options

    List your home for rent

    $4,582/mo

    Rent Zestimate®

    Find your next renter with Zillow Rental Manager. Plus, with online applications, you can quickly screen prospective tenants – for free.

    Learn more

    $4,582/mo

    Rent Zestimate®

    Refinance and save

    $7,858/mo

    Est. payment

    Refinancing to a lower rate could help reduce your monthly payments and save thousands over the life of the loan.

    See today's rates

    $7,858/mo

    Est. payment

    Explore your selling options

    Work with a Zillow partner agent

    Leverage their expertise and Zillow's premium Showcase listings to get your home seen by more buyers.

    Get started

    List with your own agent

    Get your home in front of millions of buyers by listing it on Zillow.

    Learn how to do it

    Sell it yourself

    Take full control of how buyers see your home on Zillow by listing For Sale by Owner (FSBO).

    List your home

    What's special

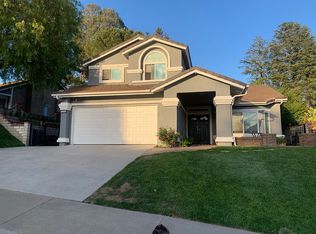
    This is the one you have been looking for!! Pull up your long private driveway and find yourself at a Mountain View Home like no other! Truly a one of a kind of property! Approx. 1.3 acre flag lot with RV parking, 3 car garage that boasts a pull thru for all your toys. Incredible entertainers backyard, with blue bottom pool & Jaccuzzi, koi pond, 2 waterfalls, outdoor fireplace, additional fire pits with outdoor kitchen and bar. Continue up your terraced lot and find an adventure, with a playground area, basketball court, and even your very own nature trail leading to breathtaking panoramic views of the Santa Clarita Valley and beyond! When you're ready to stop exploring the outside, come on in your beautiful front door, to find a custom upgraded beauty with features like, granite countertops, crown molding, tumbled travertine flooring, custom lighting, engineered cherry wood flooring and more. Finally to unwind, the master suite and bath awaits you. Featuring a walk-in steam shower with multiple heads, dual vanity and walk-in-closet with custom closet organizer. All secondary bathrooms and bedrooms are upgraded as well. The upstairs landing also features a built in office. Interior of home has been recently painted and over sized shed will stay as well! No HOA or Mello-Roos! Come make this your dream home!! Make sure to click on the video tour to see even more incredible photos of this amazing property!!

    This property is off market, which means it's not currently listed for sale or rent on Zillow. This may be different from what's available on other websites or public sources.

    Facts & features

    Interior

    Bedrooms & bathrooms
    • Bedrooms: 4
    • Bathrooms: 3
    • Full bathrooms: 2
    • 3/4 bathrooms: 1
    Heating
    • Forced air, Electric, Gas
    Cooling
    • Central
    Appliances
    • Included: Dishwasher, Garbage disposal
    • Laundry: Individual Room, Inside, Washer Hookup
    Features
    • Recessed Lighting, Granite Counters, Cathedral Ceiling(s), Ceiling Fan(s), Crown Molding, High Ceilings
    • Flooring: Carpet, Laminate
    • Doors: French Doors, Panel Doors, Sliding Doors, Mirror Closet Door(s)
    • Windows: Screens, Double Pane Windows, Bay Window(s)
    • Has fireplace: Yes
    • Fireplace features: Living Room, Family Room, Fire Pit, Outside
    • Common walls with other units/homes: No Common Walls
    Interior area
    • Total interior livable area: 2,656 sqft

    Property

    Parking
    • Total spaces: 3
    • Parking features: Garage - Attached
    Features
    • Levels: Two
    • Patio & porch: Concrete
    • Exterior features: Stucco
    • Pool features: In Ground, Private, Gunite
    • Spa features: In Ground, Private, Gunite
    • Fencing: Wrought Iron, Wood, Stucco Wall
    • Has view: Yes
    • View description: Territorial, City, Mountain
    Lot
    • Size: 1.31 Acres
    • Features: Front Yard, Sprinklers In Rear, Sprinklers On Side, Landscaped, Lot Over 40000 Sqft, Sprinkler System, Lawn, Sprinklers In Front, Park Nearby, Near Public Transit, Up Slope from Street, Irregular Lot, Flag Lot
    Details
    • Additional structures: Sport Court Private, Shed(s)
    • Parcel number: 3244088053
    • Special conditions: Notice Of Default

    Construction

    Type & style
    • Home type: SingleFamily
    • Architectural style: Mediterranean
    Condition
    • Additions/Alterations, Updated/Remodeled
    • Year built: 1988

    Utilities & green energy

    • Sewer: Public Sewer
    • Water: Public
    • Utilities for property: Sewer Connected, Electricity Connected, Natural Gas Connected

    Community & neighborhood

    Location
    • Region: Santa Clarita

    Other

    Other facts
    • CommonWalls: No Common Walls
    • ConstructionMaterials: Stucco
    • CountyOrParish: Los Angeles
    • PropertyType: Residential
    • StateOrProvince: CA
    • YearBuiltSource: Assessor
    • LaundryFeatures: Individual Room, Inside, Washer Hookup
    • ParkingFeatures: Garage, RV Access/Parking, Driveway - Combination, Garage - Three Door, Pull-through, Driveway Up Slope From Street
    • StandardStatus: Pending
    • StreetSuffix: Place
    • CommunityFeatures: Sidewalks, Suburban, Mountainous, Curbs, Street Lights, Park
    • LotFeatures: Front Yard, Sprinklers In Rear, Sprinklers On Side, Landscaped, Lot Over 40000 Sqft, Sprinkler System, Lawn, Sprinklers In Front, Park Nearby, Near Public Transit, Up Slope from Street, Irregular Lot, Flag Lot
    • EatingArea: Breakfast Counter / Bar, Breakfast Nook, Dining Room
    • FireplaceFeatures: Living Room, Family Room, Fire Pit, Outside
    • PoolFeatures: In Ground, Private, Gunite
    • Roof: Concrete
    • RoomType: Living Room, Main Floor Bedroom, Master Suite, Family Room, Master Bedroom, Walk-In Closet, Separate Family Room, Master Bathroom, Kitchen, Laundry
    • SpaFeatures: In Ground, Private, Gunite
    • DoorFeatures: French Doors, Panel Doors, Sliding Doors, Mirror Closet Door(s)
    • InteriorFeatures: Recessed Lighting, Granite Counters, Cathedral Ceiling(s), Ceiling Fan(s), Crown Molding, High Ceilings
    • View: Hills, City Lights, Panoramic, Valley, Neighborhood, Trees/Woods, Mountain(s)
    • Appliances: Dishwasher, Double Oven, Disposal, Gas Cooktop
    • Fencing: Wrought Iron, Wood, Stucco Wall
    • WindowFeatures: Screens, Double Pane Windows, Bay Window(s)
    • SpecialListingConditions: Notice Of Default
    • PreviousStandardStatus: Hold
    • PatioAndPorchFeatures: Concrete
    • PropertyCondition: Additions/Alterations, Updated/Remodeled
    • ArchitecturalStyle: Mediterranean
    • CommunityFeatures: Gutters, Storm Drains
    • ExteriorFeatures: Lighting, Barbecue Private
    • OtherStructures: Sport Court Private, Shed(s)
    • HighSchoolDistrict: William S. Hart Union
    • ExteriorFeatures: Koi Pond
    • City: Saugus
    • MLSAreaMajor: COPN - Copper Hill North
    • Levels: Two
    • RoadSurfaceType: Paved, Maintained
    • ElevationUnits: Feet
    • LivingAreaUnits: Square Feet
    • WaterSource: Public
    • LotSizeSource: Assessor
    • FoundationDetails: Slab
    • RoadFrontageType: City Street
    • Utilities: Sewer Connected, Electricity Connected, Natural Gas Connected
    • Flooring: Carpet, Laminate, Stone
    • AttachedGarageYN: 1
    • Country: US
    • RoomKitchenFeatures: Kitchen Island, Kitchen Open to Family Room, Granite Counters, Pots & Pan Drawers
    • RoomBathroomFeatures: Bathtub, Shower, Double Sinks In Master Bath, Separate tub and shower, Upgraded, Walk-in shower, Double sinks in bath(s), Granite Counters, Exhaust fan(s), Privacy toilet door, Dual shower heads (or Multiple)
    • TaxTractNumber: 45137
    • Sewer: Public Sewer
    • Cooling: Central Air
    • Heating: Central
    • SeniorCommunityYN: 0
    • ParcelNumber: 3244088053
    • Road surface type: Paved, Maintained

    Price history

    DateEventPrice
    7/23/2020Listing removed$915,000$345/sqft
    Source: Realty Executives Homes #SR20114986 Report a problem
    7/23/2020Listed for sale$915,000$345/sqft
    Source: Realty Executives Homes #SR20114986 Report a problem
    7/22/2020Sold$915,000$345/sqft
    Source: Public Record Report a problem
    6/24/2020Pending sale$915,000$345/sqft
    Source: Realty Executives Homes #SR20114986 Report a problem
    6/24/2020Listed for sale$915,000$345/sqft
    Source: Realty Executives Homes #SR20114986 Report a problem
    6/24/2020Pending sale$915,000+4.1%$345/sqft
    Source: Realty Executives Homes #SR20114986 Report a problem
    6/15/2020Listed for sale$879,000+32.6%$331/sqft
    Source: Realty Executives Homes #SR20114986 Report a problem
    7/16/2004Sold$663,000$250/sqft
    Source: Public Record Report a problem

    Public tax history

    YearProperty taxesTax assessment
    2025$14,335 +4%$990,423 +2%
    2024$13,784 +2.7%$971,004 +2%
    2023$13,422 -0.2%$951,966 +2%
    2022$13,454 +2%$933,300 +2%
    2021$13,190 +25.7%$915,000 +30.5%
    2020$10,490 $701,000
    2019$10,490 +2.2%$701,000
    2018$10,268 $701,000 +7.4%
    2017$10,268 +7.5%$652,800
    2016$9,553 +1.8%$652,800
    2015$9,385 +6.4%$652,800 +5.3%
    2014$8,818 $620,000 +24.5%
    2012-- $498,000 -6.3%
    2011-- $531,300
    2010-- $531,300
    2009-- $531,300 -15.8%
    2008-- $631,000 -8.5%
    2007-- $689,784 +2%
    2006-- $676,260
    2005-- $676,260 +71.1%
    2004-- $395,207 +1.9%
    2003-- $387,964 +21.7%
    2002-- $318,800 +7.3%
    2000-- $297,000

    Find assessor info on the county website

    Neighborhood: 91390

    Nearby schools

    GreatSchools rating
    Schools provided by the listing agent
    • District: William S. Hart Union

    Source: The MLS. This data may not be complete. We recommend contacting the local school district to confirm school assignments for this home.

    Get a cash offer in 3 minutes
    Find out how much your home could sell for in as little as 3 minutes with a no-obligation cash offer.
    Estimated market value
    $1,228,700
    Get a cash offer in 3 minutes
    Find out how much your home could sell for in as little as 3 minutes with a no-obligation cash offer.
    Estimated market value
    $1,228,700