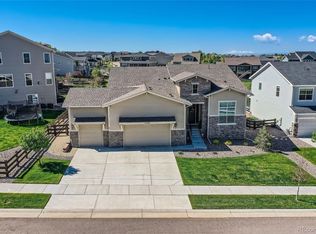
Location & lifestyle! Newer construction home with mountain & city views plus open space in front and back of home. Rare 4-Car garage with epoxy floors. You are greeted with cathedral ceilings from the entry through the family room. Chef’s kitchen has a large island with cabinets on both sides, coffee station, extended upper cabinets to the ceilings, KitchenAid appliances, gas 5 burner range and separate walk in pantry. Main floor primary bedroom custom closet that includes 14 dresser drawers, 2 jewelry drawers, shoe rack and build-in laundry baskets. Primary bathroom has two separate 72 inch vanities, a soaking tub, and an oversized shower with a seat and glass surround. Expansive 15 foot multi-panel stacking door leads you from the family room out to the extended outdoor covered patio with dining area, gas hook up with KitchenAid grill, living area with outdoor TV. The concrete has been extended to accommodate the hot tub. This indoor-outdoor area is such a great entertaining space or somewhere you can unwind and relax! Stunning extra wide staircase leads to the 2nd floor loft for TV room/gaming, office or homework station. 3 bedrooms upstairs with a unique Jack and Jill bathroom design plus additional full bath. White plantation shutters throughout the home. 8 ft doors. Tankless water heater. Stylish wide plank Mohawk wood floors on the main level and upstairs. Carpet in all the bedrooms. Fully fenced yard. Within walking distance to Legend High School and Cimarron Middle School. Walking distance to the resort style outdoor pool, event space, gym and community coffee shop. 100 yards from 15th hole on Black Bear Golf Course. Close to Main St restaurants, Parker Fieldhouse, O’Brien Water Park.
Sold for $1,225,000
$1,225,000
22323 E Mosey Circle, Parker, CO 80138
4beds
4,790sqft
Single Family Residence
Built in 2020
0.25 Acres Lot
$1,154,300 Zestimate®
$256/sqft
$4,970 Estimated rent
Home value
$1,154,300
$1.10M - $1.21M
$4,970/mo
Zestimate® history
Owner options
List your home for rent
$4,970/mo
Rent Zestimate®
Find your next renter with Zillow Rental Manager. Plus, with online applications, you can quickly screen prospective tenants – for free.
$4,970/mo
Rent Zestimate®
Refinance and save
$5,945/mo
Est. payment
Refinancing to a lower rate could help reduce your monthly payments and save thousands over the life of the loan.
$5,945/mo
Est. payment
Explore your selling options
Work with a Zillow partner agent
Leverage their expertise and Zillow's premium Showcase listings to get your home seen by more buyers.
Get startedList with your own agent
Get your home in front of millions of buyers by listing it on Zillow.
Learn how to do itSell it yourself
Take full control of how buyers see your home on Zillow by listing For Sale by Owner (FSBO).
List your homeWhat's special
Zillow last checked:
Listing updated:
Listed by:
Michelle Giblette (303)921-3170,
eXp Realty, LLC
Bought with:
Dane Robinson, 100015192
8z Real Estate
Trista Fischer-Boykin, 100077473
8z Real Estate
Source: REcolorado as distributed by MLS GRID,MLS#: 8161960
Facts & features
Interior
Bedrooms & bathrooms
- Bedrooms: 4
- Bathrooms: 4
- Full bathrooms: 3
- 1/2 bathrooms: 1
- Main level bathrooms: 2
- Main level bedrooms: 1
Primary bedroom
- Description: 10x9 Custom Closet
- Level: Main
- Area: 204 Square Feet
- Dimensions: 12 x 17
Bedroom
- Level: Upper
- Area: 156 Square Feet
- Dimensions: 13 x 12
Bedroom
- Description: Walk-In Closet
- Level: Upper
- Area: 180 Square Feet
- Dimensions: 15 x 12
Bedroom
- Description: Walk-In Closet
- Level: Upper
- Area: 156 Square Feet
- Dimensions: 13 x 12
Primary bathroom
- Level: Main
- Area: 204 Square Feet
- Dimensions: 12 x 17
Bathroom
- Level: Upper
- Area: 40 Square Feet
- Dimensions: 5 x 8
Bathroom
- Description: Jack And Jill Bathroom
- Level: Upper
Bathroom
- Level: Main
Dining room
- Level: Main
- Area: 200 Square Feet
- Dimensions: 10 x 20
Family room
- Level: Main
- Area: 400 Square Feet
- Dimensions: 20 x 20
Kitchen
- Level: Main
- Area: 160 Square Feet
- Dimensions: 10 x 16
Laundry
- Description: Washer/Dryer Included
- Level: Main
- Area: 45 Square Feet
- Dimensions: 5 x 9
Loft
- Level: Upper
- Area: 198 Square Feet
- Dimensions: 18 x 11
Office
- Level: Main
- Area: 156 Square Feet
- Dimensions: 13 x 12
Heating
- Forced Air
Cooling
- Central Air
Appliances
- Included: Cooktop, Dishwasher, Disposal, Dryer, Microwave, Refrigerator, Tankless Water Heater, Washer
Features
- Eat-in Kitchen, Five Piece Bath, High Ceilings, High Speed Internet, Jack & Jill Bathroom, Kitchen Island, Open Floorplan, Pantry, Primary Suite, Quartz Counters, Radon Mitigation System, Smoke Free, Vaulted Ceiling(s), Walk-In Closet(s)
- Flooring: Carpet, Wood
- Windows: Window Treatments
- Basement: Bath/Stubbed,Crawl Space,Unfinished
- Number of fireplaces: 1
- Fireplace features: Family Room
Interior area
- Total structure area: 4,790
- Total interior livable area: 4,790 sqft
- Finished area above ground: 3,145
- Finished area below ground: 0
Property
Parking
- Total spaces: 4
- Parking features: Dry Walled, Floor Coating, Oversized Door, Tandem
- Attached garage spaces: 4
Features
- Levels: Two
- Stories: 2
- Patio & porch: Covered, Front Porch, Patio
- Exterior features: Gas Grill, Gas Valve
- Has spa: Yes
- Spa features: Spa/Hot Tub, Heated
- Fencing: Full
- Has view: Yes
- View description: City, Meadow, Mountain(s), Valley
Lot
- Size: 0.25 Acres
- Features: Greenbelt, Landscaped, Master Planned, Open Space, Sprinklers In Front, Sprinklers In Rear
Details
- Parcel number: R0603707
- Special conditions: Standard
Construction
Type & style
- Home type: SingleFamily
- Property subtype: Single Family Residence
Materials
- Stone, Wood Siding
- Roof: Composition
Condition
- Year built: 2020
Details
- Builder model: Yale
- Builder name: Toll Brothers
Utilities & green energy
- Sewer: Public Sewer
Community & HOA
Community
- Security: Carbon Monoxide Detector(s)
- Subdivision: The Hills At Parker
HOA
- Has HOA: Yes
- Amenities included: Fitness Center, Pool
- Services included: Recycling, Snow Removal, Trash
- HOA fee: $133 monthly
- HOA name: Idyllwilde Master Association, Inc.
- HOA phone: 303-482-2213
Location
- Region: Parker
Financial & listing details
- Price per square foot: $256/sqft
- Tax assessed value: $1,015,921
- Annual tax amount: $6,453
- Date on market: 4/19/2024
- Listing terms: Cash,Conventional,FHA,Jumbo,VA Loan
- Exclusions: None
- Ownership: Individual
- Road surface type: Paved
Price history
| Date | Event | Price |
|---|---|---|
| 7/31/2024 | Sold | $1,225,000-4.7%$256/sqft |
Source:  REcolorado as distributed by MLS GRID #8161960 Report a problem REcolorado as distributed by MLS GRID #8161960 Report a problem | ||
| 6/1/2024 | Pending sale | $1,285,000$268/sqft |
Source: REcolorado as distributed by MLS GRID #8161960 Report a problem | ||
| 4/17/2024 | Listed for sale | $1,285,000-7.2%$268/sqft |
Source: REcolorado as distributed by MLS GRID #8161960 Report a problem | ||
| 8/1/2023 | Listing removed | -- |
Source:  Exit Realty Report a problem Exit Realty Report a problem | ||
| 7/21/2023 | Listed for sale | $1,385,000+56.8%$289/sqft |
Source: Exit Realty #8653020 Report a problem | ||
| 3/31/2021 | Sold | $883,563+24.8%$184/sqft |
Source: Public Record Report a problem | ||
| 5/29/2020 | Sold | $707,791$148/sqft |
Source: Public Record Report a problem | ||
Public tax history
| Year | Property taxes | Tax assessment |
|---|---|---|
| 2025 | $6,386 -1% | $63,500 -5.9% |
| 2024 | $6,453 +28.1% | $67,500 -1% |
| 2023 | $5,038 -6.6% | $68,160 +37.3% |
| 2022 | $5,394 | $49,660 -2.8% |
| 2021 | -- | $51,090 +92.1% |
| 2020 | $2,912 | $26,590 +71.5% |
| 2019 | -- | $15,500 |
Find assessor info on the county website
Neighborhood: Reata North
Nearby homes
- $1,212,6004 bd4 ba3.5k sqft22335 E Mosey Cir, Parker, CO 80138Off Market

- $1,023,5004 bd4 ba4k sqft22301 E Mosey Cir, Parker, CO 80138Off Market
- $1,044,9004 bd4 ba3.2k sqft11949 Mosey Ct, Parker, CO 80138Off Market
- $908,9053 bd3 ba3.9k sqft22345 E Mosey Cir, Parker, CO 80138Sold
- $916,4002 bd2 ba2.2k sqft11935 Mosey Ct, Parker, CO 80138Off Market
- $1,228,0006 bd6 ba6k sqft11968 S Meander Way, Parker, CO 80138Off Market
- $1,385,1006 bd7 ba6.8k sqft11966 S Meander Way, Parker, CO 80138Off Market
- $935,4004 bd4 ba3.5k sqft22355 E Mosey Cir, Parker, CO 80138Off Market
Nearby schools
GreatSchools rating
- 7/10Pioneer Elementary SchoolGrades: PK-5Distance: 1.3 mi
- 5/10Cimarron Middle SchoolGrades: 6-8Distance: 0.4 mi
- 7/10Legend High SchoolGrades: 9-12Distance: 0.6 mi
Schools provided by the listing agent
- Elementary: Pioneer
- Middle: Cimarron
- High: Legend
- District: Douglas RE-1
Source: REcolorado as distributed by MLS GRID. This data may not be complete. We recommend contacting the local school district to confirm school assignments for this home.
Get a cash offer in 3 minutes
Find out how much your home could sell for in as little as 3 minutes with a no-obligation cash offer.
Estimated market value
$1,154,300
Get a cash offer in 3 minutes
Find out how much your home could sell for in as little as 3 minutes with a no-obligation cash offer.
Estimated market value
$1,154,300
- Colorado
- Douglas County
- Parker
- 80138
- Reata North
- 22323 E Mosey Circle
Nearby cities
Nearby neighborhoods
Nearby zip codes
Other Parker Topics
