Skip main navigation
Sold
  • $1,860,000

    22323 SW 55th Ave, Tualatin, OR 97062

    3beds
    3,501sqft
    Residential, Single Family Residence
    Built in 1989
    4.87 Acres Lot
    $1,866,900 Zestimate®
    $531/sqft
    $5,479 Estimated rent

    Home value

    $1,866,900

    $1.75M - $1.98M

    $5,479/mo

    Zestimate® history
    Loading
    Loading...

    Owner options

    List your home for rent

    $5,479/mo

    Rent Zestimate®

    Find your next renter with Zillow Rental Manager. Plus, with online applications, you can quickly screen prospective tenants – for free.

    Learn more

    $5,479/mo

    Rent Zestimate®

    Refinance and save

    $9,150/mo

    Est. payment

    Refinancing to a lower rate could help reduce your monthly payments and save thousands over the life of the loan.

    See today's rates

    $9,150/mo

    Est. payment

    Explore your selling options

    Work with a Zillow partner agent

    Leverage their expertise and Zillow's premium Showcase listings to get your home seen by more buyers.

    Get started

    List with your own agent

    Get your home in front of millions of buyers by listing it on Zillow.

    Learn how to do it

    Sell it yourself

    Take full control of how buyers see your home on Zillow by listing For Sale by Owner (FSBO).

    List your home

    What's special

    Outdoor fireplaceSunset viewsLush pasturesGenerous backyardGenerous bonus spaceFive-stall barnSeparate fire pit
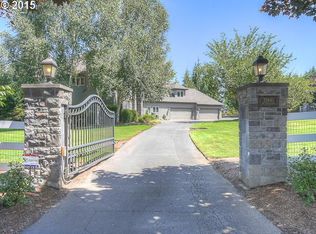
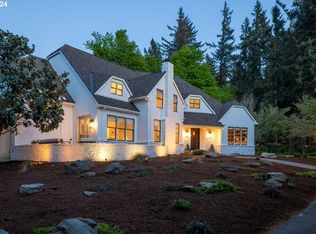
    Enchanting Southern Charm in the heart of coveted Stafford. Tucked away in a picturesque setting on nearly five acres, this thoughtfully remodeled home blends timeless character with understated luxury. A gated entrance leads you into your own personal sanctuary—where open skies, lush pastures, and Stafford’s signature character create a backdrop of unparalleled serenity. Inside, the heart of the home is a beautifully appointed kitchen featuring a large center island perfect for gathering, cooking, and conversation. The design flows effortlessly into a warm and inviting living room, which extends to a generous backyard ideal for outdoor entertaining, summertime barbecues, or quiet evenings by the outdoor fireplace. A separate fire pit invites starlit gatherings and marshmallow roasts that feel straight out of a storybook. The main-level primary suite is a true retreat, complete with an elegant ensuite bath and a cozy den ideal for quiet reading or soaking in the sunset views. Upstairs, two additional bedrooms are joined by a generous bonus space—ideal for game nights, a playroom, or creative pursuits. A five-stall barn offers endless potential—whether for equestrian pursuits, hobbies, or additional storage. Just a short drive from shopping, everyday conveniences, and schools, this home offers a rare blend of country privacy and city proximity. Thoughtfully designed for comfort and elegance - this is where your next chapter begins!

    Zillow last checked:

    Listing updated:

    Listed by:

    Troy Stevens 971-230-8769,

    Keller Williams Realty Professionals

    Bought with:

    OR and WA Non Rmls, NA

    Non Rmls Broker

    Source: RMLS (OR),MLS#: 188227817MLS Logo

    Facts & features

    Interior

    Bedrooms & bathrooms
    • Bedrooms: 3
    • Bathrooms: 4
    • Full bathrooms: 2
    • Partial bathrooms: 2
    • Main level bathrooms: 3
    Primary bedroom
    • Features: Patio, Ensuite, Flex Room, Soaking Tub, Tile Floor, Vaulted Ceiling, Walkin Closet, Wallto Wall Carpet
    • Level: Main
    • Area: 221
    • Dimensions: 17 x 13
    Bedroom 2
    • Features: Closet, Wallto Wall Carpet
    • Level: Upper
    • Area: 204
    • Dimensions: 17 x 12
    Bedroom 3
    • Features: Closet, Wallto Wall Carpet
    • Level: Upper
    • Area: 204
    • Dimensions: 17 x 12
    Dining room
    • Features: Builtin Features, Formal, French Doors, Hardwood Floors
    • Level: Main
    • Area: 182
    • Dimensions: 14 x 13
    Kitchen
    • Features: Builtin Refrigerator, Eating Area, Hardwood Floors, Island, Double Oven, Free Standing Range, Granite, Wet Bar
    • Level: Main
    • Area: 208
    • Width: 13
    Living room
    • Features: Builtin Features, Fireplace, French Doors, Hardwood Floors
    • Level: Main
    • Area: 315
    • Dimensions: 21 x 15
    Office
    • Features: Builtin Features, Hardwood Floors
    • Level: Main
    • Area: 144
    • Dimensions: 12 x 12
    Heating
    • Forced Air, Fireplace(s)
    Cooling
    • Central Air
    Appliances
    • Included: Built-In Refrigerator, Dishwasher, Disposal, Double Oven, Free-Standing Range, Gas Appliances, Range Hood, Stainless Steel Appliance(s), Gas Water Heater
    • Laundry: Laundry Room
    Features
    • Granite, Built-in Features, Closet, Formal, Eat-in Kitchen, Kitchen Island, Wet Bar, Soaking Tub, Vaulted Ceiling(s), Walk-In Closet(s)
    • Flooring: Hardwood, Wall to Wall Carpet, Tile
    • Doors: French Doors
    • Windows: Vinyl Frames
    • Basement: Crawl Space
    • Number of fireplaces: 1
    • Fireplace features: Gas
    Interior area
    • Total structure area: 3,501
    • Total interior livable area: 3,501 sqft

    Property

    Parking
    • Total spaces: 3
    • Parking features: Driveway, Garage Door Opener, Attached, Oversized
    • Attached garage spaces: 3
    • Has uncovered spaces: Yes
    Accessibility
    • Accessibility features: Garage On Main, Kitchen Cabinets, Main Floor Bedroom Bath, Utility Room On Main, Accessibility
    Features
    • Stories: 2
    • Patio & porch: Covered Patio, Deck, Porch, Patio
    • Exterior features: Fire Pit, Garden, Yard
    • Fencing: Fenced
    • Has view: Yes
    • View description: Territorial, Trees/Woods
    Lot
    • Size: 4.87 Acres
    • Features: Gated, Level, Private, Trees, Acres 3 to 5
    Details
    • Additional structures: Barn, Outbuilding
    • Parcel number: 01379975
    • Zoning: RRFF5

    Construction

    Type & style
    • Home type: SingleFamily
    • Architectural style: Farmhouse,Traditional
    • Property subtype: Residential, Single Family Residence
    Materials
    • Cement Siding, Lap Siding
    • Foundation: Concrete Perimeter
    • Roof: Composition
    Condition
    • Resale
    • New construction: No
    • Year built: 1989

    Utilities & green energy

    • Gas: Gas
    • Sewer: Septic Tank
    • Water: Private, Well

    Community & neighborhood

    Security
    • Security features: Security Gate
    Location
    • Region: Tualatin
    • Subdivision: Stafford

    Other

    Other facts
    • Listing terms: Cash,Conventional
    • Road surface type: Paved

    Price history

    DateEventPrice
    11/21/2025Sold$1,860,000+0.5%$531/sqft
    Source: Public Record Report a problem
    8/21/2025Sold$1,850,000$528/sqft
    Source: RMLS (OR) #188227817 Report a problem
    7/25/2025Pending sale$1,850,000$528/sqft
    Source: RMLS (OR) #188227817 Report a problem
    7/24/2025Listed for sale$1,850,000+150%$528/sqft
    Source: RMLS (OR) #188227817 Report a problem
    1/30/2014Sold$740,000-1.3%$211/sqft
    Source: RMLS (OR) #14451252 Report a problem
    1/7/2014Pending sale$750,000$214/sqft
    Source: Coldwell Banker Barbara Sue Seal Properties #14451252 Report a problem
    1/2/2014Listed for sale$750,000+70.5%$214/sqft
    Source: Coldwell Banker Barbara Sue Seal Properties #14451252 Report a problem
    8/30/1995Sold$440,000$126/sqft
    Source: Public Record Report a problem

    Public tax history

    YearProperty taxesTax assessment
    2025$14,408 +3.9%$831,052 +3%
    2024$13,866 +2.9%$806,847 +3%
    2023$13,479 +3.2%$783,348 +3%
    2022$13,066 -10.7%$760,533 -14.6%
    2021$14,636 -0.4%$890,500 +3%
    2020$14,699 +5.1%$864,564 +3%
    2019$13,983 +6.3%$839,383 +3%
    2018$13,153 $814,935 +3%
    2017$13,153 +12%$791,199 +6.2%
    2016$11,742 $745,116 +3%
    2015$11,742 +7%$723,414 +11.5%
    2014$10,976 +143.3%$648,760 +106.8%
    2013$4,511 -1.6%$313,706 -0.7%
    2012$4,586 -2.7%$315,794 -3.2%
    2011$4,712 -4.8%$326,212 -0.7%
    2010$4,951 -4.1%$328,465 +3%
    2009$5,165 +4.6%$318,899 +3%
    2008$4,939 +1.5%$309,612 +3%
    2007$4,866 +6.5%$300,596 +3%
    2006$4,570 +6.9%$291,845 +3%
    2005$4,276 +6.7%$283,345 +3%
    2004$4,010 +1.2%$275,094 +3%
    2003$3,960 -48.5%$267,084 +3%
    2002$7,692 +102%$259,306 +3%
    2001$3,807 +4.2%$251,756 +3%
    2000$3,655 $244,432

    Find assessor info on the county website

    Neighborhood: 97062

    Nearby schools

    GreatSchools rating
    Schools provided by the listing agent
    • Elementary: Boeckman Creek
    • Middle: Meridian Creek
    • High: Wilsonville,West Linn

    Source: RMLS (OR). This data may not be complete. We recommend contacting the local school district to confirm school assignments for this home.

    Get a cash offer in 3 minutes
    Find out how much your home could sell for in as little as 3 minutes with a no-obligation cash offer.
    Estimated market value
    $1,866,900
    Get a cash offer in 3 minutes
    Find out how much your home could sell for in as little as 3 minutes with a no-obligation cash offer.
    Estimated market value
    $1,866,900