PREMIUM LOT w/ 4-car garage + double gate parking & oversized driveway.--bring the toys! Curb appeal w/ exterior stone & paint accents. Inside, designer touches t/o: gorgeous plank tile, oak/wrought iron stair banister & a huge loft w/ built-in office desk, cabinets & crafting station. Gourmet kitchen is the heart of the home w/ a gorgeous island, walk-in pantry, beautiful white staggered cabinets, double ovens & a gas cooktop. Entertain w/ ease thanks to the dry bar & seamless flow into liv/din areas. Privacy lovers, this lot is a unicorn: no neighbors directly in front or behind, offering that much needed space. Out back is dialed in w/ a gazebo, misters, fire pit, grill area, pavers, lush landscaping + garden spaces ready for your green thumb. The primary ensuite features a large walk-in shower, dual sinks, and a dedicated makeup vanity area. Energy efficiency shines here with spray foam insulation in the attic, plus insulated garage doors to help beat the summer heat. Other perks include whole house water filtration, and a water softener system. There is also a revers osmosis system (RO) at the kitchen sink and refrigerator. This neighborhood hits that sweet spot: tucked-away feel + right-in-the-middle convenience. The neighborhood is known for green spaces and tot lots/play areas, while also being very close to larger park amenities nearby. Ocotillo Heights is often described as a quieter, more residential pocket with well-maintained homes, the kind of place most choose when they want neighborhood pride without a ton of through-traffic.
Sold for $665,000
$665,000
22324 E CAMINA PLATA --, Queen Creek, AZ 85142
5beds
3,920sqft
Single Family Residence
Built in 2016
7,485 Square Feet Lot
$665,200 Zestimate®
$170/sqft
$4,474 Estimated rent
Home value
$665,200
$612,000 - $718,000
$4,474/mo
Zestimate® history
Owner options
List your home for rent
$4,474/mo
Rent Zestimate®
Find your next renter with Zillow Rental Manager. Plus, with online applications, you can quickly screen prospective tenants – for free.
$4,474/mo
Rent Zestimate®
Refinance and save
$4,019/mo
Est. payment
Refinancing to a lower rate could help reduce your monthly payments and save thousands over the life of the loan.
$4,019/mo
Est. payment
Explore your selling options
Work with a Zillow partner agent
Leverage their expertise and Zillow's premium Showcase listings to get your home seen by more buyers.
Get startedList with your own agent
Get your home in front of millions of buyers by listing it on Zillow.
Learn how to do itSell it yourself
Take full control of how buyers see your home on Zillow by listing For Sale by Owner (FSBO).
List your homeWhat's special
Double gate parkingGas cooktopDouble ovensOversized drivewayWalk-in pantryDry barGourmet kitchen
Zillow last checked:
Listing updated:
Listed by:
Amanda Pinkerton 480-235-1377,
HomeSmart Lifestyles
Bought with:
Caleb S Alonso, SA706370000
My Home Group Real Estate
Source: ARMLS,MLS#: 6988091
Facts & features
Interior
Bedrooms & bathrooms
- Bedrooms: 5
- Bathrooms: 4
- Full bathrooms: 3
- 1/2 bathrooms: 1
Heating
- Natural Gas
Cooling
- Central Air
Appliances
- Included: Water Softener Owned, Gas Stub for Range, Reverse Osmosis, Refrigerator, Built-in Microwave, Dishwasher, Disposal, Gas Cooktop, Water Purifier
- Laundry: Inside
Features
- Pantry, High Speed Internet, Granite Counters, Double Vanity, Upstairs, Eat-in Kitchen, Breakfast Bar, Kitchen Island, 3/4 Bath Master Bdrm
- Flooring: Carpet, Laminate, Tile
- Windows: Low Emissivity Windows, Double Pane Windows
- Has basement: No
- Has fireplace: No
Interior area
- Total structure area: 3,920
- Total interior livable area: 3,920 sqft
Property
Parking
- Total spaces: 8
- Parking features: Attached, RV Gate, Garage Door Opener, Direct Access, Side Vehicle Entry
- Attached garage spaces: 4
- Uncovered spaces: 4
Features
- Stories: 2
- Patio & porch: Covered, Patio
- Exterior features: Misting System, Built-in Barbecue
- Spa features: None
- Fencing: Block
- Has view: Yes
- View description: Mountain(s)
Lot
- Size: 7,485 Square Feet
- Features: North/South Exposure, Sprinklers In Rear, Desert Front, Gravel/Stone Front, Synthetic Grass Back, Auto Timer H2O Front, Auto Timer H2O Back, Irrigation Front
Details
- Additional structures: Gazebo
- Parcel number: 30488553
Construction
Type & style
- Home type: SingleFamily
- Property subtype: Single Family Residence
Materials
- Spray Foam Insulation, Stucco, Wood Frame
- Roof: Tile
Condition
- Year built: 2016
Details
- Builder name: DR Horton
Utilities & green energy
- Sewer: Public Sewer
- Water: City Water
Community & HOA
Community
- Features: Playground, Biking/Walking Path
- Subdivision: OCOTILLO HEIGHTS PHASE 2
HOA
- Has HOA: Yes
- Services included: Maintenance Grounds
- HOA fee: $138 monthly
- HOA name: Ocotillo Heights
- HOA phone: 480-573-8999
Location
- Region: Queen Creek
Financial & listing details
- Price per square foot: $170/sqft
- Tax assessed value: $553,000
- Annual tax amount: $2,776
- Date on market: 3/6/2026
- Cumulative days on market: 109 days
- Listing terms: Cash,Conventional,1031 Exchange,FHA,VA Loan
- Ownership: Fee Simple
Price history
| Date | Event | Price |
|---|---|---|
| 8/3/2026 | Sold | $665,000-2.9%$170/sqft |
Source:  ARMLS #6988091 Report a problem ARMLS #6988091 Report a problem | ||
| 6/23/2026 | Pending sale | $685,000$175/sqft |
Source: ARMLS #6988091 Report a problem | ||
| 5/14/2026 | Price change | $685,000-2%$175/sqft |
Source: ARMLS #6988091 Report a problem | ||
| 4/8/2026 | Price change | $699,000-2.2%$178/sqft |
Source: ARMLS #6988091 Report a problem | ||
| 3/20/2026 | Price change | $715,000-1.4%$182/sqft |
Source: ARMLS #6988091 Report a problem | ||
| 3/6/2026 | Listed for sale | $725,000+103.5%$185/sqft |
Source: ARMLS #6988091 Report a problem | ||
| 11/30/2016 | Sold | $356,290+0.5%$91/sqft |
Source: ARMLS #5472812 Report a problem | ||
| 10/29/2016 | Price change | $354,355-0.7%$90/sqft |
Source: DRH Properties Inc #5472812 Report a problem | ||
| 10/21/2016 | Price change | $356,790+0.5%$91/sqft |
Source: DRH Properties Inc #5472812 Report a problem | ||
| 10/2/2016 | Price change | $355,1900%$91/sqft |
Source: DRH Properties Inc #5472812 Report a problem | ||
| 9/16/2016 | Price change | $355,200+0.1%$91/sqft |
Source: DRH Properties Inc #5472812 Report a problem | ||
| 9/9/2016 | Price change | $354,950+0.4%$91/sqft |
Source: DRH Properties Inc #5472812 Report a problem | ||
| 8/18/2016 | Price change | $353,585-0.2%$90/sqft |
Source: DRH Properties Inc #5472812 Report a problem | ||
| 8/3/2016 | Price change | $354,185+0.4%$90/sqft |
Source: DRH Properties Inc #5472812 Report a problem | ||
| 7/20/2016 | Listed for sale | $352,890$90/sqft |
Source: DRH Properties Inc #5472812 Report a problem | ||
Public tax history
| Year | Property taxes | Tax assessment |
|---|---|---|
| 2025 | $2,515 -5.4% | $55,300 -2.5% |
| 2024 | $2,658 -2.4% | $56,710 +111.7% |
| 2023 | $2,724 -3.9% | $26,785 -28% |
| 2022 | $2,835 +1.9% | $37,200 +7.1% |
| 2021 | $2,782 +2.2% | $34,720 +6.1% |
| 2020 | $2,723 +4.4% | $32,710 +5.1% |
| 2019 | $2,610 | $31,120 +12.4% |
| 2018 | $2,610 +4.4% | $27,680 +3.9% |
| 2017 | $2,500 +478.2% | $26,650 +310.3% |
| 2016 | $432 +2194.6% | $6,495 +44.5% |
| 2015 | $19 | $4,496 |
Find assessor info on the county website
Neighborhood: 85142
Nearby homes
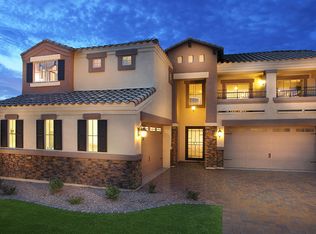
- $640,8005 bd3 ba3.9k sqft22336 E Camina Plata, Queen Creek, AZ 85142Off Market
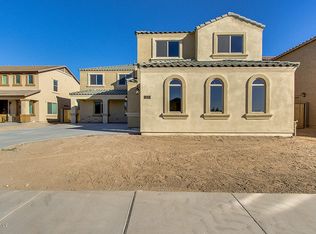
- $684,4005 bd3 ba3.5k sqft22312 E Camina Plata, Queen Creek, AZ 85142Off Market
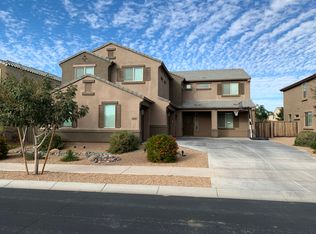
- $678,6006 bd4 ba4.2k sqft22344 E Camina Plata, Queen Creek, AZ 85142Off Market
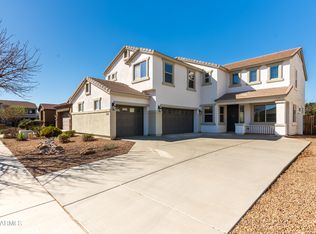
- $645,0005 bd3 ba3.3k sqft22302 E Camina Plata, Queen Creek, AZ 85142Sold
- $487,4003 bd2 ba2k sqft23264 S 223rd Pl, Queen Creek, AZ 85142Off Market
- $505,7004 bd2 ba2.2k sqft22294 E Camina Plata, Queen Creek, AZ 85142Off Market
- $716,6005 bd3 ba4.2k sqft22352 E Camina Plata, Queen Creek, AZ 85142Off Market
- $507,2004 bd2 ba2.1k sqft23263 S 223rd Pl, Queen Creek, AZ 85142Off Market
Nearby schools
GreatSchools rating
- 8/10Faith Mather Sossaman Elementary SchoolGrades: PK-6Distance: 0.6 mi
- 5/10Queen Creek Middle SchoolGrades: 5-8Distance: 2.5 mi
- 8/10Queen Creek High SchoolGrades: 9-12Distance: 0.6 mi
Schools provided by the listing agent
- Elementary: Jack Barnes Elementary School
- Middle: Crismon High School
- High: Queen Creek High School
- District: Queen Creek Unified District
Source: ARMLS. This data may not be complete. We recommend contacting the local school district to confirm school assignments for this home.
Get a cash offer in 3 minutes
Find out how much your home could sell for in as little as 3 minutes with a no-obligation cash offer.
Estimated market value
$665,200
Get a cash offer in 3 minutes
Find out how much your home could sell for in as little as 3 minutes with a no-obligation cash offer.
Estimated market value
$665,200
- Arizona
- Maricopa County
- Queen Creek
- 85142
- 22324 E CAMINA PLATA --
Nearby cities
Nearby neighborhoods
Nearby zip codes
Other Queen Creek Topics
