Estimated completion January 2026. Discover the Stylish Riverton Floor Plan on a Spacious Homesite in the Deerbrook Community! This beautifully designed 4-bedroom home is perfect for families of all sizes, offering a harmonious blend of modern style and everyday functionality. The open-concept layout promotes a natural flow between the living, dining, and kitchen areas, ideally for both daily living and entertaining. At the heart of the home, the expansive Pulte Planning Center® offers a dedicated space to keep your busy lifestyle organized, perfect for homework, scheduling, or managing household tasks. Upstairs, a conveniently located laundry room streamlines daily chores, while the oversized walk-in pantry on the main level ensures you have plenty of room to store essentials and stay prepared. Thoughtfully crafted with premium finishes, this home features elegant 2cm quartz countertops and rich hardwood LVP. The luxurious owner’s suite serves as a private retreat, complete with a spa-like en-suite bathroom designed for ultimate comfort. For added versatility, the spacious second-floor loft offers a flexible space for relaxing, working, or entertaining, tailored to fit your lifestyle needs. As with all Pulte Homes, this to-be-built residence includes a 10-year structural warranty, offering lasting peace of mind.
Sold for $664,390
$664,390
22325 Orchard Brook Dr, Macomb, MI 48042
4beds
3,400sqft
Single Family Residence
Built in 2025
0.25 Acres Lot
$688,200 Zestimate®
$195/sqft
$4,141 Estimated rent
Home value
$688,200
$647,000 - $729,000
$4,141/mo
Zestimate® history
Owner options
List your home for rent
$4,141/mo
Rent Zestimate®
Find your next renter with Zillow Rental Manager. Plus, with online applications, you can quickly screen prospective tenants – for free.
$4,141/mo
Rent Zestimate®
Refinance and save
$5,370/mo
Est. payment
Refinancing to a lower rate could help reduce your monthly payments and save thousands over the life of the loan.
$5,370/mo
Est. payment
Explore your selling options
Work with a Zillow partner agent
Leverage their expertise and Zillow's premium Showcase listings to get your home seen by more buyers.
Get startedList with your own agent
Get your home in front of millions of buyers by listing it on Zillow.
Learn how to do itSell it yourself
Take full control of how buyers see your home on Zillow by listing For Sale by Owner (FSBO).
List your homeWhat's special
Spacious second-floor loftPremium finishesFlexible spaceConveniently located laundry roomRich hardwood lvpSpa-like en-suite bathroomOversized walk-in pantry
Zillow last checked:
Listing updated:
Listed by:
Heather S Shaffer 248-254-7900,
PH Relocation Services LLC
Bought with:
Heather S Shaffer, 6502428713
PH Relocation Services LLC
Source: Realcomp II,MLS#: 20251014801
Facts & features
Interior
Bedrooms & bathrooms
- Bedrooms: 4
- Bathrooms: 3
- Full bathrooms: 2
- 1/2 bathrooms: 1
Primary bedroom
- Level: Second
- Area: 285
- Dimensions: 15 X 19
Bedroom
- Level: Second
- Area: 143
- Dimensions: 11 X 13
Bedroom
- Level: Second
- Area: 168
- Dimensions: 12 X 14
Bedroom
- Level: Second
- Area: 154
- Dimensions: 11 X 14
Other
- Level: Second
Other
- Level: Second
Other
- Level: Entry
Dining room
- Level: Second
- Area: 168
- Dimensions: 12 X 14
Flex room
- Level: Entry
- Area: 130
- Dimensions: 10 X 13
Flex room
- Level: Entry
- Area: 120
- Dimensions: 12 X 10
Great room
- Level: Entry
- Area: 320
- Dimensions: 20 X 16
Kitchen
- Level: Entry
- Area: 252
- Dimensions: 21 X 12
Laundry
- Level: Second
- Area: 48
- Dimensions: 8 X 6
Heating
- ENERGYSTAR Qualified Furnace Equipment, Forced Air, Natural Gas
Cooling
- Central Air, ENERGYSTAR Qualified AC Equipment
Appliances
- Included: Stainless Steel Appliances
Features
- High Speed Internet
- Windows: Energy Star Qualified Windows
- Basement: Interior Entry,Unfinished
- Has fireplace: Yes
- Fireplace features: Gas, Great Room
Interior area
- Total interior livable area: 3,400 sqft
- Finished area above ground: 3,400
Property
Parking
- Total spaces: 2
- Parking features: Two Car Garage, Attached, Driveway
- Attached garage spaces: 2
Features
- Levels: Two
- Stories: 2
- Entry location: GroundLevelwSteps
- Pool features: None
Lot
- Size: 0.25 Acres
- Dimensions: 117 x 115
Details
- Special conditions: Short Sale No,Standard
Construction
Type & style
- Home type: SingleFamily
- Architectural style: Colonial
- Property subtype: Single Family Residence
Materials
- Brick, Vinyl Siding
- Foundation: Basement, Poured
- Roof: Asphalt
Condition
- New Construction
- New construction: Yes
- Year built: 2025
Details
- Warranty included: Yes
Utilities & green energy
- Sewer: Public Sewer
- Water: Public
- Utilities for property: Underground Utilities
Green energy
- Energy efficient items: Doors, Hvac, Insulation, Lighting, Thermostat, Windows
- Indoor air quality: Moisture Control, Ventilation
- Water conservation: Low Flow Fixtures
Community & HOA
Community
- Features: Sidewalks
- Security: Carbon Monoxide Detectors, Smoke Detectors
HOA
- Has HOA: Yes
- Services included: Internet
- HOA fee: $1,047 annually
Location
- Region: Macomb
Financial & listing details
- Price per square foot: $195/sqft
- Date on market: 7/7/2025
- Cumulative days on market: 3 days
- Listing agreement: Exclusive Right To Sell
- Listing terms: Cash,Conventional,FHA,Va Loan
Price history
| Date | Event | Price |
|---|---|---|
| 1/28/2026 | Sold | $664,390+4.6%$195/sqft |
Source:  Realcomp II #20251014801 Report a problem Realcomp II #20251014801 Report a problem | ||
| 7/11/2025 | Pending sale | $635,090$187/sqft |
Source: Realcomp II #20251014801 Report a problem | ||
| 7/11/2025 | Price change | $635,090+6.7%$187/sqft |
Source: Realcomp II #20251014801 Report a problem | ||
| 7/7/2025 | Listed for sale | $594,990$175/sqft |
Source: Realcomp II #20251014801 Report a problem | ||
Public tax history
Tax history is unavailable.
Neighborhood: 48042
Nearby homes
- $664,390-- bd-- ba-- sqft22325 Orchard Brook Ct, Macomb, MI 48042Sold
- $547,7404 bd3 ba2.6k sqft22351 Orchard Brook Ct, Macomb, MI 48042Sold
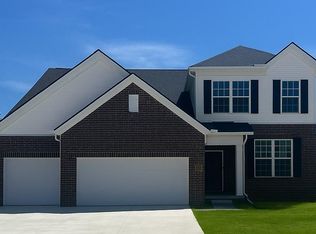
- $89,000-- bd-- ba-- sqft22366 Orchard Brook Ct, Macomb, MI 48042Off Market
- $658,7905 bd5 ba3.2k sqft22340 Orchard Brook Ct, Macomb, MI 48042Sold

- $535,9655 bd3 ba2.6k sqft51073 Deerbrook Dr, Macomb, MI 48042Sold
- $89,000-- bd-- ba-- sqft51294 Deerbrook Dr, Macomb, MI 48042Off Market
- from $536,990-- sqft22394 Orchard Brook Ct, Macomb, MI 48042New Construction
- $651,090-- bd-- ba-- sqft22377 Orchard Brook Ct, Macomb, MI 48042Sold
Nearby schools
GreatSchools rating
- 6/10Shawnee Elementary SchoolGrades: PK-5Distance: 0.8 mi
- 7/10Seneca Middle SchoolGrades: 6-8Distance: 2.5 mi
- 7/10Dakota High SchoolGrades: 9-12Distance: 2.2 mi
Get a cash offer in 3 minutes
Find out how much your home could sell for in as little as 3 minutes with a no-obligation cash offer.
Estimated market value
$688,200
Get a cash offer in 3 minutes
Find out how much your home could sell for in as little as 3 minutes with a no-obligation cash offer.
Estimated market value
$688,200
- Michigan
- Macomb County
- Macomb
- 48042
- 22325 Orchard Brook Dr
Nearby cities
Nearby zip codes
Other Macomb Topics
