Skip main navigation
Sold for $1,499,900
  • $1,499,900

    22325 Pasture Rose Pl, Ashburn, VA 20148

    5beds
    6,720sqft
    Single Family Residence
    Built in 2010
    1.04 Acres Lot
    $1,530,000 Zestimate®
    $223/sqft
    $6,568 Estimated rent

    Home value

    $1,530,000

    $1.45M - $1.61M

    $6,568/mo

    Zestimate® history
    Loading
    Loading...

    Owner options

    List your home for rent

    $6,568/mo

    Rent Zestimate®

    Find your next renter with Zillow Rental Manager. Plus, with online applications, you can quickly screen prospective tenants – for free.

    Learn more

    $6,568/mo

    Rent Zestimate®

    Refinance and save

    $9,244/mo

    Est. payment

    Refinancing to a lower rate could help reduce your monthly payments and save thousands over the life of the loan.

    See today's rates

    $9,244/mo

    Est. payment

    Explore your selling options

    Work with a Zillow partner agent

    Leverage their expertise and Zillow's premium Showcase listings to get your home seen by more buyers.

    Get started

    List with your own agent

    Get your home in front of millions of buyers by listing it on Zillow.

    Learn how to do it

    Sell it yourself

    Take full control of how buyers see your home on Zillow by listing For Sale by Owner (FSBO).

    List your home

    What's special

    Sitting roomStately brickStone gas fireplaceBright sunroomFully finished lower levelRecreation roomMedia room with projector
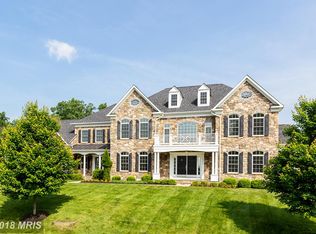
    🏡 Back on the Market—No Fault of the Sellers! This stately brick K. Hovnanian Kentucky model in the sought-after Evergreen Hamlets community offers timeless architecture and over 6,700 finished square feet of elegant living space. Nestled on a picturesque 1.04-acre wooded lot, this home features a three-car side-load garage with EV charger and a serene private setting—ideal for a future pool. Enter through a grand two-story foyer with a curved staircase and abundant natural light. Hardwood floors and detailed crown molding flow through the formal Living and Dining Rooms, each enhanced by brand-new lighting—perfect for entertaining. The spacious Family Room centers around a stone gas fireplace and opens to a gourmet eat-in Kitchen with granite countertops, a large island, brand-new stainless steel appliances, and a bright sunroom overlooking the lush backyard. A private Office with built-ins and a large Mudroom add convenience, while the expansive Trex deck provides a relaxing outdoor retreat. The Primary Suite impresses with a tray ceiling, sitting room, two walk-in closets, and a luxurious spa bath featuring dual vanities, a jacuzzi tub, and a separate shower. Three additional Bedrooms—each with brand-new ceiling fans—include one en-suite and a Jack-and-Jill layout with dual vanities. A Laundry Room on the bedroom level adds everyday ease. (Brand-new lighting throughout!) The fully finished lower level is an entertainer’s dream, offering a custom Wet Bar, Media Room with projector, Recreation Room, Bedroom, and full Bathroom. Located minutes from Brambleton Town Center with shopping, dining, and healthcare, and offering easy access to Routes 7, 28, and the Dulles Greenway. Situated within the Independence High School / Brambleton Middle School pyramid and just 5 miles to the Ashburn Metro and 15 minutes to Dulles Airport.

    Zillow last checked:

    Listing updated:

    Listed by:

    Adrianna Duggan 703-587-5773,

    Keller Williams Realty,

    Listing Team: Ttd Real Estate, Co-Listing Team: Ttd Real Estate,Co-Listing Agent: Tipton Mcnamee 703-505-8771,

    Keller Williams Realty

    Bought with:

    Cemi Gritto

    Smart Realty, LLC

    Source: Bright MLS,MLS#: VALO2110836MLS Logo

    Facts & features

    Interior

    Bedrooms & bathrooms
    • Bedrooms: 5
    • Bathrooms: 5
    • Full bathrooms: 4
    • 1/2 bathrooms: 1
    • Main level bathrooms: 1
    Rooms
    • Room types: Living Room, Dining Room, Primary Bedroom, Bedroom 2, Bedroom 3, Bedroom 4, Bedroom 5, Kitchen, Family Room, Foyer, Sun/Florida Room, Laundry, Office, Recreation Room, Storage Room, Media Room, Primary Bathroom, Full Bath, Half Bath
    Primary bedroom
    • Level: Upper
    Bedroom 2
    • Level: Upper
    Bedroom 3
    • Features: Jack and Jill Bathroom
    • Level: Upper
    Bedroom 4
    • Features: Jack and Jill Bathroom
    • Level: Upper
    Bedroom 5
    • Level: Lower
    Primary bathroom
    • Level: Upper
    Dining room
    • Level: Main
    Family room
    • Level: Main
    Foyer
    • Level: Main
    Other
    • Level: Upper
    Other
    • Level: Upper
    Other
    • Level: Lower
    Half bath
    • Level: Main
    Kitchen
    • Level: Main
    Laundry
    • Level: Upper
    Living room
    • Level: Main
    Media room
    • Level: Lower
    Mud room
    • Level: Main
    Office
    • Level: Main
    Recreation room
    • Level: Lower
    Storage room
    • Level: Lower
    Other
    • Level: Main
    Heating
    • Hot Water, Natural Gas
    Cooling
    • Ceiling Fan(s), Central Air, Electric
    Appliances
    • Included: Dishwasher, Disposal, Dryer, Refrigerator, Stainless Steel Appliance(s), Washer, Cooktop, Gas Water Heater
    • Laundry: Upper Level, Dryer In Unit, Washer In Unit, Main Level, Laundry Room, Mud Room
    Features
    • Soaking Tub, Bathroom - Walk-In Shower, Built-in Features, Ceiling Fan(s), Chair Railings, Curved Staircase, Double/Dual Staircase, Family Room Off Kitchen, Open Floorplan, Eat-in Kitchen, Kitchen Island, Pantry, Primary Bath(s), Recessed Lighting, Upgraded Countertops, Walk-In Closet(s), Bar, Sound System, Tray Ceiling(s)
    • Flooring: Hardwood, Carpet, Wood
    • Basement: Connecting Stairway,Full,Finished,Heated,Improved,Interior Entry,Rear Entrance,Walk-Out Access,Windows
    • Number of fireplaces: 1
    • Fireplace features: Mantel(s), Stone, Gas/Propane, Electric
    Interior area
    • Total structure area: 6,720
    • Total interior livable area: 6,720 sqft
    • Finished area above ground: 4,720
    • Finished area below ground: 2,000

    Property

    Parking
    • Total spaces: 3
    • Parking features: Garage Faces Side, Garage Door Opener, Inside Entrance, Asphalt, Driveway, Attached, On Street
    • Attached garage spaces: 3
    • Has uncovered spaces: Yes
    Accessibility
    • Accessibility features: None
    Features
    • Levels: Three
    • Stories: 3
    • Patio & porch: Deck, Porch
    • Exterior features: Underground Lawn Sprinkler
    • Pool features: None
    • Has view: Yes
    • View description: Trees/Woods
    Lot
    • Size: 1.04 Acres
    • Features: Backs to Trees, Wooded, Front Yard, Rear Yard, SideYard(s)
    Details
    • Additional structures: Above Grade, Below Grade
    • Parcel number: 198173549000
    • Zoning: TR10
    • Special conditions: Standard

    Construction

    Type & style
    • Home type: SingleFamily
    • Architectural style: Colonial
    • Property subtype: Single Family Residence
    Materials
    • Brick, Vinyl Siding
    • Foundation: Concrete Perimeter
    • Roof: Architectural Shingle
    Condition
    • Very Good
    • New construction: No
    • Year built: 2010
    Details
    • Builder model: Kentucky
    • Builder name: K. Hovnanian

    Utilities & green energy

    • Sewer: Public Sewer
    • Water: Public

    Community & HOA

    Community
    • Security: Fire Sprinkler System
    • Subdivision: Evergreen Hamlets
    HOA
    • Has HOA: Yes
    • Services included: Trash, Snow Removal, Common Area Maintenance
    • HOA fee: $158 monthly
    Location
    • Region: Ashburn

    Financial & listing details

    • Price per square foot: $223/sqft
    • Tax assessed value: $1,522,840
    • Annual tax amount: $12,259
    • Date on market: 11/8/2025
    • Listing agreement: Exclusive Agency
    • Ownership: Fee Simple

    Price history

    DateEventPrice
    12/5/2025Sold$1,499,900$223/sqft
    Source: Bright MLS #VALO2110836 Report a problem
    11/11/2025Pending sale$1,499,900$223/sqft
    Source: Bright MLS #VALO2110836 Report a problem
    11/8/2025Listed for sale$1,499,900$223/sqft
    Source: Bright MLS #VALO2110836 Report a problem
    11/4/2025Listing removed$1,499,900$223/sqft
    Source: Bright MLS #VALO2109422 Report a problem
    10/28/2025Pending sale$1,499,900$223/sqft
    Source: Bright MLS #VALO2109422 Report a problem
    10/23/2025Listed for sale$1,499,900+95.3%$223/sqft
    Source: Bright MLS #VALO2109422 Report a problem
    8/31/2010Sold$768,127$114/sqft
    Source: Public Record Report a problem

    Public tax history

    YearProperty taxesTax assessment
    2025$12,259 -2.3%$1,522,840 +5%
    2024$12,550 +2.6%$1,450,830 +3.8%
    2023$12,232 -2.4%$1,397,890 -0.8%
    2022$12,535 +9.3%$1,408,460 +20.3%
    2021$11,469 +4.6%$1,170,310 +10.4%
    2020$10,967 $1,059,590 +0.9%
    2019$10,967 +1.4%$1,050,560 +5.4%
    2018$10,818 -2%$997,060 +1.6%
    2017$11,039 -0.7%$981,210 +4.3%
    2016$11,117 $940,700 +29.3%
    2015$11,117 +7.1%$727,440 +12.2%
    2014$10,380 -5.4%$648,310 -1.8%
    2013$10,969 $659,930
    2012-- --
    2011-- --
    Find assessor info on the county website

    Neighborhood: 20148

    Nearby schools

    GreatSchools rating
    Schools provided by the listing agent
    • Elementary: Sycolin Creek
    • Middle: Brambleton
    • High: Independence
    • District: Loudoun County Public Schools

    Source: Bright MLS. This data may not be complete. We recommend contacting the local school district to confirm school assignments for this home.

    Get a cash offer in 3 minutes
    Find out how much your home could sell for in as little as 3 minutes with a no-obligation cash offer.
    Estimated market value
    $1,530,000
    Get a cash offer in 3 minutes
    Find out how much your home could sell for in as little as 3 minutes with a no-obligation cash offer.
    Estimated market value
    $1,530,000