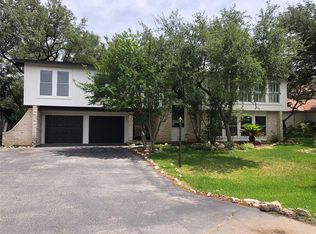

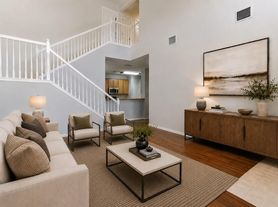
Nestled in highly desirable West Cypress Hills community & backing directly to peaceful greenbelt, this pristinely cared for & well-maintained single-story home offers privacy, functionality, & access to top-tier amenities within acclaimed Lake Travis ISD. Built in 2008, this 4-bedroom, 2-bath home features approximately 2,211 sq ft of living space with thoughtful floorplan on single level. Covered outdoor living space is one of the largest in community. Current owner is only second owner. New roof in 2015, and primary and secondary bathrooms recently fully renovated. New AC system in 2024, water softening system, a new Bosch dishwasher and cooktop recently replaced as well. Interior highlights include vaulted ceilings, recessed lighting, plantation shutters, skylight, and a welcoming family room with cozy fireplace (gas logs and/or woodburning) and built in book shelving. The kitchen is equipped with a gas cooktop, built-in oven, dishwasher, disposal, and microwave, offering ample space for everyday use and entertaining. The primary suite is privately situated, while secondary bedrooms are well-sized and versatile. Outdoors, enjoy a covered patio and private backyard overlooking the greenbelt~~enhanced by privacy and wrought iron fencing to preserve views of the surrounding trees and open spaces. Residents enjoy access to West Cypress Hills amenities including an in community elementary school, a resort-style pool, kiddie pool, soccer field, a park, playground, a sports court and extensive hike and bike trails. Conveniently located off Hwy 71, approximately 35 minutes to downtown Austin and 20 minutes to Lake Travis, with nearby access to shopping, dining, and Hill Country recreation. Lastly, just outside the neighborhood is the future home of the next Lake Travis High School. One time non refundable pet deposit of $350 for deodorizing (only if applicable).
House for rent
$2,900/moFees may apply
22325 Rock Wren Rd #A, Spicewood, TX 78669
4beds
2,211sqft
Price may not include required fees and charges. Learn more|
Singlefamily
Available now
Dogs OK
Laundry room laundry
4 Parking spaces parking
What's special
Water softening systemRecessed lightingBuilt in book shelvingCovered patioVaulted ceilingsPlantation shutters
- 11 days |
- -- |
- -- |
Zillow last checked:
Listing updated:
Travel times

Let’s turn your rent into credit progress
Build credit history with every on-time payment and get credit for the payment you’re already making.
Facts & features
Interior
Bedrooms & bathrooms
- Bedrooms: 4
- Bathrooms: 2
- Full bathrooms: 2
Appliances
- Laundry: Laundry Room
Features
- Bookcases, Built-in Features, Ceiling Fan(s), Entrance Foyer, French Doors, High Ceilings, High Speed Internet, Kitchen Island, No Interior Steps, Open Floorplan, Primary Bedroom on Main, Quartz Counters, Recessed Lighting, Vaulted Ceiling(s), Walk-In Closet(s)
Interior area
- Total interior livable area: 2,211 sqft
Video & virtual tour
Property
Parking
- Total spaces: 4
- Details: Contact manager
Features
- Stories: 1
- Pool features: Contact manager
Construction
Type & style
- Home type: SingleFamily
- Property subtype: SingleFamily
Condition
- Year built: 2008
Community & HOA
Location
- Region: Spicewood
Financial & listing details
- Lease term: 12 Months
Price history
| Date | Event | Price |
|---|---|---|
| 7/22/2026 | Listed for rent | $2,900$1/sqft |
Source: Unlock MLS #2948079 Report a problem | ||
Neighborhood: 78669
Nearby schools
GreatSchools rating
- 8/10West Cypress Hills Elementary SchoolGrades: PK-5Distance: 0.6 mi
- 10/10Lake Travis Middle SchoolGrades: 6-8Distance: 3.4 mi
- 8/10Lake Travis High SchoolGrades: 9-12Distance: 7.2 mi