Experience the charm of a "like-new" residence in the highly Desirable Dalton Park by MainVue! Upon entering, you will be greeted by an inviting open floor plan, abundant natural light and a unique Signature Outdoor Room! All seamlessly connected by floor-to-ceiling sliding glass doors, flanked by the expansive Great Room & Dining Rm. The Gourmet Kitchen designed with luxury in mind and a Grand Pantry! Upstairs, a sophisticated spacious primary suite w/ a 5 pc gorgeous bathroom, stand alone tub, designer lighting and huge WIC! 3 more large bedrooms, Leisure room and laundry complete upper level. Private lot, FF terraced yard w/ tons of gorgeous gardens. Close to park, shopping, I-90 & much more. Award-winning Issaquah school district.
Sold
Listed by: Redfin • Ann Marie Rigali
Bought with: Best Choice Network LLC
$2,350,000
22325 SE 39th Place, Sammamish, WA 98075
4beds
3,829sqft
Single Family Residence
Built in 2020
7,183 Square Feet Lot
$2,313,100 Zestimate®
$614/sqft
$6,113 Estimated rent
Home value
$2,313,100
$2.13M - $2.52M
$6,113/mo
Zestimate® history
Owner options
List your home for rent
$6,113/mo
Rent Zestimate®
Find your next renter with Zillow Rental Manager. Plus, with online applications, you can quickly screen prospective tenants – for free.
$6,113/mo
Rent Zestimate®
Refinance and save
$14,433/mo
Est. payment
Refinancing to a lower rate could help reduce your monthly payments and save thousands over the life of the loan.
$14,433/mo
Est. payment
Explore your selling options
Work with a Zillow partner agent
Leverage their expertise and Zillow's premium Showcase listings to get your home seen by more buyers.
Get startedList with your own agent
Get your home in front of millions of buyers by listing it on Zillow.
Learn how to do itSell it yourself
Take full control of how buyers see your home on Zillow by listing For Sale by Owner (FSBO).
List your homeWhat's special
Gourmet kitchenAbundant natural lightFf terraced yardSophisticated spacious primary suiteGorgeous bathroomStand alone tubUnique signature outdoor room
Zillow last checked:
Listing updated:
Listed by:
Ann Marie Rigali,
Redfin
Bought with:
Kaye Kim, 52517
Best Choice Network LLC
Source: NWMLS as distributed by MLS GRID,MLS#: 2360526
Facts & features
Interior
Bedrooms & bathrooms
- Bedrooms: 4
- Bathrooms: 4
- Full bathrooms: 3
- 1/2 bathrooms: 1
- Main level bathrooms: 1
Other
- Level: Main
Den office
- Level: Main
Dining room
- Level: Main
Entry hall
- Level: Main
Family room
- Level: Main
Kitchen with eating space
- Level: Main
Living room
- Level: Main
Heating
- Fireplace, Forced Air, Electric, Natural Gas
Cooling
- Has cooling: Yes
Appliances
- Included: Dishwasher(s), Disposal, Dryer(s), Microwave(s), Refrigerator(s), Stove(s)/Range(s), Washer(s), Garbage Disposal, Water Heater: Tankless, Water Heater Location: Garage
Features
- Bath Off Primary, High Tech Cabling
- Flooring: Laminate, Carpet
- Doors: French Doors
- Windows: Double Pane/Storm Window
- Basement: None
- Number of fireplaces: 2
- Fireplace features: Gas, Main Level: 2, Fireplace
Interior area
- Total structure area: 3,829
- Total interior livable area: 3,829 sqft
Property
Parking
- Total spaces: 2
- Parking features: Attached Garage
- Attached garage spaces: 2
Features
- Levels: Two
- Stories: 2
- Entry location: Main
- Patio & porch: Bath Off Primary, Double Pane/Storm Window, Fireplace, French Doors, High Tech Cabling, Security System, SMART Wired, Sprinkler System, Walk-In Closet(s), Walk-In Pantry, Water Heater
Lot
- Size: 7,183 Square Feet
- Features: Paved, Deck, Fenced-Fully, Gas Available, Rooftop Deck, Sprinkler System
- Topography: Partial Slope
- Residential vegetation: Garden Space
Details
- Parcel number: 1887800160
- Special conditions: Standard
Construction
Type & style
- Home type: SingleFamily
- Architectural style: 2 Story
- Property subtype: Single Family Residence
Materials
- Cement/Concrete, Wood Siding
- Foundation: Block
- Roof: Composition
Condition
- Year built: 2020
Details
- Builder name: Mainvue Homes
Utilities & green energy
- Electric: Company: PSE
- Sewer: Sewer Connected, Company: Sammamish Plateau Water
- Water: Community, Company: Sammamish Plateau Water
Community & HOA
Community
- Security: Security System
- Subdivision: Sammamish
HOA
- HOA fee: $175 monthly
Location
- Region: Sammamish
Financial & listing details
- Price per square foot: $614/sqft
- Tax assessed value: $1,948,000
- Annual tax amount: $15,443
- Date on market: 6/29/2025
- Cumulative days on market: 388 days
- Listing terms: Conventional
- Inclusions: Dishwasher(s), Dryer(s), Garbage Disposal, Microwave(s), Refrigerator(s), Stove(s)/Range(s), Washer(s)
Price history
| Date | Event | Price |
|---|---|---|
| 7/29/2025 | Sold | $2,350,000-6%$614/sqft |
Source:  NWMLS as distributed by MLS GRID #2360526 Report a problem NWMLS as distributed by MLS GRID #2360526 Report a problem | ||
| 6/24/2025 | Pending sale | $2,499,000$653/sqft |
Source: NWMLS as distributed by MLS GRID #2360526 Report a problem | ||
| 6/10/2025 | Price change | $2,499,000-3.8%$653/sqft |
Source: NWMLS as distributed by MLS GRID #2360526 Report a problem | ||
| 4/24/2025 | Listed for sale | $2,599,000+95%$679/sqft |
Source: NWMLS as distributed by MLS GRID #2360526 Report a problem | ||
| 10/13/2020 | Sold | $1,332,743$348/sqft |
Source: NWMLS as distributed by MLS GRID #1463630 Report a problem | ||
Public tax history
| Year | Property taxes | Tax assessment |
|---|---|---|
| 2025 | $17,332 +12.2% | $1,948,000 +12.4% |
| 2024 | $15,444 +8.1% | $1,733,000 +13.8% |
| 2023 | $14,290 -18.7% | $1,523,000 -29.9% |
| 2022 | $17,579 +19.5% | $2,173,000 +48.9% |
| 2021 | $14,713 +251.1% | $1,459,000 +308.7% |
| 2020 | $4,190 +7.6% | $357,000 -5.1% |
| 2019 | $3,894 +11.6% | $376,000 +7.1% |
| 2018 | $3,488 | $351,000 |
Find assessor info on the county website
Neighborhood: 98075
Nearby homes
- $776,8002 bd2 ba1.7k sqft22480 SE Highland Ter #1433, Issaquah, WA 98029Sold

- $710,0002 bd2 ba1.4k sqft3693 224th Pl SE #1341, Issaquah, WA 98029Sold
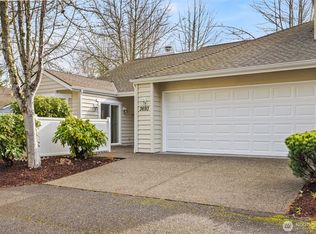
- $582,5002 bd2 ba1.4k sqft22498 SE 37th Ter #1380, Issaquah, WA 98029Sold
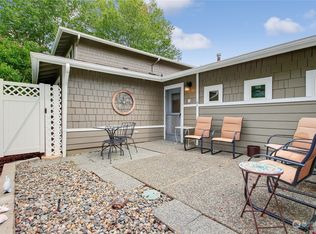
- $2,800,0004 bd4 ba4.3k sqft3813 223rd Ave SE, Sammamish, WA 98075Sold
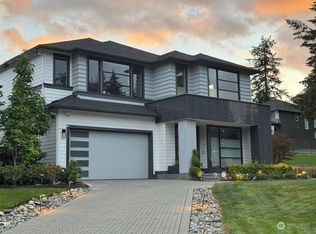
- $540,0002 bd2 ba1.3k sqft22144 SE 40th Ln #1120, Sammamish, WA 98029Sold
- $510,0002 bd2 ba1.3k sqft22425 SE Highland Ln UNIT 206, Issaquah, WA 98029Sold
- $700,0002 bd2 ba1.4k sqft3673 224th Pl SE #1349, Issaquah, WA 98029Sold
- $590,0002 bd2 ba1.4k sqft22496 SE 37th Ter #1381, Issaquah, WA 98029Sold
Nearby schools
GreatSchools rating
- 10/10Creekside Elementary SchoolGrades: K-5Distance: 1.7 mi
- 9/10Pine Lake Middle SchoolGrades: 6-8Distance: 0.6 mi
- 10/10Skyline High SchoolGrades: 9-12Distance: 1.9 mi
Schools provided by the listing agent
- Elementary: Creekside Elem
- Middle: Pine Lake Mid
- High: Skyline High
Source: NWMLS as distributed by MLS GRID. This data may not be complete. We recommend contacting the local school district to confirm school assignments for this home.
Get a cash offer in 3 minutes
Find out how much your home could sell for in as little as 3 minutes with a no-obligation cash offer.
Estimated market value
$2,313,100
Get a cash offer in 3 minutes
Find out how much your home could sell for in as little as 3 minutes with a no-obligation cash offer.
Estimated market value
$2,313,100
- Washington
- King County
- Sammamish
- 98075
- 22325 SE 39th Place
Nearby cities
Nearby neighborhoods
Nearby zip codes
Other Sammamish Topics
