This MOVE-IN READY home is loaded with upgrades, including designer selected flooring, shaker cabinets throughout and beautiful quartz countertops.
Self-touring options available onsite through Nternow.
This thoughtfully designed "Golden" floorplan features 1,827 square feet with 3 bedrooms and 3.5 baths. On the first floor of this home, you'll find a large flex space that can work great as a home office, extra living room, or workout area for your peloton bike. On the first floor you'll also have a large storage closet and a good sized two-car side by side garage. The second floor is your main living level and features a beautiful open kitchen, with bright windows, plenty of counter space and storage, and a large eat-in island. You also have an open Dining Room/Great Room area that's perfect for entertaining. On the upper level you'll find two spacious secondary bedrooms, and your large primary suite with oversized walk-in closet.
Sold for $840,990
Street View
Listed by: In Town Living, Inc. • Brian Taylor • Contact: 562-370-9397
Bought with: None MRML
$840,990
22325 Sage Ct, Torrance, CA 90502
3beds
1,827sqft
Townhouse
Built in 2025
-- sqft lot
$848,100 Zestimate®
$460/sqft
$4,913 Estimated rent
Home value
$848,100
$772,000 - $933,000
$4,913/mo
Zestimate® history
Owner options
List your home for rent
$4,913/mo
Rent Zestimate®
Find your next renter with Zillow Rental Manager. Plus, with online applications, you can quickly screen prospective tenants – for free.
$4,913/mo
Rent Zestimate®
Refinance and save
$5,747/mo
Est. payment
Refinancing to a lower rate could help reduce your monthly payments and save thousands over the life of the loan.
$5,747/mo
Est. payment
Explore your selling options
Work with a Zillow partner agent
Leverage their expertise and Zillow's premium Showcase listings to get your home seen by more buyers.
Get startedList with your own agent
Get your home in front of millions of buyers by listing it on Zillow.
Learn how to do itSell it yourself
Take full control of how buyers see your home on Zillow by listing For Sale by Owner (FSBO).
List your homeWhat's special
Large eat-in islandTwo spacious secondary bedroomsLarge flex spaceBright windowsDesigner selected flooringBeautiful quartz countertopsShaker cabinets throughout
Zillow last checked:
Listing updated:
Listed by:
Brian Taylor DRE #01501956 562-370-9397,
In Town Living, Inc.
Bought with:
NONE NONE, DRE #N/A
None MRML
Source: CRMLS,MLS#: OC25136894 Originating MLS: California Regional MLS
Originating MLS: California Regional MLSFacts & features
Interior
Bedrooms & bathrooms
- Bedrooms: 3
- Bathrooms: 4
- Full bathrooms: 3
- 1/2 bathrooms: 1
- Main level bathrooms: 1
Rooms
- Room types: Bedroom, Other
Bedroom
- Features: All Bedrooms Up
Other
- Features: Walk-In Closet(s)
Cooling
- Central Air, Electric, ENERGY STAR Qualified Equipment
Appliances
- Laundry: Electric Dryer Hookup, Inside, In Kitchen, Laundry Room
Features
- All Bedrooms Up, Walk-In Closet(s)
- Has fireplace: No
- Fireplace features: None
- Common walls with other units/homes: 2+ Common Walls,No One Above,No One Below
Interior area
- Total interior livable area: 1,827 sqft
Property
Parking
- Total spaces: 2
- Parking features: Garage - Attached
- Attached garage spaces: 2
Features
- Levels: Three Or More
- Stories: 3
- Entry location: first floor
- Pool features: None
- Has view: Yes
- View description: None
Details
- Special conditions: Standard
Construction
Type & style
- Home type: Townhouse
- Property subtype: Townhouse
- Attached to another structure: Yes
Condition
- New construction: Yes
- Year built: 2025
Details
- Builder model: Golden
- Builder name: Olson Homes
Utilities & green energy
- Sewer: Public Sewer
- Water: Public
Community & HOA
Community
- Features: Curbs, Sidewalks
HOA
- Has HOA: Yes
- Amenities included: Maintenance Front Yard, Outdoor Cooking Area, Barbecue, Trash
- HOA fee: $399 monthly
- HOA name: Sage Walk HOA
- HOA phone: 562-370-9551
Location
- Region: Torrance
Financial & listing details
- Price per square foot: $460/sqft
- Date on market: 6/18/2025
- Cumulative days on market: 196 days
- Listing terms: Cash,Conventional,FHA,Fannie Mae,Freddie Mac,VA Loan
Price history
| Date | Event | Price |
|---|---|---|
| 1/30/2026 | Sold | $840,990-2.3%$460/sqft |
Source:  CRMLS #OC25136894 Report a problem CRMLS #OC25136894 Report a problem | ||
| 1/2/2026 | Pending sale | $860,990$471/sqft |
Source: CRMLS #OC25136894 Report a problem | ||
| 8/19/2025 | Price change | $860,990-1.4%$471/sqft |
Source: CRMLS #OC25136894 Report a problem | ||
| 6/18/2025 | Listed for sale | $872,990$478/sqft |
Source: CRMLS #OC25136894 Report a problem | ||
Public tax history
Tax history is unavailable.
Neighborhood: 90502
Nearby homes
- $848,4654 bd4 ba1.6k sqft22305 Sage Ct, Torrance, CA 90502Sold
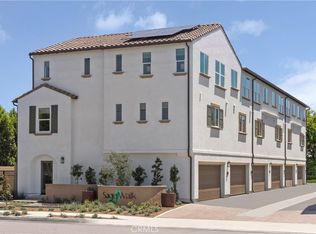
- $890,3784 bd4 ba1.6k sqft22304 Sage Ct, Torrance, CA 90502Sold

- $883,6523 bd4 ba1.7k sqft22303 Sage Ct, Torrance, CA 90502Sold

- $939,9903 bd4 ba1.7k sqft22302 Sage Ct, Torrance, CA 90502Sold
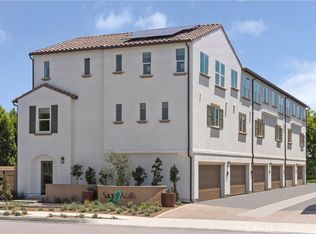
- $845,0003 bd4 ba1.8k sqft22323 Sage Ct, Torrance, CA 90502Sold
- $881,4644 bd4 ba1.8k sqft22324 Sage Ct, Torrance, CA 90502Sold
- $911,500-- bd-- ba-- sqft1154 W 223rd St, Torrance, CA 90502Sold
- $831,5003 bd2 ba1.1k sqft1202 W 223rd St, Torrance, CA 90502Off Market
Nearby schools
GreatSchools rating
- 4/10Meyler Street Elementary SchoolGrades: K-5Distance: 0.1 mi
- 6/10Stephen M. White Middle SchoolGrades: 6-8Distance: 0.7 mi
- 6/10Humanities And Arts (HARTS) Academy Of Los AngelesGrades: 9-12Distance: 1.5 mi
Get a cash offer in 3 minutes
Find out how much your home could sell for in as little as 3 minutes with a no-obligation cash offer.
Estimated market value
$848,100
Get a cash offer in 3 minutes
Find out how much your home could sell for in as little as 3 minutes with a no-obligation cash offer.
Estimated market value
$848,100
- California
- Los Angeles County
- Torrance
- 90502
- 22325 Sage Ct
Nearby cities
Nearby neighborhoods
Nearby zip codes
Other Torrance Topics
