Skip main navigation
Sold for $872,500
  • $872,500

    22327 Cabin Branch Ave, Clarksburg, MD 20871

    3beds
    3,276sqft
    Townhouse
    Built in 2022
    2,146 Square Feet Lot
    $873,800 Zestimate®
    $266/sqft
    $3,809 Estimated rent

    Home value

    $873,800

    $804,000 - $952,000

    $3,809/mo

    Zestimate® history
    Loading
    Loading...

    Owner options

    List your home for rent

    $3,809/mo

    Rent Zestimate®

    Find your next renter with Zillow Rental Manager. Plus, with online applications, you can quickly screen prospective tenants – for free.

    Learn more

    $3,809/mo

    Rent Zestimate®

    Refinance and save

    $5,604/mo

    Est. payment

    Refinancing to a lower rate could help reduce your monthly payments and save thousands over the life of the loan.

    See today's rates

    $5,604/mo

    Est. payment

    Explore your selling options

    Work with a Zillow partner agent

    Leverage their expertise and Zillow's premium Showcase listings to get your home seen by more buyers.

    Get started

    List with your own agent

    Get your home in front of millions of buyers by listing it on Zillow.

    Learn how to do it

    Sell it yourself

    Take full control of how buyers see your home on Zillow by listing For Sale by Owner (FSBO).

    List your home

    What's special

    Linear gas fireplacePrivate elevatorStately brick frontBuilt-in cabinetsSmart homeLuxury upgradesConvenient laundry
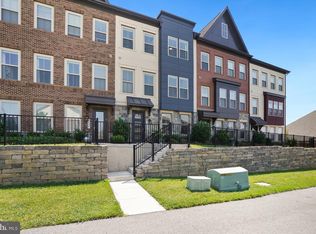
    Luxury living in this contemporary end-unit ELEVATOR townhouse with attached 2-car oversized heated/ AC climate-controlled garage! The Village At Cabin Branch is a vibrant 55+ community. Just over 3200 finished square feet, you can enjoy more and maintain less! This home isn't "like a model," it WAS the CRAFTMARK model home! Loaded with all the luxury upgrades and lighting. Only occupied for a partial year, truly like new! Stately brick front and brick side, this spacious 3-bedroom/ 4 and a half bath home is picture perfect on all 4 levels! The private elevator allows residents to move effortlessly between all 4 floors. Not a fan of stairs...no problem here! Two separate living areas; one on the entry level, along with a full bath and garage access. The open floor plan on the 2nd level offers a family room with built-in cabinets & bench, a linear gas fireplace, which opens to the 20' x 10' deck. Stunning gourmet kitchen with quartz countertops and backsplash. Top-of-the-line Bosch microwave, wall oven, and dishwasher. Undercabinet lighting, oversized kitchen island, pantry, and gas cooktop with chimney hood. Elegant dining area with a wall of windows. Even the powder room has the designer touch! Third level offers the impressive owners en-suite with beautiful trim detail, jaw-dropping walk-in closet with California closet system. En-suite bath with upgraded vanity cabinets and two sinks. Large walk-in tiled shower with bench; overhead rain head shower AND dual-head shower system. Convenient laundry outside the Owner's suite. The second en-suite bedroom completes the third floor. Versatile fourth-level/Loft can be used as a bedroom/ private office and/ or craft-project room. Three skylights, built-in cabinets, a mini refrigerator, and a full bath with a fabulous walk-in tiled shower! The smart home makes everyday living more convenient, efficient, and secure. Awesome amenities include a fitness center (conveniently located a few doors down). Across the street is the Clubhouse with a party room, bocce ball, pickleball courts, dog park, and community garden. You can stay as busy as you want without getting in a car! You can even walk to Clarksburg Premium Outlets to shop, dine, or just grab a drink at Starbucks! Yes, this home is the perfect place to begin your next chapter—surrounded by comfort, style, and ease.

    Zillow last checked:

    Listing updated:

    Listed by:

    Donna Pfeiffer 301-370-3200,

    RE/MAX Town Center

    Bought with:

    Galya Gamliel, 664817

    Keller Williams Capital Properties

    Source: Bright MLS,MLS#: MDMC2196022MLS Logo

    Facts & features

    Interior

    Bedrooms & bathrooms
    • Bedrooms: 3
    • Bathrooms: 5
    • Full bathrooms: 4
    • 1/2 bathrooms: 1
    • Main level bathrooms: 1
    Basement
    • Area: 549
    Heating
    • ENERGY STAR Qualified Equipment, Natural Gas
    Cooling
    • Central Air, Electric
    Appliances
    • Included: Gas Water Heater
    • Laundry: Dryer In Unit, Washer In Unit, Upper Level
    Features
    • Elevator, Bathroom - Walk-In Shower, Open Floorplan, Kitchen - Gourmet, Kitchen Island, Upgraded Countertops, Walk-In Closet(s)
    • Flooring: Wood
    • Windows: Skylight(s), Window Treatments
    • Has basement: No
    • Number of fireplaces: 1
    • Fireplace features: Gas/Propane
    Interior area
    • Total structure area: 3,825
    • Total interior livable area: 3,276 sqft
    • Finished area above ground: 3,276

    Property

    Parking
    • Total spaces: 4
    • Parking features: Garage Faces Rear, Garage Door Opener, Inside Entrance, Oversized, Driveway, Attached
    • Attached garage spaces: 2
    • Uncovered spaces: 2
    Accessibility
    • Accessibility features: Accessible Elevator Installed
    Features
    • Levels: Four
    • Stories: 4
    • Patio & porch: Deck
    • Exterior features: Sidewalks
    • Pool features: None
    Lot
    • Size: 2,146 Square Feet
    • Features: Corner Lot, Landscaped
    Details
    • Additional structures: Above Grade
    • Parcel number: 160203858932
    • Zoning: MXD
    • Special conditions: Standard

    Construction

    Type & style
    • Home type: Townhouse
    • Architectural style: Colonial,Contemporary
    • Property subtype: Townhouse
    Materials
    • Brick, Vinyl Siding, Brick Front
    • Foundation: Slab
    Condition
    • Excellent
    • New construction: No
    • Year built: 2022
    Details
    • Builder model: The Seneca
    • Builder name: CRAFTMARK HOMES

    Utilities & green energy

    • Sewer: Public Sewer
    • Water: Public

    Community & HOA

    Community
    • Senior community: Yes
    • Subdivision: Cabin Branch
    HOA
    • Has HOA: Yes
    • Amenities included: Clubhouse, Common Grounds, Fitness Center, Party Room, Jogging Path
    • Services included: Maintenance Grounds, Management, Trash
    • HOA fee: $275 monthly
    • HOA name: THE VILLAGE AT CABIN BRANCH
    Location
    • Region: Clarksburg

    Financial & listing details

    • Price per square foot: $266/sqft
    • Tax assessed value: $712,533
    • Annual tax amount: $7,692
    • Date on market: 8/22/2025
    • Listing agreement: Exclusive Right To Sell
    • Ownership: Fee Simple

    Price history

    DateEventPrice
    12/23/2025Sold$872,500-2.5%$266/sqft
    Source: Bright MLS #MDMC2196022 Report a problem
    11/18/2025Contingent$895,000$273/sqft
    Source: Bright MLS #MDMC2196022 Report a problem
    10/16/2025Price change$895,000-5.7%$273/sqft
    Source: Bright MLS #MDMC2196022 Report a problem
    9/24/2025Price change$949,000-2.7%$290/sqft
    Source: Bright MLS #MDMC2196022 Report a problem
    8/22/2025Listed for sale$975,000+3.4%$298/sqft
    Source: Bright MLS #MDMC2196022 Report a problem
    5/22/2024Sold$943,187+35%$288/sqft
    Source: Bright MLS #MDMC2099154 Report a problem
    11/24/2023Pending sale$698,900$213/sqft
    Source: Bright MLS #MDMC2099154 Report a problem
    7/5/2023Listed for sale$698,900+1.3%$213/sqft
    Source: Bright MLS #MDMC2099154 Report a problem
    7/5/2023Listing removed$689,900$211/sqft
    Source: Bright MLS #MDMC2087646 Report a problem
    3/30/2023Listed for sale$689,900$211/sqft
    Source: Bright MLS #MDMC2087646 Report a problem
    3/30/2023Listing removed$689,900$211/sqft
    Source: Bright MLS #MDMC2078240 Report a problem
    12/16/2022Listed for sale$689,900$211/sqft
    Source: Bright MLS #MDMC2078240 Report a problem
    12/16/2022Listing removed$689,900$211/sqft
    Source: Bright MLS #MDMC2051526 Report a problem
    5/13/2022Price change$689,900+1.5%$211/sqft
    Source: Bright MLS #MDMC2051526 Report a problem
    3/2/2022Price change$679,900+1.5%$208/sqft
    Source: Bright MLS #MDMC2040220 Report a problem
    11/30/2021Listed for sale$669,900$204/sqft
    Source: Bright MLS #MDMC2024694 Report a problem

    Public tax history

    YearProperty taxesTax assessment
    2025$7,962 +7.9%$712,533 +11.1%
    2024$7,381 +5.3%$641,200 +5.4%
    2023$7,010 +805.4%$608,433 +767.1%
    2022$774 $70,167
    Find assessor info on the county website

    Neighborhood: 20871

    Nearby schools

    GreatSchools rating
    Schools provided by the listing agent
    • Elementary: Cabin Branch
    • Middle: Neelsville
    • High: Seneca Valley
    • District: Montgomery County Public Schools

    Source: Bright MLS. This data may not be complete. We recommend contacting the local school district to confirm school assignments for this home.

    Get a cash offer in 3 minutes
    Find out how much your home could sell for in as little as 3 minutes with a no-obligation cash offer.
    Estimated market value
    $873,800
    Get a cash offer in 3 minutes
    Find out how much your home could sell for in as little as 3 minutes with a no-obligation cash offer.
    Estimated market value
    $873,800