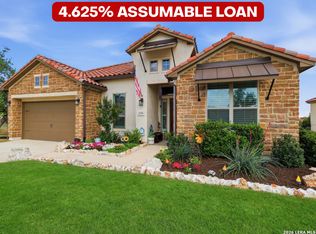
Beautifully appointed stacked stone and stucco home ideally positioned with green space directly in front offering privacy. A striking double-door entry with privacy glass welcomes you inside to soaring 10-12 foot ceilings and warm wood flooring throughout the main living areas, kitchen, and study. Bedrooms offer plush carpet, while baths and the laundry room feature durable tile. Secondary bedrooms include generously sized closets, and a thoughtfully designed split guest suite enjoys privacy with an adjacent full bath. The open-concept living and kitchen area is perfect for both everyday living and entertaining. The chef's kitchen showcases upgraded KitchenAid appliances, including double ovens, microwave, and a 6-burner gas cooktop, complemented by elegant quartz countertops and a spacious center island with breakfast bar. The living room fireplace frames tranquil backyard views, creating a cozy yet refined gathering space. The primary suite is a true retreat, complete with a sitting area, dual closets, separate vanities, a soaking tub, and a walk-in shower. Storage abounds throughout the home, enhanced by custom shelving and smart design. Modern conveniences include Google Nest, Google doorbell, keyless WiFi-enabled back door entry, automatic lighting in the primary walk-in closets, and smart functionality in the laundry room and walk-in pantry. Step outside to a covered patio overlooking a thoughtfully designed backyard sanctuary that backs to a peaceful green space. A winding crushed-granite pathway meanders through mature plantings and a flourishing garden featuring peach, persimmon, plum, apricot, lemon, avocado, and banana trees. A back gate provides direct access to the community jogging and walking path, seamlessly blending indoor and outdoor living. Energy-efficient features include front and backyard drip irrigation, dedicated single-line drip systems for backyard plants, and an on-demand hot water heater-offering both sustainability and comfort. Residents enjoy exceptional neighborhood amenities, with the HOA providing both front and back lawn maintenance for effortless living. A private clubhouse features a resort-style pool, fitness center, tennis courts, and pickleball courts, along with access to two additional amenity centers within Cibolo Canyons. Several miles of walking paths and nature trails complete the lifestyle, offering endless opportunities for recreation and relaxation.
Sold
Price Unknown
22327 Estacado, San Antonio, TX 78261
4beds
2,686sqft
Single Family Residence
Built in 2022
0.38 Acres Lot
$698,900 Zestimate®
$--/sqft
$2,990 Estimated rent
Home value
$698,900
$657,000 - $748,000
$2,990/mo
Zestimate® history
Owner options
List your home for rent
$2,990/mo
Rent Zestimate®
Find your next renter with Zillow Rental Manager. Plus, with online applications, you can quickly screen prospective tenants – for free.
$2,990/mo
Rent Zestimate®
Refinance and save
$642/mo
Est. payment
Refinancing to a lower rate could help reduce your monthly payments and save thousands over the life of the loan.
$642/mo
Est. payment
Explore your selling options
Work with a Zillow partner agent
Leverage their expertise and Zillow's premium Showcase listings to get your home seen by more buyers.
Get startedList with your own agent
Get your home in front of millions of buyers by listing it on Zillow.
Learn how to do itSell it yourself
Take full control of how buyers see your home on Zillow by listing For Sale by Owner (FSBO).
List your homeWhat's special
Elegant quartz countertops
Zillow last checked:
Listing updated:
Listed by:
Jennifer Nack TREC #480644 (210) 410-1276,
Kuper Sotheby's Int'l Realty
Source: LERA MLS,MLS#: 1928815
Facts & features
Interior
Bedrooms & bathrooms
- Bedrooms: 4
- Bathrooms: 3
- Full bathrooms: 3
Primary bedroom
- Features: Split, Walk-In Closet(s), Multi-Closets, Ceiling Fan(s), Full Bath
- Area: 234
- Dimensions: 13 x 18
Bedroom 2
- Area: 143
- Dimensions: 11 x 13
Bedroom 3
- Area: 130
- Dimensions: 10 x 13
Bedroom 4
- Area: 121
- Dimensions: 11 x 11
Primary bathroom
- Features: Tub/Shower Separate, Separate Vanity, Double Vanity, Soaking Tub
- Area: 225
- Dimensions: 15 x 15
Dining room
- Area: 143
- Dimensions: 13 x 11
Family room
- Area: 342
- Dimensions: 18 x 19
Kitchen
- Area: 288
- Dimensions: 18 x 16
Office
- Area: 195
- Dimensions: 13 x 15
Heating
- Central, Natural Gas
Cooling
- Ceiling Fan(s), Central Air
Appliances
- Included: Built-In Oven, Microwave, Range, Disposal, Dishwasher, Plumbed For Ice Maker, Vented Exhaust Fan, Electric Water Heater, Double Oven, Tankless Water Heater
- Laundry: Main Level, Laundry Room, Washer Hookup, Dryer Connection
Features
- One Living Area, Two Living Area, Separate Dining Room, Eat-in Kitchen, Kitchen Island, Breakfast Bar, Pantry, Study/Library, Utility Room Inside, Secondary Bedroom Down, 1st Floor Lvl/No Steps, High Ceilings, Open Floorplan, All Bedrooms Downstairs, Walk-In Closet(s), Master Downstairs, Ceiling Fan(s), Chandelier, Solid Counter Tops, Programmable Thermostat
- Flooring: Carpet, Ceramic Tile
- Windows: Double Pane Windows
- Has basement: No
- Number of fireplaces: 1
- Fireplace features: One, Family Room, Gas Logs Included, Gas, Gas Starter
Interior area
- Total interior livable area: 2,686 sqft
Property
Parking
- Total spaces: 3
- Parking features: Three Car Garage, Tandem, Garage Door Opener
- Garage spaces: 3
Features
- Levels: One
- Stories: 1
- Patio & porch: Patio, Covered
- Exterior features: Sprinkler System, Rain Gutters, Lighting, Other
- Pool features: None, Community
- Fencing: Wrought Iron
Lot
- Size: 0.38 Acres
- Features: Greenbelt, 1/4 - 1/2 Acre, Curbs, Streetlights
Details
- Parcel number: 049103170680
Construction
Type & style
- Home type: SingleFamily
- Property subtype: Single Family Residence
Materials
- 4 Sides Masonry, Stone, Stucco
- Foundation: Slab
- Roof: Tile
Condition
- Pre-Owned
- New construction: No
- Year built: 2022
Details
- Builder name: Monticello Homes
Utilities & green energy
- Electric: CPS
- Gas: CPS
- Sewer: SAWS, Sewer System
- Water: SAWS
Green energy
- Water conservation: Water-Smart Landscaping
Community & HOA
Community
- Features: Tennis Court(s), Clubhouse, Playground, Jogging Trails, Sports Court, Other, Cluster Mail Box
- Security: Smoke Detector(s), Security System Owned, Controlled Access
- Subdivision: Campanas
HOA
- Has HOA: Yes
- HOA fee: $643 semi-annually
- HOA name: CIBOLO CANYONS RESORT COMMUNITY
- Second HOA name: Campanas At Cibolo Canyon HOA
- Additional fee info: HOA Fee 2: $2147.90 Semi-Annually
Location
- Region: San Antonio
Financial & listing details
- Tax assessed value: $665,000
- Annual tax amount: $15,515
- Date on market: 12/16/2025
- Cumulative days on market: 34 days
- Listing terms: Conventional,FHA,VA Loan,Cash
- Road surface type: Paved
Price history
| Date | Event | Price |
|---|---|---|
| 2/13/2026 | Sold | -- |
Source:  LERA MLS #1928815 Report a problem LERA MLS #1928815 Report a problem | ||
| 1/13/2026 | Pending sale | $710,000$264/sqft |
Source: Kuper Sotheby's International Realty #1928815 Report a problem | ||
| 1/13/2026 | Contingent | $710,000$264/sqft |
Source: LERA MLS #1928815 Report a problem | ||
| 12/16/2025 | Listed for sale | $710,000+15.3%$264/sqft |
Source: LERA MLS #1928815 Report a problem | ||
| 2/24/2023 | Sold | -- |
Source: LERA MLS #1628171 Report a problem | ||
| 1/13/2023 | Price change | $615,900-12%$229/sqft |
Source: Monticello Homes Report a problem | ||
| 1/13/2023 | Pending sale | $699,900$261/sqft |
Source: LERA MLS #1628171 Report a problem | ||
| 1/5/2023 | Price change | $699,900-3.4%$261/sqft |
Source: LERA MLS #1628171 Report a problem | ||
| 11/14/2022 | Price change | $724,632+3.6%$270/sqft |
Source: LERA MLS #1628171 Report a problem | ||
| 9/16/2022 | Price change | $699,632-3.5%$260/sqft |
Source: LERA MLS #1628171 Report a problem | ||
| 9/8/2022 | Price change | $724,632-0.7%$270/sqft |
Source: LERA MLS #1628171 Report a problem | ||
| 8/3/2022 | Price change | $729,632+18.5%$272/sqft |
Source: LERA MLS #1628171 Report a problem | ||
| 5/28/2022 | Price change | $615,900+3.4%$229/sqft |
Source: Monticello Homes Report a problem | ||
| 5/2/2022 | Price change | $595,900+5.5%$222/sqft |
Source: Monticello Homes Report a problem | ||
| 4/28/2022 | Price change | $564,900-5.2%$210/sqft |
Source: Monticello Homes Report a problem | ||
| 4/26/2022 | Price change | $595,900+5.5%$222/sqft |
Source: Monticello Homes Report a problem | ||
| 3/17/2022 | Listed for sale | $564,900$210/sqft |
Source: Monticello Homes Report a problem | ||
Public tax history
| Year | Property taxes | Tax assessment |
|---|---|---|
| 2025 | $13,375 -4.8% | $665,000 |
| 2024 | $14,057 +9% | $665,000 +12% |
| 2023 | $12,894 +520.3% | $593,620 +639.3% |
| 2022 | $2,079 +8.5% | $80,300 +40.4% |
| 2021 | $1,915 | $57,200 -20.2% |
| 2020 | $1,915 | $71,700 |
Find assessor info on the county website
Neighborhood: 78261
Nearby homes
- $630,00010,528 Square Feet22403 Estacado, San Antonio, TX 78261Off Market
- $692,2009,308 Square Feet22319 Estacado, San Antonio, TX 78261Off Market

- $794,73010,005 Square Feet22407 Estacado, San Antonio, TX 78261Off Market
- $--4 bd3 ba2.6k sqft22336 Estacado, San Antonio, TX 78261Sold
- $--3 bd3 ba2.5k sqft22404 Estacado, San Antonio, TX 78261Sold
- $759,7709,857 Square Feet22408 Estacado, San Antonio, TX 78261Off Market
- $600,00010,593 Square Feet22411 Estacado, San Antonio, TX 78261Off Market
- $747,3003 bd3 ba3k sqft22609 Estacado, San Antonio, TX 78261Off Market
Nearby schools
GreatSchools rating
- 9/10Wortham Oaks Elementary SchoolGrades: PK-6Distance: 2.1 mi
- 5/10Kitty Hawk Middle SchoolGrades: 6-8Distance: 9.4 mi
- 3/10Veterans Memorial High SchoolGrades: 9-12Distance: 5.2 mi
Schools provided by the listing agent
- Elementary: Wortham Oaks
- Middle: Kitty Hawk
- High: Veterans Memorial
- District: Judson
Source: LERA MLS. This data may not be complete. We recommend contacting the local school district to confirm school assignments for this home.
Get a cash offer in 3 minutes
Find out how much your home could sell for in as little as 3 minutes with a no-obligation cash offer.
Estimated market value
$698,900
Get a cash offer in 3 minutes
Find out how much your home could sell for in as little as 3 minutes with a no-obligation cash offer.
Estimated market value
$698,900
- Texas
- Bexar County
- San Antonio
- 78261
- 22327 Estacado
Nearby cities
Nearby neighborhoods
Nearby zip codes
Other San Antonio Topics
