“Warrantable” and wonderful, this townhome features ** TWO PRIMARY BEDROOMS ** each with its own ensuite bathroom, nestled in the peaceful Cal-West community of Chatsworth and surrounded by stunning views of the Santa Susana Rocks. Embraced by nature, this 2-bedroom, 3-bath home offers 1,427 square feet of thoughtfully designed living space. Enter through a private, beautifully tiled front patio into an open-concept main level, where a cozy fireplace anchors the living room and a dining area provides the perfect setting for entertaining. The kitchen features granite countertops, stainless steel appliances, a built-in microwave, and a breakfast bar that opens seamlessly to the living space. A laundry closet and convenient half bath complete the main floor. Upstairs, the ** two primary suites ** are positioned on opposite sides of the home, offering exceptional privacy and flexibility for a variety of living arrangements. Each suite is filled with natural light and features its own ensuite bath, creating a comfortable and tranquil retreat. Additional highlights include an attached two-car garage with direct access and built-in cabinetry, and central heating and air conditioning. Residents of the Cal-West community enjoy resort-style amenities, including two pools, spas, BBQ areas, inviting lounge spaces, and scenic trails leading to the 23-acre Garden of the Gods Park. The HOA covers exterior common area maintenance, water, and earthquake and FIRE INSURANCE. Ideally located just off the 118 Freeway at Topanga Canyon, this home offers convenient access to The Vineyards at Porter Ranch, Boeckmann Park, shopping, dining, and everyday essentials—blending comfort, convenience, and natural beauty in a place you’ll love to call home. VA and conventional financing approved.
Sold for $633,000
Listed by: Compass • Anna Duran-Valdez • Contact: 818-453-9162
Bought with: HomeSmart Evergreen Realty
$633,000
22327 Golden Canyon Cir, Chatsworth, CA 91311
2beds
1,427sqft
Townhouse
Built in 1988
3.15 Acres Lot
$633,500 Zestimate®
$444/sqft
$3,562 Estimated rent
Home value
$633,500
$576,000 - $697,000
$3,562/mo
Zestimate® history
Owner options
List your home for rent
$3,562/mo
Rent Zestimate®
Find your next renter with Zillow Rental Manager. Plus, with online applications, you can quickly screen prospective tenants – for free.
$3,562/mo
Rent Zestimate®
Refinance and save
$4,744/mo
Est. payment
Refinancing to a lower rate could help reduce your monthly payments and save thousands over the life of the loan.
$4,744/mo
Est. payment
Explore your selling options
Work with a Zillow partner agent
Leverage their expertise and Zillow's premium Showcase listings to get your home seen by more buyers.
Get startedList with your own agent
Get your home in front of millions of buyers by listing it on Zillow.
Learn how to do itSell it yourself
Take full control of how buyers see your home on Zillow by listing For Sale by Owner (FSBO).
List your homeWhat's special
Open-concept main levelKitchen features granite countertopsStainless steel appliancesBuilt-in microwaveLaundry closet
Zillow last checked:
Listing updated:
Listed by:
Anna Duran-Valdez DRE #01812732 661-607-1769,
Compass
Bought with:
Ana Marie Simonet, DRE #01809284
HomeSmart Evergreen Realty
Source: CRMLS,MLS#: SR26072076 Originating MLS: California Regional MLS
Originating MLS: California Regional MLSFacts & features
Interior
Bedrooms & bathrooms
- Bedrooms: 2
- Bathrooms: 3
- Full bathrooms: 2
- 1/2 bathrooms: 1
- Main level bathrooms: 1
Rooms
- Room types: Bedroom, Family Room, Kitchen, Primary Bedroom, Other, Dining Room
Primary bedroom
- Features: Multiple Primary Suites
Bedroom
- Features: All Bedrooms Up
Bathroom
- Features: Bathroom Exhaust Fan, Bathtub, Dual Sinks, Low Flow Plumbing Fixtures, Tile Counters, Tub Shower
Kitchen
- Features: Granite Counters, Kitchen/Family Room Combo, Pots & Pan Drawers
Other
- Features: Walk-In Closet(s)
Heating
- Central
Cooling
- Central Air
Appliances
- Included: 6 Burner Stove, Convection Oven, Dishwasher, Free-Standing Range, Gas Oven, Gas Range, Microwave, Water Heater
- Laundry: Inside, Laundry Closet
Features
- Breakfast Bar, Ceiling Fan(s), Separate/Formal Dining Room, Granite Counters, High Ceilings, Living Room Deck Attached, Open Floorplan, Pantry, Recessed Lighting, Tile Counters, All Bedrooms Up, Multiple Primary Suites, Walk-In Closet(s)
- Flooring: Tile, Wood
- Doors: Mirrored Closet Door(s)
- Windows: Blinds, ENERGY STAR Qualified Windows, Plantation Shutters, Skylight(s)
- Has fireplace: Yes
- Fireplace features: Family Room
- Common walls with other units/homes: 2+ Common Walls,No One Above,No One Below
Interior area
- Total interior livable area: 1,427 sqft
Property
Parking
- Total spaces: 2
- Parking features: Direct Access, Door-Single, Garage, No Driveway, Garage Faces Rear
- Attached garage spaces: 2
Features
- Levels: Two
- Stories: 2
- Entry location: 1
- Patio & porch: Front Porch, Tile
- Pool features: Community, Fenced, In Ground, Association
- Has spa: Yes
- Spa features: Association, Community, Heated, In Ground
- Has view: Yes
- View description: Hills, Rocks, Trees/Woods
Lot
- Size: 3.15 Acres
Details
- Parcel number: 2723020192
- Special conditions: Standard
- Horse amenities: Riding Trail
Construction
Type & style
- Home type: Townhouse
- Property subtype: Townhouse
- Attached to another structure: Yes
Condition
- New construction: No
- Year built: 1988
Utilities & green energy
- Sewer: Public Sewer
- Water: Public
- Utilities for property: Cable Available, Electricity Connected, Natural Gas Connected, Sewer Connected, Water Connected
Community & HOA
Community
- Features: Biking, Curbs, Hiking, Horse Trails, Preserve/Public Land, Street Lights, Pool
- Security: Carbon Monoxide Detector(s), Smoke Detector(s)
HOA
- Has HOA: Yes
- Amenities included: Maintenance Grounds, Maintenance Front Yard, Outdoor Cooking Area, Barbecue, Picnic Area, Pool, Pet Restrictions, Pets Allowed, Spa/Hot Tub, Security, Trail(s), Water
- HOA fee: $653 monthly
- HOA name: Cal West
- HOA phone: 805-987-8945
Location
- Region: Chatsworth
Financial & listing details
- Price per square foot: $444/sqft
- Tax assessed value: $292,000
- Annual tax amount: $3,680
- Date on market: 4/9/2026
- Cumulative days on market: 12 days
- Listing terms: Cash,Cash to New Loan,Conventional,VA Loan
Price history
| Date | Event | Price |
|---|---|---|
| 5/27/2026 | Sold | $633,000-1.1%$444/sqft |
Source:  CRMLS #SR26072076 Report a problem CRMLS #SR26072076 Report a problem | ||
| 5/20/2026 | Pending sale | $640,000+236.8%$448/sqft |
Source: CRMLS #SR26072076 Report a problem | ||
| 2/11/2000 | Sold | $190,000$133/sqft |
Source: Public Record Report a problem | ||
Public tax history
| Year | Property taxes | Tax assessment |
|---|---|---|
| 2025 | $3,680 +1.5% | $292,000 +2% |
| 2024 | $3,626 +1.9% | $286,276 +2% |
| 2023 | $3,558 +4.8% | $280,664 +2% |
| 2022 | $3,395 +1.4% | $275,162 +2% |
| 2021 | $3,347 -0.9% | $269,768 +1% |
| 2020 | $3,376 | $267,003 +2% |
| 2019 | $3,376 +5.5% | $261,768 +2% |
| 2018 | $3,201 | $256,636 +2% |
| 2017 | $3,201 +2.3% | $251,605 +2% |
| 2016 | $3,130 +2.7% | $246,673 +1.5% |
| 2015 | $3,047 +0.9% | $242,969 +2% |
| 2014 | $3,019 | $238,210 +2.5% |
| 2012 | -- | $232,485 +2% |
| 2011 | -- | $227,927 +0.8% |
| 2010 | -- | $226,225 -0.2% |
| 2009 | -- | $226,764 +2% |
| 2008 | -- | $222,318 +2% |
| 2007 | -- | $217,960 +2% |
| 2006 | -- | $213,687 |
| 2005 | -- | $213,687 +4% |
| 2004 | -- | $205,391 +1.9% |
| 2003 | -- | $201,628 +2% |
| 2002 | -- | $197,675 +9.8% |
| 2000 | -- | $180,000 |
Find assessor info on the county website
Neighborhood: Chatsworth
Nearby homes
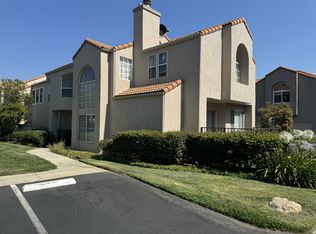
- $710,2003 bd3 ba1.5k sqft22362 Golden Canyon Cir, Chatsworth, CA 91311Off Market
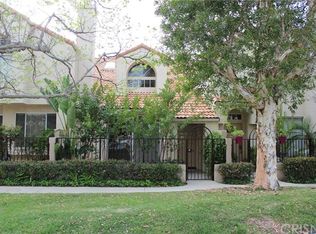
- $548,6002 bd1 ba1k sqft22305 Golden Canyon Cir, Chatsworth, CA 91311Off Market
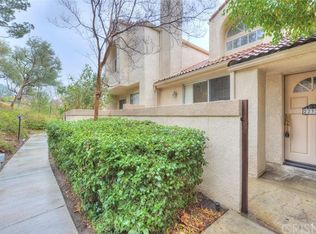
- $588,9002 bd2 ba1k sqft22323 Golden Canyon Cir, Chatsworth, CA 91311Off Market
- $575,1002 bd3 ba1.3k sqft22341 Golden Canyon Cir, Chatsworth, CA 91311Off Market
- $596,4002 bd3 ba1.4k sqft22343 Golden Canyon Cir, Chatsworth, CA 91311Off Market
- $737,9003 bd3 ba1.6k sqft22361 Golden Canyon Cir, Chatsworth, CA 91311Off Market
- $564,4002 bd3 ba1.4k sqft22365 Golden Canyon Cir, Chatsworth, CA 91311Off Market
- $680,3003 bd3 ba1.5k sqft22367 Golden Canyon Cir, Chatsworth, CA 91311Off Market
Nearby schools
GreatSchools rating
- 7/10Chatsworth Park Elementary SchoolGrades: K-5Distance: 1.2 mi
- 7/10Ernest Lawrence Middle SchoolGrades: 6-8Distance: 1.9 mi
- 5/10Chatsworth Charter High SchoolGrades: 9-12Distance: 2.3 mi
Get a cash offer in 3 minutes
Find out how much your home could sell for in as little as 3 minutes with a no-obligation cash offer.
Estimated market value
$633,500
Get a cash offer in 3 minutes
Find out how much your home could sell for in as little as 3 minutes with a no-obligation cash offer.
Estimated market value
$633,500
- California
- Los Angeles County
- Los Angeles
- 91311
- Chatsworth
- 22327 Golden Canyon Cir
Nearby cities
Nearby neighborhoods
Nearby zip codes
Other Los Angeles Topics
