Check out this beautifully kept Taylor Morrison end-unit townhome in the gated Sunridge community! Almost new, it offers an open-concept design with bright, inviting living spaces. The 3-bedroom, 2.25-bath layout includes a spacious living area and a gorgeous kitchen with stainless steel appliances, quartz counters, soft-close cabinets, and a large island—ideal for entertaining or everyday life. Upstairs has two cozy bedrooms, a full bath, laundry, and a roomy primary suite with a walk-in closet and private bath. Community perks include a dog park, playground, and the peace of gated security.
Active
Listed by: Realogics Sotheby's Int'l Rlty • Prakash Gowda
Price cut: $10K (7/23)
$629,000
22328 88th Way S #P104, Kent, WA 98031
3beds
1,714sqft
Townhouse, Condominium
Built in 2021
-- sqft lot
$625,200 Zestimate®
$367/sqft
$355/mo HOA
What's special
Gorgeous kitchenRoomy primary suiteWalk-in closetPrivate bathOpen-concept designBright inviting living spacesCozy bedrooms
- 89 days
- 186
- 5
Zillow last checked:
Listing updated:
Listed by:
Prakash Gowda,
Realogics Sotheby's Int'l Rlty
Source: NWMLS as distributed by MLS GRID,MLS#: 2535580
Facts & features
Interior
Bedrooms & bathrooms
- Bedrooms: 3
- Bathrooms: 3
- Full bathrooms: 1
- 3/4 bathrooms: 1
- 1/2 bathrooms: 1
- Main level bathrooms: 1
Primary bedroom
- Level: Second
Bedroom
- Level: Second
Bedroom
- Level: Second
Bathroom three quarter
- Level: Second
Bathroom full
- Level: Second
Other
- Level: Main
Dining room
- Level: Main
Entry hall
- Level: Main
Kitchen with eating space
- Level: Main
Living room
- Level: Main
Heating
- Ductless, Wall Furnace, Electric
Cooling
- Forced Air
Appliances
- Included: Dishwasher, Disposal, Dryer, Microwave, Refrigerator, Stove(s)/Range(s), Washer, Dishwasher(s), Dryer(s), Garbage Disposal, Microwave(s), Refrigerator(s), Washer(s), Cooking - Electric Hookup, Cooking-Electric, Dryer-Electric, Ice Maker
- Laundry: Electric Dryer Hookup, Washer Hookup
Features
- Flooring: Ceramic Tile, Other, Vinyl, Carpet
- Windows: Insulated Windows
- Has fireplace: No
Interior area
- Total structure area: 1,714
- Total interior livable area: 1,714 sqft
Property
Parking
- Total spaces: 4
- Parking features: Individual Garage
- Has garage: Yes
- Covered spaces: 2
- Uncovered spaces: 2
Features
- Levels: Multi/Split
- Entry location: Main
- Patio & porch: Cooking-Electric, Dryer-Electric, End Unit, Ice Maker, Insulated Windows, Primary Bathroom, Walk-In Closet(s), Washer
- Has view: Yes
- View description: Partial, Territorial
Details
- Parcel number: 8120151090
- Special conditions: Standard
Construction
Type & style
- Home type: Townhouse
- Architectural style: Townhouse
- Property subtype: Townhouse, Condominium
Materials
- Cement Planked, Wood Siding, Cement Plank
- Roof: Composition
Condition
- Year built: 2021
- Major remodel year: 2021
Utilities & green energy
- Electric: Company: Puget Sound Energy
- Sewer: Company: City of Kent
- Water: Company: City of Kent
Green energy
- Energy efficient items: Insulated Windows
Community & HOA
Community
- Features: Gated, Playground
- Subdivision: Kent
HOA
- Services included: Common Area Maintenance, Maintenance Grounds, Road Maintenance
- HOA fee: $355 monthly
Location
- Region: Kent
Financial & listing details
- Price per square foot: $367/sqft
- Tax assessed value: $560,000
- Annual tax amount: $5,638
- Date on market: 6/10/2026
- Cumulative days on market: 90 days
- Listing terms: Conventional,FHA,VA Loan
- Inclusions: Dishwasher(s), Dryer(s), Garbage Disposal, Microwave(s), Refrigerator(s), Stove(s)/Range(s), Washer(s)
Estimated market value
$625,200
$594,000 - $656,000
$3,187/mo
Price history
| Date | Event | Price |
|---|---|---|
| 8/15/2026 | Listing removed | $3,200$2/sqft |
Source: Zillow Rentals Report a problem | ||
| 8/13/2026 | Listed for rent | $3,200$2/sqft |
Source: Zillow Rentals Report a problem | ||
| 7/23/2026 | Price change | $629,000-1.6%$367/sqft |
Source:  NWMLS as distributed by MLS GRID #2535580 Report a problem NWMLS as distributed by MLS GRID #2535580 Report a problem | ||
| 7/7/2026 | Price change | $639,000-1.7%$373/sqft |
Source: NWMLS as distributed by MLS GRID #2535580 Report a problem | ||
| 6/11/2026 | Listed for sale | $650,000+8.7%$379/sqft |
Source: NWMLS as distributed by MLS GRID #2535580 Report a problem | ||
| 3/25/2022 | Sold | $598,019+0.9%$349/sqft |
Source: NWMLS as distributed by MLS GRID #1833456 Report a problem | ||
| 9/15/2021 | Pending sale | $592,426$346/sqft |
Source: NWMLS as distributed by MLS GRID #1833456 Report a problem | ||
Public tax history
| Year | Property taxes | Tax assessment |
|---|---|---|
| 2025 | $6,177 +14.6% | $560,000 -0.4% |
| 2024 | $5,389 -9.6% | $562,000 -5.5% |
| 2023 | $5,962 +9.3% | $595,000 +9.2% |
| 2022 | $5,455 | $545,000 |
Find assessor info on the county website
Monthly payment
Est. payment
Payment breakdown
Explore the cost of this home by adjusting the details. Changes won't be saved.Climate risks
Neighborhood: 98031
Nearby schools
Schools provided by the listing agent
- Elementary: Panther Lake Elem
- Middle: Mill Creek Mid Sch
- High: Kentridge High
Source: NWMLS as distributed by MLS GRID. This data may not be complete. We recommend contacting the local school district to confirm school assignments for this home.

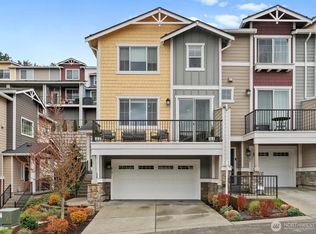
Similar homes
- $460,0002 bd3 ba1.3k sqftSunridge, Kent, WA 98031Active
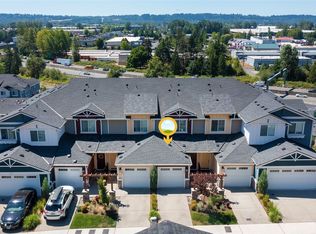 MLS ID #2555876, Eunjoo Kim. NWMLS as distributed by MLS GRID
 - $438,0002 bd3 ba1.3k sqftSunridge Townhomes, Kent, WA 98031Active
 MLS ID #2526012, Brian Magee. NWMLS as distributed by MLS GRID
 - $629,0004 bd3 ba1.6k sqft27120 105th Place SE, Kent, WA 98030Active
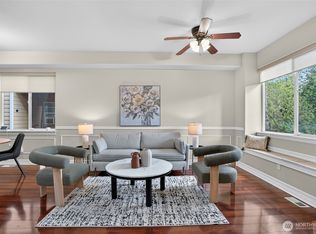 MLS ID #2510796, Minh Nguyen. NWMLS as distributed by MLS GRID
 - $730,0004 bd3 ba2.1k sqft11703 SE 229th Place, Kent, WA 98031Active
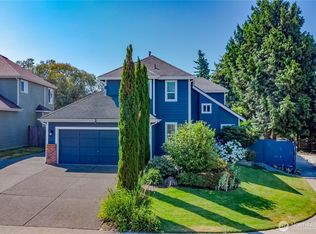 MLS ID #2541117, Tanya Palacios. NWMLS as distributed by MLS GRID
