Welcome to a home where comfort, connection, and community come together in perfect harmony. This beautifully maintained four-bedroom, two-and-a-half-bath residence in the sought-after Fireside Estates within the Concord School District offers more than just a place to live—it offers a lifestyle. Tucked away on a large lot at the end of a quiet cul-de-sac, this home provides both privacy and the warmth of a welcoming neighborhood. Imagine children playing safely outside, neighbors greeting each other with a smile, and the peace of knowing you’ve found a true retreat. Inside, the main level opens to spacious living and dining areas designed for togetherness. Whether it’s hosting holiday dinners, celebrating milestones, or enjoying cozy evenings, these spaces set the stage for life’s most cherished moments. The finished basement extends the possibilities, offering a versatile family or recreation room where laughter and memories can flourish, along with the convenience of extra storage to keep everything organized. Upstairs, the primary suite is a private haven with its en suite bath and walk-in closet—a place to unwind and recharge. The additional bedrooms are generously sized, ready to welcome guests, inspire creativity, or serve as the perfect home office. Surrounded by top-rated schools, nearby parks, and everyday amenities, this home blends comfort, functionality, and location into one exceptional opportunity. It’s more than a house—it’s the foundation for the life you’ve been dreaming of.
Closed
$330,000
22328 Pepperwood Ln, Goshen, IN 46528
4beds
3,139sqft
Single Family Residence
Built in 1989
0.36 Acres Lot
$342,100 Zestimate®
$--/sqft
$2,523 Estimated rent
Home value
$342,100
$298,000 - $393,000
$2,523/mo
Zestimate® history
Owner options
List your home for rent
$2,523/mo
Rent Zestimate®
Find your next renter with Zillow Rental Manager. Plus, with online applications, you can quickly screen prospective tenants – for free.
$2,523/mo
Rent Zestimate®
Refinance and save
$2,099/mo
Est. payment
Refinancing to a lower rate could help reduce your monthly payments and save thousands over the life of the loan.
$2,099/mo
Est. payment
Explore your selling options
Work with a Zillow partner agent
Leverage their expertise and Zillow's premium Showcase listings to get your home seen by more buyers.
Get startedList with your own agent
Get your home in front of millions of buyers by listing it on Zillow.
Learn how to do itSell it yourself
Take full control of how buyers see your home on Zillow by listing For Sale by Owner (FSBO).
List your homeWhat's special
Finished basementPrimary suiteLarge lotQuiet cul-de-sacEn suite bathExtra storageWalk-in closet
Zillow last checked:
Listing updated:
Listed by:
Michele C Burkheimer Office:574-293-2121,
Century 21 Circle
Bought with:
Kathy McMillan, RB14038704
Berkshire Hathaway HomeServices Elkhart
Source: IRMLS,MLS#: 202536827
Facts & features
Interior
Bedrooms & bathrooms
- Bedrooms: 4
- Bathrooms: 3
- Full bathrooms: 2
- 1/2 bathrooms: 1
Bedroom 1
- Level: Upper
Bedroom 2
- Level: Upper
Dining room
- Level: Main
- Area: 182
- Dimensions: 14 x 13
Family room
- Level: Main
- Area: 280
- Dimensions: 20 x 14
Kitchen
- Level: Main
- Area: 182
- Dimensions: 14 x 13
Living room
- Level: Main
- Area: 221
- Dimensions: 17 x 13
Heating
- Natural Gas, Forced Air
Cooling
- Central Air
Appliances
- Included: Dishwasher, Microwave, Refrigerator, Washer, Dryer-Gas, Gas Range, Water Filtration System, Gas Water Heater
- Laundry: Main Level
Features
- 1st Bdrm En Suite, Bookcases, Built-in Desk, Walk-In Closet(s), Tub/Shower Combination, Formal Dining Room
- Basement: Full,Partially Finished,Concrete
- Number of fireplaces: 1
- Fireplace features: Family Room
Interior area
- Total structure area: 3,836
- Total interior livable area: 3,139 sqft
- Finished area above ground: 2,660
- Finished area below ground: 479
Property
Parking
- Total spaces: 2
- Parking features: Attached, Concrete
- Attached garage spaces: 2
- Has uncovered spaces: Yes
Features
- Levels: Two
- Stories: 2
- Patio & porch: Deck
- Exterior features: Irrigation System
- Fencing: None
Lot
- Size: 0.36 Acres
- Dimensions: 92 x 171
- Features: Cul-De-Sac, Irregular Lot, 0-2.9999, Rural Subdivision
Details
- Additional structures: Shed
- Parcel number: 200625406008.000009
Construction
Type & style
- Home type: SingleFamily
- Architectural style: Traditional
- Property subtype: Single Family Residence
Materials
- Vinyl Siding
- Roof: Asphalt,Shingle
Condition
- New construction: No
- Year built: 1989
Utilities & green energy
- Electric: NIPSCO
- Gas: NIPSCO
- Sewer: Septic Tank
- Water: Well
Community & HOA
Community
- Features: None
- Subdivision: Fireside Estates
HOA
- Has HOA: Yes
- HOA fee: $60 annually
Location
- Region: Goshen
Financial & listing details
- Tax assessed value: $361,000
- Annual tax amount: $5,866
- Date on market: 9/12/2025
- Listing terms: Cash,Conventional,FHA,VA Loan
Price history
| Date | Event | Price |
|---|---|---|
| 11/24/2025 | Sold | $330,000-5.4% |
Source:  IRMLS #202536827 Report a problem IRMLS #202536827 Report a problem | ||
| 10/14/2025 | Pending sale | $349,000 |
Source: IRMLS #202536827 Report a problem | ||
| 10/7/2025 | Price change | $349,000-5.2% |
Source: IRMLS #202536827 Report a problem | ||
| 10/2/2025 | Price change | $368,000-1.9% |
Source: IRMLS #202536827 Report a problem | ||
| 9/26/2025 | Price change | $375,000-1.3% |
Source: IRMLS #202536827 Report a problem | ||
| 9/19/2025 | Price change | $380,000-3.8% |
Source: IRMLS #202536827 Report a problem | ||
| 9/12/2025 | Listed for sale | $395,000+11.3% |
Source: IRMLS #202536827 Report a problem | ||
| 8/22/2023 | Sold | $355,000-1.4% |
Source: IRMLS #202324849 Report a problem | ||
| 7/20/2023 | Pending sale | $360,000 |
Source: IRMLS #202324849 Report a problem | ||
| 7/17/2023 | Listed for sale | $360,000 |
Source: IRMLS #202324849 Report a problem | ||
Public tax history
| Year | Property taxes | Tax assessment |
|---|---|---|
| 2025 | $5,851 +127.2% | $361,000 +19.4% |
| 2024 | $2,575 -5.6% | $302,300 +11.5% |
| 2023 | $2,727 +8.2% | $271,000 0% |
| 2022 | $2,520 -6.7% | $271,100 +8.4% |
| 2021 | $2,701 +1.6% | $250,200 +11.3% |
| 2020 | $2,660 +2.9% | $224,700 +2% |
| 2019 | $2,586 +10.7% | $220,200 +3% |
| 2018 | $2,335 +10.1% | $213,800 +11.4% |
| 2017 | $2,121 | $191,900 +1.1% |
| 2016 | $2,121 -4.2% | $189,800 +1.2% |
| 2014 | $2,214 +22.4% | $187,600 +3.7% |
| 2013 | $1,809 -0.2% | $180,900 -0.2% |
| 2012 | $1,813 +2.5% | $181,300 +2.5% |
| 2011 | $1,768 -4.3% | $176,800 -4.3% |
| 2010 | $1,848 -8.8% | $184,800 -8.8% |
| 2009 | $2,027 -39.8% | $202,700 -13.7% |
| 2007 | $3,366 +38.6% | $235,000 +21.7% |
| 2006 | $2,428 -12.3% | $193,100 |
| 2005 | $2,769 | $193,100 |
Find assessor info on the county website
Neighborhood: 46528
Nearby homes
- $347,4003 bd2 ba2.5k sqft22336 Pepperwood Ln, Goshen, IN 46528Off Market
- $426,5005 bd4 ba2.4k sqft22320 Pepperwood Ln, Goshen, IN 46528Off Market
- $482,9004 bd5 ba3.4k sqft22357 Spicewood Dr, Goshen, IN 46528Off Market
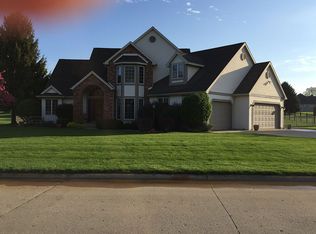
- $388,0003 bd1 ba1.9k sqft22354 Pepperwood Ln, Goshen, IN 46528Off Market
- $390,8004 bd1 ba2.2k sqft22329 Pepperwood Ln, Goshen, IN 46528Off Market
- $343,9003 bd2 ba2.3k sqft59563 Tanglewood Dr, Goshen, IN 46528Off Market
- $393,1004 bd3 ba2.9k sqft22375 Spicewood Dr, Goshen, IN 46528Off Market
- $345,9003 bd2 ba1.7k sqft22337 Pepperwood Ln, Goshen, IN 46528Off Market
Nearby schools
GreatSchools rating
- 4/10Concord Ox-Bow Elementary SchoolGrades: K-4Distance: 1.3 mi
- 5/10Concord Junior High SchoolGrades: 7-8Distance: 2.8 mi
- 4/10Concord Community High SchoolGrades: 9-12Distance: 1.9 mi
Schools provided by the listing agent
- Elementary: Concord Ox Bow
- Middle: Concord
- High: Concord
- District: Concord Community Schools
Source: IRMLS. This data may not be complete. We recommend contacting the local school district to confirm school assignments for this home.


Get pre-qualified for a loan
At Zillow Home Loans, we can pre-qualify you in as little as 5 minutes with no impact to your credit score.An equal housing lender. NMLS #10287.
- Indiana
- Elkhart County
- Goshen
- 46528
- 22328 Pepperwood Ln
Nearby cities
Nearby neighborhoods
Nearby zip codes
Other Goshen Topics
