Skip main navigation
Off market
  • $139,800

    22328 S Cedar Dr #65, Channahon, IL 60410

    3beds
    1,216sqft
    Manufactured Home
    Built in 2025
    7,000 Square Feet Lot
    $139,800 Zestimate®
    $115/sqft
    $-- Estimated rent

    Home value

    $139,800

    $133,000 - $147,000

    Not available

    Zestimate® history
    Loading
    Loading...

    Owner options

    List your home for rent

    Find your next renter with Zillow Rental Manager. Plus, with online applications, you can quickly screen prospective tenants – for free.

    Learn more
    Refinance and save

    $1,071/mo

    Est. payment

    Refinancing to a lower rate could help reduce your monthly payments and save thousands over the life of the loan.

    See today's rates

    $1,071/mo

    Est. payment

    Explore your selling options

    Work with a Zillow partner agent

    Leverage their expertise and Zillow's premium Showcase listings to get your home seen by more buyers.

    Get started

    List with your own agent

    Get your home in front of millions of buyers by listing it on Zillow.

    Learn how to do it

    Sell it yourself

    Take full control of how buyers see your home on Zillow by listing For Sale by Owner (FSBO).

    List your home

    What's special

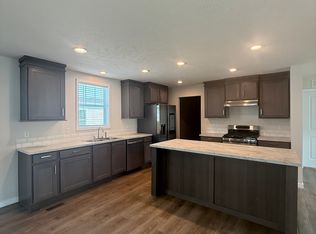
    Farmhouse single sinkAdditional cabinetry for storageGas stoveCentral airGas forced air furnaceMatching vanity and mirrorAbove the range microwave

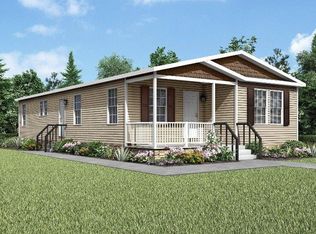
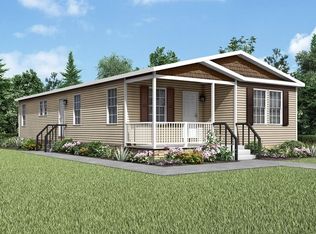
    This spacious single-family ranch home at Remington Woods, this layout welcomes you into an oversized living room with an open-concept design that flows effortlessly into the new kitchen with farmhouse vibe.... plus, an additional pantry of floor to ceiling cabinetry for all of your storage needs. Additional highlights include central air, energy-efficient construction. Every detail was selected for comfort, efficiency, and easy living. Included are upgraded appliances with stainless steel appliances such as above the range microwave, gas stove, farmhouse single sink, dishwasher and refrigerator. The eat in dining room is the perfect space for gathering- a table that seats 6 easily. The master suite is in the rear of the home for complete privacy.... with an oversized walk in closet, glass barn door shower with Calcutta marble tile, matching vanity and mirror.... and a great view of the walking path and forest preserve. The home has a 21 foot long deck that is perfect for watching the deer that are in the forest preserve. The laundry and mud room is just off of the rear door with a gas and electric dryer connection, and additional cabinetry for storage. The second and third bedroom are located in the front of the home with large sunny windows and walk in closets.... The second full bathroom with bathtub and shower combo, matching vanity and mirror at the front of the home for guests and convenience.

    This property is off market, which means it's not currently listed for sale or rent on Zillow. This may be different from what's available on other websites or public sources.
    Zillow last checked:

    Listing updated:

    Source: Ravinia Communities - IL

    Facts & features

    Interior

    Bedrooms & bathrooms
    • Bedrooms: 3
    • Bathrooms: 2
    • Full bathrooms: 2
    Heating
    • Electric, Natural Gas, Forced Air
    Cooling
    • Central Air, Ceiling Fan(s)
    Appliances
    • Included: Dishwasher, Disposal, Microwave, Refrigerator, Range
    Features
    • Ceiling Fan(s), Walk-In Closet(s)
    • Windows: Double Pane Windows
    Interior area
    • Total interior livable area: 1,216 sqft

    Property

    Parking
    • Parking features: Off Street
    Features
    • Levels: 1.0
    • Stories: 1
    • Has view: Yes
    • View description: Territorial
    Lot
    • Size: 7,000 Square Feet

    Construction

    Type & style
    • Home type: MobileManufactured
    • Property subtype: Manufactured Home
    Materials
    • Vinyl Siding
    • Roof: Asphalt
    Condition
    • New Construction
    • New construction: Yes
    • Year built: 2025
    Details
    • Builder name: Ravinia Communities- IL

    Community & HOA

    Community
    • Senior community: Yes
    • Subdivision: Remington Woods
    HOA
    • Has HOA: Yes
    • HOA fee: Has HOA fee
    Location
    • Region: Channahon

    Financial & listing details

    • Price per square foot: $115/sqft
    • Date on market: 12/29/2025

    Price history

    DateEventPrice
    4/26/2026Listing removed$139,950$115/sqft
    Source: Ravinia Communities - IL Report a problem
    4/2/2026Pending sale$139,950+7.7%$115/sqft
    Source: Ravinia Communities - IL Report a problem
    3/15/2026Listing removed$130,000$107/sqft
    Source: Ravinia Communities - IL Report a problem
    3/4/2026Pending sale$130,000$107/sqft
    Source: Ravinia Communities - IL Report a problem
    2/12/2026Price change$130,000-3.7%$107/sqft
    Source: Ravinia Communities - IL Report a problem
    12/29/2025Listed for sale$135,000$111/sqft
    Source: Ravinia Communities - IL Report a problem

    Public tax history

    Tax history is unavailable.

    Neighborhood: 60410

    Nearby schools

    GreatSchools rating
    Get a cash offer in 3 minutes
    Find out how much your home could sell for in as little as 3 minutes with a no-obligation cash offer.
    Estimated market value
    $139,800
    Get a cash offer in 3 minutes
    Find out how much your home could sell for in as little as 3 minutes with a no-obligation cash offer.
    Estimated market value
    $139,800