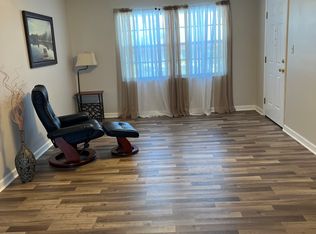
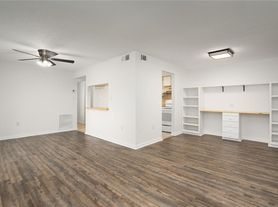
Updated 2-Bedroom Gem in the Desirable New York Section! Experience modern comfort in this freshly updated 2-bedroom residence, perfectly situated in the sought-after "New York" section of Port Charlotte. This home has been thoughtfully refreshed to offer a clean, turnkey living experience. Key Features & Recent Upgrades: Modern Kitchen: The kitchen is fully equipped with a brand-new suite of high-quality appliances, ready for your culinary adventures. Updated Bedroom Comfort: Enjoy a contemporary aesthetic with brand-new, high-grade flooring installed throughout both bedrooms. Efficient Cooling: Relax in year-round climate-controlled comfort thanks to a recently updated, high-efficiency A/C system. Versatile Storage: Features a convenient golf cart-sized garage perfect for secure storage or housing a motorcycle. This home offers a functional, easy-to-maintain layout ideal for those seeking a quiet, well-located neighborhood. Enjoy convenient access to Port Charlotte's shopping, dining, and local amenities. Don't miss this opportunity to lease a beautifully improved home in a fantastic location.
House for rent
$1,575/moFees may apply
22329 Niagara Ave, Pt Charlotte, FL 33952
2beds
1,113sqft
Price may not include required fees and charges. Learn more|
Singlefamily
Available now
Inside laundry
1 Parking space parking
What's special
Convenient golf cart-sized garageModern kitchenFunctional easy-to-maintain layout
- 28 days |
- -- |
- -- |
Zillow last checked:
Listing updated:
Travel times

Let’s turn your rent into credit progress
Build credit history with every on-time payment and get credit for the payment you’re already making.
Facts & features
Interior
Bedrooms & bathrooms
- Bedrooms: 2
- Bathrooms: 2
- Full bathrooms: 2
Appliances
- Laundry: Inside, Laundry Room
Features
- Ceiling Fan(s), Kitchen/Family Room Combo, Living Room/Dining Room Combo, Open Floorplan, Primary Bedroom Main Floor, Solid Surface Counters, Solid Wood Cabinets
Interior area
- Total interior livable area: 1,113 sqft
Video & virtual tour
Property
Parking
- Total spaces: 1
- Details: Contact manager
Features
- Stories: 1
Details
- Parcel number: 402223456007
Construction
Type & style
- Home type: SingleFamily
- Property subtype: SingleFamily
Condition
- Year built: 1976
Community & HOA
Location
- Region: Pt Charlotte
Financial & listing details
- Lease term: 12 Months
Nearby apartments for rent

Price history
| Date | Event | Price |
|---|---|---|
| 7/21/2026 | Price change | $1,575-1.6%$1/sqft |
Source: Stellar MLS #A4698334 Report a problem | ||
| 6/29/2026 | Listed for rent | $1,600$1/sqft |
Source: Stellar MLS #A4698334 Report a problem | ||
| 6/3/2026 | Sold | $147,500-7.8%$133/sqft |
Source:  Stellar MLS #TB8495068 Report a problem Stellar MLS #TB8495068 Report a problem | ||
| 5/7/2026 | Pending sale | $160,000$144/sqft |
Source: Stellar MLS #TB8495068 Report a problem | ||
| 4/20/2026 | Price change | $160,000-5.3%$144/sqft |
Source: Stellar MLS #TB8495068 Report a problem | ||
| 4/8/2026 | Listed for sale | $169,000+69%$152/sqft |
Source: Stellar MLS #TB8495068 Report a problem | ||
| 2/21/2019 | Sold | $100,000+37%$90/sqft |
Source: Public Record Report a problem | ||
| 2/5/2002 | Sold | $73,000+40.7%$66/sqft |
Source: Public Record Report a problem | ||
| 5/20/1996 | Sold | $51,900$47/sqft |
Source: Public Record Report a problem | ||
Neighborhood: 33952
Nearby schools
GreatSchools rating
- 4/10Peace River Elementary SchoolGrades: PK-5Distance: 0.4 mi
- 7/10Port Charlotte Middle SchoolGrades: 6-8Distance: 1.9 mi
- 5/10Charlotte High SchoolGrades: 9-12Distance: 4.1 mi