Skip main navigation
Off market
Street View
  • $1,814,400

    22329 Rolling Hill Ln, Gaithersburg, MD 20882

    6beds
    10,715sqft
    SingleFamily
    Built in 2006
    2.32 Acres Lot
    $1,814,400 Zestimate®
    $169/sqft
    $5,871 Estimated rent

    Home value

    $1,814,400

    $1.67M - $2.00M

    $5,871/mo

    Zestimate® history
    Loading
    Loading...

    Owner options

    List your home for rent

    $5,871/mo

    Rent Zestimate®

    Find your next renter with Zillow Rental Manager. Plus, with online applications, you can quickly screen prospective tenants – for free.

    Learn more

    $5,871/mo

    Rent Zestimate®

    Refinance and save

    $9,001/mo

    Est. payment

    Refinancing to a lower rate could help reduce your monthly payments and save thousands over the life of the loan.

    See today's rates

    $9,001/mo

    Est. payment

    Explore your selling options

    Work with a Zillow partner agent

    Leverage their expertise and Zillow's premium Showcase listings to get your home seen by more buyers.

    Get started

    List with your own agent

    Get your home in front of millions of buyers by listing it on Zillow.

    Learn how to do it

    Sell it yourself

    Take full control of how buyers see your home on Zillow by listing For Sale by Owner (FSBO).

    List your home

    What's special

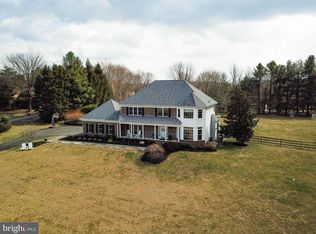
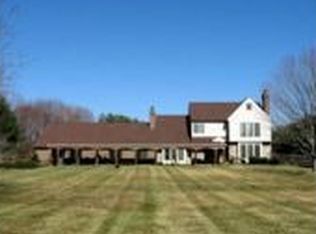
    No expense was spared in this magnificent 6-bedroom, 6.5-bath mansion in Laytonsville, as the owner a structural engineer built the home for his family using the finest fixtures and materials. From the marble and Brazilian mahogany floors and extensive molding throughout, to the walls of floor-to-ceiling windows and architectural features such as columns and wall niches, every space is thoughtfully designed for functionality and beauty. Set on 2.32 lush acres, the spectacular all-brick home boasts finished square feet on four levels, plus a detached guesthouse with its own 3-car garage bringing the total finished SF up to 12,000+. The main home has an attached 2-car garage. The main level features a glorious two-story foyer with extensive molding and marble flooring that stretches throughout other rooms on this level; a living room with mahogany floor and floor-to-ceiling bumpout windows; a sunken solarium, where floor-to-ceilings with transoms line the three walls for lots of natural light; a banquet-sized dining room; and a large study with double atrium doors and Brazilian mahogany floor. The two-story great room and the kitchen line the rear of the home. The great room had a marble-surround, wood-burning fireplace and generous floor-to-ceiling windows for gorgeous views of the spacious backyard with patio areas and mature trees. The gourmet kitchen boasts top-of-the-line, stainless-steel appliances including a Wolf range with four gas burners and duo grills, and KitchenAid ovens and refrigerator, a two-tiered center island with plenty of space for food prep and eat-in, and an attached breakfast room with a three-pendant chandelier, windows with transoms and a side French door to a deck. A light-filled sitting room, a large walk-in pantry, a beverage center with cabinets and a wine cooler, a mud area with a two-door storage closet & the laundry room with LG washer/dryer, and access to the attached, two-car garage round out the expansive main level. A superb owner's suite with a private balcony, a sitting room and a luxurious en-suite bath with his/hers walk-in closets and much more anchors the bedroom level home to four other generously-sized bedrooms. Two of these rooms have private bathrooms, while the other two share a Jack-and-Jill bath. A top-level loft comes complete with a full bath and walk-in closets, which can be a sixth bedroom or home office. The expansive lower level is like a home in itself, with numerous rooms including an all-purpose room with ceramic tiles, recessed lights and sliding glass doors to a walk-up to the yard; an exercise room; a dual-access full bath with a Jacuzzi tub and a pedestal sink; and two saunas. A large recreation/party room with a granite-topped bar, a home theater, a large conversational room with a gas fireplace, and lots of storage space and a room with workbench & drawers for tools & such complete the walk-up basement. Outside, a detached apartment features an open efficiency room with a kitchenette, a full bath and plenty of living areas & storage closets. With separate entrance and its own garage, this can be rented out for additional income! This extraordinary home with all its well-designed spaces and luxurious features & conveniences provides comfortable and elegant living both inside & out, especially for families that enjoy multi-generational living. Grab this unique opportunity! Due to the Covid-19 Virus: ***Only 1 Agent & Two (2) Adults Are Allowed In The House At One Time and All Must Wear Masks. ***No Children Under The Age 18 Are Allowed In The House. ***All Of The Following Are Prohibited From Entering If Within The Last 14 Day They Have: ***Been Out of The Country***Feeling Sick Or Have Been Exposed To Covid-19 ***Have or Recently Recovered From Covid-19***Tested Positive for Covid-19 ***Show Signs of Covid-19. Please leaveyour bags or pocketbooks in the car if possible due to Covid.. Ni

    This property is off market, which means it's not currently listed for sale or rent on Zillow. This may be different from what's available on other websites or public sources.

    Facts & features

    Interior

    Bedrooms & bathrooms
    • Bedrooms: 6
    • Bathrooms: 7
    • Full bathrooms: 6
    • 1/2 bathrooms: 1
    Heating
    • Heat pump, Electric
    Cooling
    • Central
    Appliances
    • Included: Dishwasher, Dryer, Garbage disposal, Microwave, Refrigerator, Washer
    Features
    • Upgraded Countertops, Floor Plan - Open, Window Treatments, Master Bath(s), WhirlPool/HotTub, Crown Moldings, Wet/Dry Bar, Chair Railings, Other, Dining Area, Kitchen - Table Space, Kitchen - Gourmet, Kitchen - Eat-In, Breakfast Area, Attic
    • Flooring: Hardwood
    • Basement: Finished
    • Has fireplace: Yes
    Interior area
    • Total interior livable area: 10,715 sqft

    Property

    Parking
    • Parking features: Garage - Attached
    Features
    • Exterior features: Brick
    • Has spa: Yes
    Lot
    • Size: 2.32 Acres
    Details
    • Parcel number: 0101972405

    Construction

    Type & style
    • Home type: SingleFamily
    • Architectural style: Conventional
    Materials
    • brick
    • Roof: Asphalt
    Condition
    • Year built: 2006

    Community & HOA

    Location
    • Region: Gaithersburg

    Financial & listing details

    • Price per square foot: $169/sqft
    • Tax assessed value: $1,366,967
    • Annual tax amount: $15,873

    Price history

    DateEventPrice
    6/10/2023Listing removed--
    Source: Bright MLS #MDMC749154 Report a problem
    6/29/2021Sold$1,340,000-4.4%$125/sqft
    Source: Public Record Report a problem
    5/16/2021Pending sale$1,401,100$131/sqft
    Source: RE/MAX International #MDMC749154 Report a problem
    5/15/2021Contingent$1,401,100$131/sqft
    Source: Bright MLS #MDMC749154 Report a problem
    4/17/2021Listed for sale$1,401,100-3.3%$131/sqft
    Source: Bright MLS #MDMC749154 Report a problem
    5/1/2019Listing removed$1,449,000$135/sqft
    Source: Weichert Realtors #1009911870 Report a problem
    10/11/2018Listed for sale$1,449,000$135/sqft
    Source: Weichert, REALTORS #1009911870 Report a problem

    Public tax history

    YearProperty taxesTax assessment
    2025$15,873 +8.8%$1,366,967 +7.9%
    2024$14,585 +8.5%$1,266,933 +8.6%
    2023$13,445 +4.4%$1,166,900
    2022$12,877 +0.1%$1,166,900
    2021$12,865 -1.1%$1,166,900 -1%
    2020$13,003 +0%$1,178,700
    2019$12,998 -0.2%$1,178,700
    2018$13,021 -3.7%$1,178,700 -1.5%
    2017$13,527 -3.4%$1,197,200 +2.8%
    2016$13,996 $1,165,100 +2.8%
    2015$13,996 $1,133,000 +2.9%
    2014$13,996 $1,100,900
    2013-- $1,100,900
    2012-- $1,100,900 -18.1%
    2011-- $1,344,930
    2010-- $1,344,930
    2009-- $1,344,930 -11%
    2008-- $1,511,170 +482.6%
    2007-- $259,386 +32.4%
    2006-- $195,893 +48%
    2005-- $132,400
    2004-- $132,400
    2003-- $132,400
    2002-- $132,400
    2001-- $132,400
    Find assessor info on the county website

    Neighborhood: 20882

    Nearby schools

    GreatSchools rating
    Schools provided by the listing agent
    • Elementary: LAYTONSVILLE
    • Middle: GAITHERSBURG
    • High: GAITHERSBURG
    • District: MONTGOMERY COUNTY PUBLIC SCHOO

    Source: The MLS. This data may not be complete. We recommend contacting the local school district to confirm school assignments for this home.

    Get a cash offer in 3 minutes
    Find out how much your home could sell for in as little as 3 minutes with a no-obligation cash offer.
    Estimated market value
    $1,814,400
    Get a cash offer in 3 minutes
    Find out how much your home could sell for in as little as 3 minutes with a no-obligation cash offer.
    Estimated market value
    $1,814,400