Discover this Beautiful duplex townhouse in the heart of vibrant Astoria, Queens offering the perfect blend of modern design and timeless comfort. Spanning three levels, this spacious residence features four bedrooms, three full baths and a kitchen on every floor. Sunlight streams through new custom Anderson windows enhancing every room with warmth and sun light. The ground floor is a great space for entertaining or room for extended family. Upon ascending to the 1st floor, you will be greeted with lots of light, hardwood floors, and a stunning new marble bathroom. The formal dining room and spacious living room are open and airy. All the bedrooms also have their own AC units as well as the main living areas. On the 2nd floor there are 2 additional bedrooms, floor to ceiling tiled bathroom and a kitchen with granite tops and SS appliances.
Sold for $1,500,000
$1,500,000
2233 47th Street, Astoria, NY 11105
4beds
2,680sqft
Duplex, Multi Family
Built in 1965
-- sqft lot
$1,529,400 Zestimate®
$560/sqft
$3,402 Estimated rent
Home value
$1,529,400
$1.39M - $1.68M
$3,402/mo
Zestimate® history
Owner options
List your home for rent
$3,402/mo
Rent Zestimate®
Find your next renter with Zillow Rental Manager. Plus, with online applications, you can quickly screen prospective tenants – for free.
$3,402/mo
Rent Zestimate®
Refinance and save
$9,026/mo
Est. payment
Refinancing to a lower rate could help reduce your monthly payments and save thousands over the life of the loan.
$9,026/mo
Est. payment
Explore your selling options
Work with a Zillow partner agent
Leverage their expertise and Zillow's premium Showcase listings to get your home seen by more buyers.
Get startedList with your own agent
Get your home in front of millions of buyers by listing it on Zillow.
Learn how to do itSell it yourself
Take full control of how buyers see your home on Zillow by listing For Sale by Owner (FSBO).
List your homeWhat's special
Marble bathroomCustom anderson windowsFormal dining roomHardwood floorsKitchen with granite topsSs appliances
Zillow last checked:
Listing updated:
Listed by:
Scott T. Paisley 631-360-2800,
Signature Premier Properties 631-360-2800
Bought with:
Scott T. Paisley, 10301217108
Signature Premier Properties
Source: OneKey® MLS as distributed by MLS GRID,MLS#: 909289
Facts & features
Interior
Bedrooms & bathrooms
- Bedrooms: 4
- Bathrooms: 3
- Full bathrooms: 3
Heating
- Steam
Cooling
- Wall/Window Unit(s)
Appliances
- Laundry: Washer/Dryer Hookup, Inside
Features
- First Floor Full Bath, Built-in Features, Eat-in Kitchen, Entrance Foyer, Formal Dining, Granite Counters, Smart Thermostat, Storage
- Flooring: Hardwood, Tile
- Windows: Casement, New Windows
- Has basement: No
- Attic: None
- Has fireplace: No
Interior area
- Total structure area: 2,680
- Total interior livable area: 2,680 sqft
Property
Parking
- Total spaces: 3
- Parking features: Driveway, Garage, Garage Door Opener
- Garage spaces: 1
- Has uncovered spaces: Yes
Features
- Patio & porch: Patio, Porch
- Exterior features: Awning(s), Mailbox
- Fencing: Fenced,Vinyl
- Has view: Yes
- View description: Neighborhood
Lot
- Size: 2,400 Square Feet
- Dimensions: 20 x 120
- Features: Back Yard, Level, Near Public Transit, Near School, Near Shops, Stone/Brick Wall
Details
- Parcel number: 007590016
- Special conditions: None
Construction
Type & style
- Home type: MultiFamily
- Property subtype: Duplex, Multi Family
- Attached to another structure: Yes
Materials
- Brick, Stone, Vinyl Siding
Condition
- Updated/Remodeled
- Year built: 1965
Utilities & green energy
- Sewer: Public Sewer
- Water: Public
- Utilities for property: Cable Connected, Electricity Connected, Natural Gas Connected, Sewer Connected, Trash Collection Public, Water Connected
Community & HOA
Community
- Security: Smoke Detector(s), Video Cameras
Location
- Region: Astoria
Financial & listing details
- Price per square foot: $560/sqft
- Tax assessed value: $1,529,000
- Annual tax amount: $11,859
- Date on market: 9/5/2025
- Cumulative days on market: 11 days
- Listing agreement: Exclusive Right To Sell
- Electric utility on property: Yes
Price history
| Date | Event | Price |
|---|---|---|
| 12/2/2025 | Sold | $1,500,000-13%$560/sqft |
Source:  OneKey® MLS as distributed by MLS GRID #909289 Report a problem OneKey® MLS as distributed by MLS GRID #909289 Report a problem | ||
| 9/23/2025 | Pending sale | $1,725,000$644/sqft |
Source: OneKey® MLS as distributed by MLS GRID #909289 Report a problem | ||
| 9/16/2025 | Listing removed | $1,725,000$644/sqft |
Source: OneKey® MLS as distributed by MLS GRID #909289 Report a problem | ||
| 9/5/2025 | Listed for sale | $1,725,000$644/sqft |
Source: OneKey® MLS as distributed by MLS GRID #907487 Report a problem | ||
Public tax history
| Year | Property taxes | Tax assessment |
|---|---|---|
| 2025 | -- | $91,740 +7.8% |
| 2024 | -- | $85,080 -15.1% |
| 2023 | -- | $100,260 +20% |
| 2022 | -- | $83,520 +7.2% |
| 2021 | -- | $77,880 -1.7% |
| 2020 | $10,356 +6.2% | $79,260 -9.2% |
| 2019 | $9,753 +4.1% | $87,300 +94.9% |
| 2018 | $9,369 +7% | $44,788 +4.2% |
| 2017 | $8,758 +5.8% | $42,963 |
| 2016 | $8,279 | $42,963 +2.5% |
| 2015 | $8,279 +77.3% | $41,935 +6% |
| 2014 | $4,669 | $39,563 +6% |
| 2013 | -- | $37,324 +4.2% |
| 2012 | -- | $35,803 |
| 2011 | -- | $35,803 +2.5% |
| 2010 | -- | $34,946 +6% |
| 2009 | -- | $32,970 +6% |
| 2008 | -- | $31,104 |
Find assessor info on the county website
Neighborhood: Astoria
Nearby homes
- $1,521,500-- bd-- ba2.6k sqft2236 47th St, Astoria, NY 11105Off Market
- $1,429,3002 bd1 ba2.6k sqft2238 47th St, Astoria, NY 11105Off Market
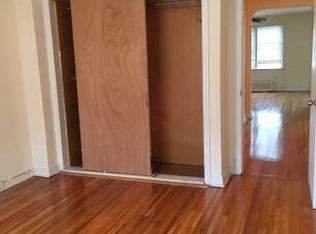
- $1,384,6002 bd1 ba2.6k sqft2234 47th St, Astoria, NY 11105Off Market
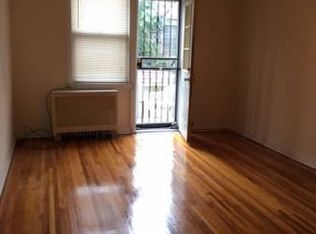
- $1,415,000-- bd-- ba2.6k sqft2237 47th St, Astoria, NY 11105Sold
- $1,625,0005 bd3 ba-- sqft2232 47th St, Astoria, NY 11105Sold
- $1,467,000-- bd-- ba2.6k sqft2239 47th St, Astoria, NY 11105Off Market
- $1,490,000-- bd-- ba2.6k sqft2242 47th St, Astoria, NY 11105Off Market
- $1,473,0002 bd1 ba2.6k sqft2230 47th St, Astoria, NY 11105Off Market
Nearby schools
GreatSchools rating
- 10/10Ps 84 SteinwayGrades: PK-5Distance: 0.2 mi
- 6/10Is 141 The SteinwayGrades: 6-8Distance: 0.4 mi
- 3/10William Cullen Bryant High SchoolGrades: 9-12Distance: 0.9 mi
Schools provided by the listing agent
- Elementary: Ps 2 Alfred Zimberg
- Middle: Is 141 Steinway (The)
- High: William Cullen Bryant High School
Source: OneKey® MLS as distributed by MLS GRID. This data may not be complete. We recommend contacting the local school district to confirm school assignments for this home.
Nearby cities
Nearby neighborhoods
Nearby zip codes
Other New York Topics
