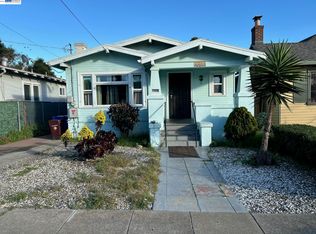
Opportunity knocks on 85th Avenue! This 3-bedroom, 1.5-bath home offers approximately 1,241 square feet of living space and is packed with potential for homeowners, investors, and visionaries looking to create something special. Situated on a quiet street in the Castlemont area of Oakland, this property features strong bones, a functional floor plan, a detached garage, and a spacious backyard with room to expand. Whether you're dreaming of a home office, guest house, rental unit, or multigenerational living setup, the detached garage presents an exciting opportunity for a possible ADU or casita conversion. Bring your contractor, your imagination, and your vision. This home is being sold As-Is and needs TLC, making it the perfect project for those looking to build equity and add value. The large lot provides flexibility and space rarely found at this price point. Properties with this much upside don't come around often. Unlock the potential, create your vision, and make this East Oakland opportunity your next success story. Don't wait—opportunities like this attract attention fast. Schedule your tour today and see what's possible at 2233 85th Avenue!
Pending
$349,000
2233 85th Ave, Oakland, CA 94605
2beds
1,241sqft
Single Family Residence
Built in 1921
5,227 Square Feet Lot
$-- Zestimate®
$281/sqft
$-- HOA
What's special
Detached garage
- 43 days |
- 784 |
- 34 |
Zillow last checked:
Listing updated:
Listed by:
Je'an Eason DRE #02067600 510-830-5471,
Main Source Real Estate
Source: bridgeMLS/CCAR/Bay East AOR,MLS#: 41137654
Facts & features
Interior
Bedrooms & bathrooms
- Bedrooms: 2
- Bathrooms: 2
- Full bathrooms: 1
- 1/2 bathrooms: 1
Kitchen
- Features: Tile Counters
Heating
- Wall Furnace
Cooling
- None
Appliances
- Laundry: Hookups Only
Features
- Dining Area
- Flooring: Tile, Vinyl, Carpet
- Number of fireplaces: 1
- Fireplace features: Brick
Interior area
- Total structure area: 1,241
- Total interior livable area: 1,241 sqft
Property
Parking
- Total spaces: 1
- Parking features: Detached
- Garage spaces: 1
Features
- Levels: One Story
- Stories: 1
- Exterior features: Back Yard
- Pool features: None
Lot
- Size: 5,227 Square Feet
- Features: Back Yard
Details
- Parcel number: 43457111
- Special conditions: Successor Trustee Sale
- Other equipment: None
Construction
Type & style
- Home type: SingleFamily
- Architectural style: Contemporary
- Property subtype: Single Family Residence
Materials
- Wood Siding
- Roof: Shingle
Condition
- Existing
- New construction: No
- Year built: 1921
Utilities & green energy
- Electric: No Solar
- Sewer: Public Sewer
- Water: Public
Community & HOA
HOA
- Has HOA: No
Location
- Region: Oakland
Financial & listing details
- Price per square foot: $281/sqft
- Tax assessed value: $45,847
- Date on market: 6/8/2026
- Listing terms: Cash,Conventional,1031 Exchange,FHA
Estimated market value
Not available
Estimated sales range
Not available
$3,048/mo
Price history
| Date | Event | Price |
|---|---|---|
| 6/26/2026 | Pending sale | $349,000$281/sqft |
Source:  bridgeMLS/CCAR/Bay East AOR #41137654 Report a problem bridgeMLS/CCAR/Bay East AOR #41137654 Report a problem | ||
| 6/9/2026 | Listed for sale | $349,000$281/sqft |
Source: bridgeMLS/CCAR/Bay East AOR #41137654 Report a problem | ||
Public tax history
| Year | Property taxes | Tax assessment |
|---|---|---|
| 2025 | -- | $45,847 +2% |
| 2024 | $1,766 +3.4% | $44,948 +2% |
| 2023 | $1,709 +9.5% | $44,067 +2% |
| 2022 | $1,561 +0.5% | $43,203 +2% |
| 2021 | $1,553 -6.2% | $42,356 +1% |
| 2020 | $1,655 +48% | $41,922 +2% |
| 2019 | $1,119 +11.5% | $41,100 +2% |
| 2018 | $1,003 | $40,294 +2% |
| 2017 | $1,003 +15.6% | $39,504 +2% |
| 2016 | $868 -1.9% | $38,730 +1.5% |
| 2015 | $885 | $38,148 +2% |
| 2014 | $885 | $37,400 +0.5% |
| 2013 | -- | $37,232 +2% |
| 2012 | -- | $36,501 +2% |
| 2011 | -- | $35,787 +0.8% |
| 2010 | -- | $35,519 -0.2% |
| 2009 | -- | $35,603 +2% |
| 2008 | -- | $34,905 +2% |
| 2007 | -- | $34,221 +2% |
| 2006 | -- | $33,550 +2% |
| 2005 | -- | $32,893 +2% |
| 2004 | -- | $32,249 +1.9% |
| 2003 | -- | $31,658 +2% |
| 2002 | -- | $31,036 +2% |
| 2001 | $661 | $30,428 |
Find assessor info on the county website
Monthly payment
Est. payment
Payment breakdown
Explore the cost of this home by adjusting the details. Changes won't be saved.Climate risks
Neighborhood: Castlemont
Nearby schools
GreatSchools rating
- 1/10East Oakland Pride Elementary SchoolGrades: K-5Distance: 0.3 mi
- 1/10Frick United Academy of LanguageGrades: 6-8Distance: 1.3 mi
- 2/10Castlemont HighGrades: 9-12Distance: 0.2 mi
- $520,4003 bd2 ba1.4k sqft2239 85th Ave, Oakland, CA 94605Off Market
- $412,4002 bd1 ba858 sqft2227 85th Ave, Oakland, CA 94605Off Market
- $509,2003 bd2 ba1.4k sqft2241 85th Ave, Oakland, CA 94605Off Market
- $459,1003 bd1 ba1.1k sqft2219 85th Ave, Oakland, CA 94605Off Market
- $372,8002 bd1 ba850 sqft2330-2332 85th Ave #2330, Oakland, CA 94605Off Market
- $473,5003 bd2 ba1.3k sqft2251 85th Ave, Oakland, CA 94605Off Market
- $470,0002 bd1 ba1.2k sqft2211 85th Ave, Oakland, CA 94605Sold
- $679,7007 bd4 ba3k sqft2234 84th Ave, Oakland, CA 94605Off Market
A local agent can set up tours, give advice and negotiate with sellers.
Similar homes
- $350,0002 bd1 ba1k sqft(Undisclosed Address), Oakland, CA 94605For Sale
 MLS ID #41130621, Kimberly Graves. Bay East AOR
 - $424,9002 bd1 ba806 sqft2300 85th Ave, Oakland, CA 94605For Sale
 MLS ID #226081249, Maribel Chavez. MetroList Services of CA
 - $358,0002 bd1 ba1k sqft2224 108th Ave, Oakland, CA 94603For Sale
 MLS ID #41141154, Steven Potts. CCAR
 - $--2 bd1 ba781 sqft823 105th Ave, Oakland, CA 94603Auction
 Auction.com 1
 - $299,0002 bd1 ba780 sqft1440 76th Ave, Oakland, CA 94621For SaleMLS ID #41141089, Umala Mitchell-Palley. bridgeMLS/CCAR/Bay East AOR
- $399,0003 bd1 ba1k sqft1473 82nd Ave, Oakland, CA 94621For SaleMLS ID #41139244, Samiry Suarez Herrera. Bay East AOR
- $399,0003 bd1 ba1.2k sqft8901 D St, Oakland, CA 94621For SaleMLS ID #ML82051677, Jen Robles. MLSListings Inc
- $399,9994 bd2 ba1.4k sqft7341 Lockwood St, Oakland, CA 94621For SaleMLS ID #41119293, Edder Barcenas-Cortez. Bay East AOR
- $341,0003 bd2 ba920 sqft1826 Vicksburg Ave, Oakland, CA 94601For SaleMLS ID #41138732, Lawton Young. bridgeMLS/CCAR/Bay East AOR
- $439,0002 bd1 ba973 sqft1601 79th Ave, Oakland, CA 94621For SaleMLS ID #41136702, Mona Koussa. Bay East AOR
- $385,0001 bd1 ba654 sqft2079 Church St, Oakland, CA 94621For SaleMLS ID #41123603, Rita Suttles. CCAR
- $369,0001 bd2 ba1.3k sqft425 28th St #101B, Oakland, CA 94609For SaleMLS ID #41141824, Michaela To. bridgeMLS/CCAR/Bay East AOR
- $418,5003 bd1 ba1.3k sqft901 92nd Ave, Oakland, CA 94603For SaleMLS ID #ML82038862, Jim Kent. MLSListings Inc
- $499,0003 bd2 ba1.5k sqft1363 61st Ave, Oakland, CA 94621For SaleMLS ID #41137546, Markus Brown. Bay East AOR
- $518,0003 bd2 ba1k sqft3227 Galindo St, Oakland, CA 94601For SaleMLS ID #41141267, Frank Ciglar. Bay East AOR
- $470,0002 bd2 ba785 sqft2606 E 20th St, Oakland, CA 94601For SaleMLS ID #41141343, Robert Leitao. bridgeMLS/CCAR/Bay East AOR
- $499,0002 bd1 ba963 sqft2421 96th Ave, Oakland, CA 94603For SaleMLS ID #41133011, Sujita Kumar. Bay East AOR
- $455,0002 bd2 ba779 sqft1249 88th Ave, Oakland, CA 94621For SaleMLS ID #41130756, Maria Barrera. Bay East AOR
- $425,0005 bd2 ba1.7k sqft2859 E 9th St, Oakland, CA 94601For SaleMLS ID #41137964, Audrey James. Bay East AOR
- $468,0002 bd1 ba891 sqft7000 Lockwood St, Oakland, CA 94621For SaleMLS ID #41127851, Michelle Mino. CCAR
Local buyer's agents are ready to help
