Nestled within the exclusive GATED IronRidge community in Portola Hills, this impeccable Brookhaven Plan 1 home with FULLY PAID SOLAR is move-in ready and boasts 4 bedrooms, a loft, and 3 full bathrooms, including a convenient DOWNSTAIRS GUEST BEDROOM. It is situated on a large lot with an expansive backyard and has NO MELLO-ROOS and LOW HOA FEES. This TURN-KEY home features a spacious gourmet kitchen with Bosch stainless steel appliances, including a 5-burner cooktop, exhaust hood, built-in microwave, dishwasher and Samsung refrigerator with Entertainment Hub for modern convenience. The large quartz island is complemented by white shaker cabinets, tiled backsplash, plenty of storage space and a large pantry. Additional counter space and cabinetry near the dining area provide extra storage and can also be used as a coffee bar. This home boasts upgraded glass folding doors that span the kitchen and dining areas, seamlessly opening to a large backyard, perfect for indoor-outdoor living. Design details include gorgeous accent walls, upgraded chandeliers, recessed LED lighting, and upgraded flooring. The home is prewired for wall-mounted TVs and includes energy-efficient features such as dual-pane windows, a tankless water heater, whole house fan and a programmable Honeywell Wi-Fi thermostats to name a few. The primary bedroom is a bright and spacious haven, providing a tranquil retreat. Its ensuite bathroom delivers a spa-like ambiance with a roomy walk-in shower, a luxurious soaking tub, dual sinks, and an large walk-in closet. The second-floor laundry room includes a utility sink and additional cabinets. The garage has cabinets, storage racks and an EV charger outlet. The manicured backyard is a private oasis with a gorgeous water fountain, water-efficient landscaping and a tiled California room, which includes a cozy swing. The IronRidge community features resort-style amenities, including a heated pool and spa, a clubhouse, BBQ areas, multiple playgrounds and parks, dog parks, and scenic trails. Beyond the main gates, the city park offers pickleball courts, a spacious playground, an open sports field, another dog park, and breathtaking sunset views. Nestled against the majestic Saddleback Mountain and within walking distance of award-winning schools like Portola Hills Elementary, this community offers an ideal environment to relax, grow, play, and thrive. Schedule your showing today.
Sold for $1,725,000
Listed by: First Team Real Estate • Dalileh Sajjadi • Contact: 949-759-5747
Bought with: Anvil Real Estate
$1,725,000
2233 Arroyo Trabuco Way, Lake Forest, CA 92610
4beds
2,554sqft
Single Family Residence
Built in 2018
4,158 Square Feet Lot
$1,677,000 Zestimate®
$675/sqft
$5,452 Estimated rent
Home value
$1,677,000
$1.59M - $1.78M
$5,452/mo
Zestimate® history
Owner options
List your home for rent
$5,452/mo
Rent Zestimate®
Find your next renter with Zillow Rental Manager. Plus, with online applications, you can quickly screen prospective tenants – for free.
$5,452/mo
Rent Zestimate®
Refinance and save
$10,938/mo
Est. payment
Refinancing to a lower rate could help reduce your monthly payments and save thousands over the life of the loan.
$10,938/mo
Est. payment
Explore your selling options
Work with a Zillow partner agent
Leverage their expertise and Zillow's premium Showcase listings to get your home seen by more buyers.
Get startedList with your own agent
Get your home in front of millions of buyers by listing it on Zillow.
Learn how to do itSell it yourself
Take full control of how buyers see your home on Zillow by listing For Sale by Owner (FSBO).
List your homeWhat's special
Large lotWater fountainManicured backyardExpansive backyardGourmet kitchenEnsuite bathroomTiled california room
Zillow last checked:
Listing updated:
Listed by:
Dalileh Sajjadi DRE #01987446 310-927-4270,
First Team Real Estate,
Dennis Gournias DRE #02165678 949-991-8840,
First Team Real Estate
Bought with:
Ina Rochester, DRE #02220682
Anvil Real Estate
Source: CRMLS,MLS#: OC25104844 Originating MLS: California Regional MLS
Originating MLS: California Regional MLSFacts & features
Interior
Bedrooms & bathrooms
- Bedrooms: 4
- Bathrooms: 3
- Full bathrooms: 3
- Main level bathrooms: 1
- Main level bedrooms: 1
Rooms
- Room types: Bedroom, Foyer, Great Room, Kitchen, Laundry, Primary Bathroom, Primary Bedroom, Other, Pantry, Dining Room
Primary bedroom
- Features: Primary Suite
Bedroom
- Features: Bedroom on Main Level
Bathroom
- Features: Bathroom Exhaust Fan, Bathtub, Closet, Dual Sinks, Quartz Counters, Soaking Tub, Separate Shower, Tub Shower, Walk-In Shower
Kitchen
- Features: Kitchen Island, Kitchen/Family Room Combo, Pots & Pan Drawers, Quartz Counters, Walk-In Pantry
Other
- Features: Walk-In Closet(s)
Pantry
- Features: Walk-In Pantry
Heating
- Central, Forced Air, Natural Gas, Zoned
Cooling
- Central Air, Whole House Fan, Zoned
Appliances
- Included: Dishwasher, Gas Cooktop, Gas Oven, Microwave, Refrigerator, Range Hood, Water Softener, Tankless Water Heater, Water Heater, Water Purifier, Dryer, Washer
- Laundry: Laundry Room, Upper Level
Features
- Breakfast Bar, Ceiling Fan(s), Separate/Formal Dining Room, Eat-in Kitchen, High Ceilings, Open Floorplan, Pantry, Quartz Counters, Recessed Lighting, Storage, Bedroom on Main Level, Entrance Foyer, Primary Suite, Walk-In Pantry, Walk-In Closet(s)
- Flooring: Carpet, Tile
- Windows: Double Pane Windows
- Has fireplace: No
- Fireplace features: None
- Common walls with other units/homes: No Common Walls
Interior area
- Total interior livable area: 2,554 sqft
Property
Parking
- Total spaces: 4
- Parking features: Direct Access, Door-Single, Driveway, Electric Vehicle Charging Station(s), Garage Faces Front, Garage, Garage Door Opener
- Attached garage spaces: 2
- Uncovered spaces: 2
Features
- Levels: Two
- Stories: 2
- Entry location: Front
- Patio & porch: Covered, Open, Patio, Stone, Tile
- Pool features: Community, Heated, In Ground, Association
- Has spa: Yes
- Spa features: Community, Heated, In Ground
- Has view: Yes
- View description: Mountain(s), Neighborhood
Lot
- Size: 4,158 Square Feet
- Features: 0-1 Unit/Acre, Back Yard, Cul-De-Sac, Drip Irrigation/Bubblers, Front Yard, Sprinklers In Rear, Sprinklers In Front, Landscaped, Sprinklers Timer, Sprinkler System
Details
- Parcel number: 60650125
- Special conditions: Standard
Construction
Type & style
- Home type: SingleFamily
- Property subtype: Single Family Residence
Materials
- Roof: Concrete,Tile
Condition
- Turnkey
- New construction: No
- Year built: 2018
Details
- Builder name: Landsea
Utilities & green energy
- Electric: Photovoltaics Seller Owned, Standard
- Sewer: Public Sewer
- Water: Public
- Utilities for property: Electricity Connected, Natural Gas Connected, Sewer Connected, Water Connected
Community & HOA
Community
- Features: Biking, Curbs, Dog Park, Foothills, Gutter(s), Hiking, Park, Street Lights, Sidewalks, Gated, Pool
- Security: Carbon Monoxide Detector(s), Fire Detection System, Fire Sprinkler System, Security Gate, Gated Community, Smoke Detector(s)
- Subdivision: Ironridge
HOA
- Has HOA: Yes
- Amenities included: Clubhouse, Controlled Access, Dog Park, Fire Pit, Management, Outdoor Cooking Area, Barbecue, Picnic Area, Playground, Pool, Spa/Hot Tub, Trail(s)
- HOA fee: $189 monthly
- HOA name: IronRidge
- HOA phone: 800-428-5588
Location
- Region: Lake Forest
Financial & listing details
- Price per square foot: $675/sqft
- Tax assessed value: $1,082,039
- Annual tax amount: $11,270
- Date on market: 5/11/2025
- Cumulative days on market: 72 days
- Listing terms: Cash,Conventional,1031 Exchange
- Exclusions: Two flower pots on either side of the water fountain are staging items and are not included.
Price history
| Date | Event | Price |
|---|---|---|
| 7/8/2025 | Sold | $1,725,000-2.3%$675/sqft |
Source:  CRMLS #OC25104844 Report a problem CRMLS #OC25104844 Report a problem | ||
| 6/19/2025 | Pending sale | $1,765,000$691/sqft |
Source: CRMLS #OC25104844 Report a problem | ||
| 6/11/2025 | Contingent | $1,765,000$691/sqft |
Source: CRMLS #OC25104844 Report a problem | ||
| 6/3/2025 | Price change | $1,765,000-1.9%$691/sqft |
Source: CRMLS #OC25104844 Report a problem | ||
| 5/18/2025 | Price change | $1,799,000-2.7%$704/sqft |
Source: CRMLS #OC25104844 Report a problem | ||
| 5/12/2025 | Price change | $1,849,000-2.6%$724/sqft |
Source: CRMLS #OC25104844 Report a problem | ||
| 3/27/2025 | Listed for sale | $1,899,000+95.8%$744/sqft |
Source: CRMLS #OC25064926 Report a problem | ||
| 3/15/2019 | Sold | $970,000$380/sqft |
Source: Public Record Report a problem | ||
Public tax history
| Year | Property taxes | Tax assessment |
|---|---|---|
| 2025 | $11,270 +1.6% | $1,082,039 +2% |
| 2024 | $11,094 +2.4% | $1,060,823 +2% |
| 2023 | $10,833 +1.8% | $1,040,023 +2% |
| 2022 | $10,640 +2% | $1,019,631 +2% |
| 2021 | $10,429 +0.9% | $999,639 +1% |
| 2020 | $10,335 | $989,389 -0.2% |
| 2019 | $10,335 -4.3% | $991,491 +130.4% |
| 2018 | $10,798 | $430,406 |
Find assessor info on the county website
Neighborhood: 92610
Nearby homes
- $1,541,3004 bd3 ba2.4k sqft2233 Arroyo Trabuco Way, El Toro, CA 92610Off Market

- $1,700,9005 bd4 ba2.6k sqft2239 Arroyo Trabuco Way, Lake Forest, CA 92610Off Market
- $1,815,2005 bd5 ba3k sqft2230 Arroyo Trabuco Ct, Lake Forest, CA 92610Off Market
- $2,021,0005 bd4 ba-- sqft2230 Arroyo Trabuco Ct, El Toro, CA 92610Off Market
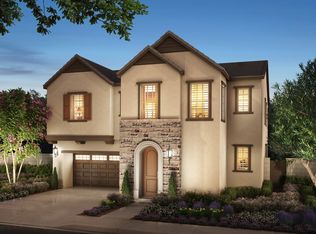
- $1,860,8005 bd5 ba3k sqft2245 Arroyo Trabuco Way, Lake Forest, CA 92610Off Market
- $2,050,8005 bd5 ba3k sqft2245 Arroyo Trabuco Way, El Toro, CA 92610Off Market
- $1,588,1004 bd3 ba2.5k sqft2224 Arroyo Trabuco Ct, Lake Forest, CA 92610Off Market
- $1,541,6004 bd3 ba2.4k sqft2224 Arroyo Trabuco Ct, El Toro, CA 92610Off Market
Nearby schools
GreatSchools rating
- 10/10Portola Hills Elementary SchoolGrades: K-6Distance: 0.7 mi
- 6/10Serrano Intermediate SchoolGrades: 7-8Distance: 4.7 mi
- 8/10El Toro High SchoolGrades: 9-12Distance: 4 mi
Get a cash offer in 3 minutes
Find out how much your home could sell for in as little as 3 minutes with a no-obligation cash offer.
Estimated market value
$1,677,000
Get a cash offer in 3 minutes
Find out how much your home could sell for in as little as 3 minutes with a no-obligation cash offer.
Estimated market value
$1,677,000
- California
- Orange County
- Lake Forest
- 92610
- 2233 Arroyo Trabuco Way
Nearby cities
Nearby zip codes
Other Lake Forest Topics
