Skip main navigation
Off market
Street View
  • $196,700

    2233 Aspen Dr, Mechanicsburg, PA 17055

    2beds
    1baths
    1,104sqft
    Townhouse
    Built in 1984
    -- sqft lot
    $196,700 Zestimate®
    $178/sqft
    $1,450 Estimated rent

    Home value

    $196,700

    $179,000 - $212,000

    $1,450/mo

    Zestimate® history
    Loading
    Loading...

    Owner options

    List your home for rent

    $1,450/mo

    Rent Zestimate®

    Find your next renter with Zillow Rental Manager. Plus, with online applications, you can quickly screen prospective tenants – for free.

    Learn more

    $1,450/mo

    Rent Zestimate®

    Refinance and save

    $1,299/mo

    Est. payment

    Refinancing to a lower rate could help reduce your monthly payments and save thousands over the life of the loan.

    See today's rates

    $1,299/mo

    Est. payment

    Explore your selling options

    Work with a Zillow partner agent

    Leverage their expertise and Zillow's premium Showcase listings to get your home seen by more buyers.

    Get started

    List with your own agent

    Get your home in front of millions of buyers by listing it on Zillow.

    Learn how to do it

    Sell it yourself

    Take full control of how buyers see your home on Zillow by listing For Sale by Owner (FSBO).

    List your home

    What's special

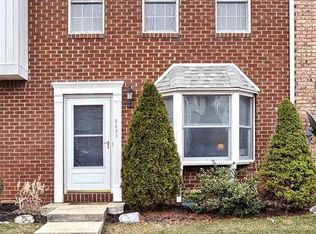
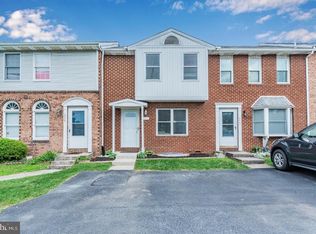
    NO REALTOR CALLS PLEASE, unless you have a client who wishes to schedule a tour. Address: 2233 Aspen Court, Mechanicsburg PA 17055 Asking Price: $123,000 SQ FT: 1104 2 bedrooms upstairs 1 full bath with a tub upstairs 1 half bath downstairs Full size basement Appliances included: dishwasher, stove, refrigerator, washer, dryer 2 reserved parking spaces right in front of the unit This spacious townhouse is ready for new owners. It is located in Upper Allen Township which is Mechanicsburg School District. Close by is Route 114/S Market St and Route 11/15 at the Bowmansdale exit, which give easy access to both the East and West Shores. The home is two stories with a full basement and comes with two reserved parking spaces out front. There is nice deck off the back and a community lawn behind the group of townhomes. Monthly Association dues are a reasonable $75 which covers lawn care of all the community property and snow removal in the parking lot. Plus the association is responsible for upkeep of the roof, exterior and building structures of the homes and pays a yearly insurance policy on those items. This townhouse is near the center of the row of townhouses on the right side of the parking lot. The back deck has more privacy than the other row because it faces a row of hedges and there is a small path leading to the community lawn. The townhouse's front door enters into a small foyer area with wood laminate floor and a staircase leading upstairs. Directly to the right is a nice size kitchen and all the appliances will be staying with the house (dishwasher, stove and fridge). There is a pass through window from the kitchen into the dining area also on the right side. One step down separates the dining area from the living room area where you will find a cozy fireplace, nice wood laminate flooring and doors leading to the back deck. Across from the carpeted dining room on the left side is the doorway and stairs leading to the basement as well as a coat closet. There is a half bath located off the hallway between the kitchen and dining area. The basement has hook ups for a washer and dryer and both appliances are included in the sale. Plenty of storage space in the full size, dry basement. There are also built in storage shelves under the basement stairs. Upstairs you will find two large bedrooms. The Master bedroom is in the back with two closets and is a large 18 foot by 12 foot size!!! There is a large picture window with a view out to the back deck from the Master bedroom. There is a Jack and Jill style shared full bathroom upstairs with a standard tub shower combo. A linen closet is located upstairs right by the bathroom door. The second bedroom is located in the front of the house with walk in closet. Access to the attic for additional storage space is available on the upstairs landing with pull down stairs. Flooring was updated in 2010 New Front Door New Bathroom fixtures 2006 New Roof 2010 To schedule a tour or make an offer to buy, please contact Lynn Hahn at 717-580-8019 Neighborhood Description Quiet streets, convenient to shopping and downtown Mechanicsburg. About 4 blocks to walk to a neighborhood park with playground.

    This property is not currently displayed as for sale or rent on Zillow. This may be different from what's on other websites or public sources.
    Facts & features

    Interior

    Bedrooms & bathrooms
    • Bedrooms: 2
    • Bathrooms: 1.5
    Heating
    • Forced air, Heat pump, Electric
    Cooling
    • Central
    Appliances
    • Included: Dishwasher, Dryer, Garbage disposal, Range / Oven, Refrigerator, Washer
    Features
    • Flooring: Carpet, Laminate, Linoleum / Vinyl
    • Basement: Unfinished
    • Has fireplace: Yes
    Interior area
    • Total interior livable area: 1,104 sqft

    Property

    Parking
    • Parking features: Off-street
    Features
    • Exterior features: Vinyl, Brick
    Details
    • Parcel number: 42292454111U102233

    Construction

    Type & style
    • Home type: Townhouse
    Materials
    • Roof: Asphalt
    Condition
    • Year built: 1984

    Community & HOA

    Location
    • Region: Mechanicsburg

    Financial & listing details

    • Price per square foot: $178/sqft
    • Tax assessed value: $116,100
    • Annual tax amount: $2,547

    Price history

    Price history is unavailable.

    Public tax history

    YearProperty taxesTax assessment
    2025$2,547 +5.9%$116,100
    2024$2,405 +2.4%$116,100
    2023$2,347 +2.8%$116,100
    2022$2,284 +0.5%$116,100
    2021$2,273 +5.3%$116,100
    2020$2,158 +285.7%$116,100
    2019$560 -72.9%$116,100
    2018$2,069 $116,100
    2017-- $116,100
    2016-- $116,100
    2015-- $116,100
    2014-- $116,100
    2013-- $116,100
    2012-- $116,100
    2011-- $116,100 +47.1%
    2010-- $78,950
    2009-- $78,950
    2008-- $78,950
    2007-- $78,950
    2006-- $78,950
    2005-- $78,950 -6.2%
    2004-- $84,160
    2003$209 $84,160
    2000-- $84,160
    Find assessor info on the county website

    Neighborhood: 17055

    Nearby schools

    GreatSchools rating
    Schools provided by the listing agent
    • Elementary: Upper Allen Elementary & Shepardstown Elementary
    • Middle: Mechanicsburg Middles School
    • High: Mechanicsburg Area Senior High
    • District: Mechanicsburg School District

    Source: The MLS. This data may not be complete. We recommend contacting the local school district to confirm school assignments for this home.

    Get pre-qualified for a loan
    At Zillow Home Loans, we can pre-qualify you in as little as 5 minutes with no impact to your credit score.

    An equal housing lender. NMLS #10287.

    Sell for more on Zillow
    Get a Zillow Showcase℠ listing at no additional cost and you could sell for .
    $196,700
    2% more
    +$3,934
    With Zillow Showcase(estimated)
    $200,634
