Skip main navigation
Sold for $450,000
  • $450,000

    2233 Brambleton Ave SW, Roanoke, VA 24015

    4beds
    3,779sqft
    Single Family Residence
    Built in 1955
    0.62 Acres Lot
    $464,200 Zestimate®
    $119/sqft
    $3,185 Estimated rent

    Home value

    $464,200

    Estimated sales range

    Not available

    $3,185/mo

    Zestimate® history
    Loading
    Loading...

    Owner options

    List your home for rent

    $3,185/mo

    Rent Zestimate®

    Find your next renter with Zillow Rental Manager. Plus, with online applications, you can quickly screen prospective tenants – for free.

    Learn more

    $3,185/mo

    Rent Zestimate®

    Refinance and save

    $2,730/mo

    Est. payment

    Refinancing to a lower rate could help reduce your monthly payments and save thousands over the life of the loan.

    See today's rates

    $2,730/mo

    Est. payment

    Explore your selling options

    Work with a Zillow partner agent

    Leverage their expertise and Zillow's premium Showcase listings to get your home seen by more buyers.

    Get started

    List with your own agent

    Get your home in front of millions of buyers by listing it on Zillow.

    Learn how to do it

    Sell it yourself

    Take full control of how buyers see your home on Zillow by listing For Sale by Owner (FSBO).

    List your home

    What's special

    Private patiosNewer architectural shingle roofFlexible floorplanStainless appliancesLarge roomsGranite topsGas fireplace in sunroom
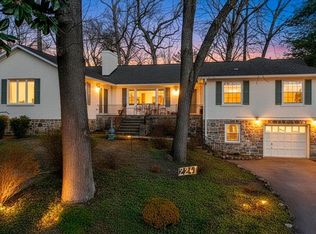
    Sprawling mid-century stone ranch boasting a park-like setting on .62 acre minutes to Va. Western, Carilion, shopping, dining and parks. Enjoy entertaining on private patios surrounded by mature, beautiful plantings. Large rooms, refinished hardwood flooring and plantation shutters. Great kitchen with island, granite tops and stainless appliances. Flexible floorplan with 4 bedrooms and 3 full baths. Newer architectural shingle roof, gas boiler and central a/c. Sale is to settle estate, so buyer inspections are welcomed, but the property is being sold as is, and the seller will provide no inspections. Great walk-up attic for even more storage. Pool table in lower level conveys. Gas hotwater baseboard heat on main level except for gas fireplace in sunroom. Central air on main level.

    Zillow last checked:

    Listing updated:

    Listed by:

    TIM J TOOHIG 540-330-8300,

    RE/MAX ALL POINTS

    Bought with:

    DAVID J. BARKER, 0225041111

    BARKER REALTY CO

    Source: RVAR,MLS#: 918476MLS Logo

    Facts & features

    Interior

    Bedrooms & bathrooms
    • Bedrooms: 4
    • Bathrooms: 3
    • Full bathrooms: 3
    Primary bedroom
    • Level: E
    Bedroom 2
    • Level: E
    Bedroom 3
    • Level: L
    Bedroom 4
    • Level: L
    Dining room
    • Level: E
    Eat in kitchen
    • Level: E
    Family room
    • Level: E
    Foyer
    • Level: E
    Living room
    • Level: E
    Recreation room
    • Level: E
    Recreation room
    • Level: L
    Other
    • Level: L
    Heating
    • Baseboard Gas, Other - See Remarks
    Cooling
    • Central Air, Other - See Remarks
    Appliances
    • Included: Dryer, Washer, Cooktop, Dishwasher, Disposal, Refrigerator
    Features
    • Storage
    • Flooring: Carpet, Ceramic Tile, Wood
    • Doors: Full View
    • Windows: Clad, Insulated Windows
    • Has basement: Yes
    • Number of fireplaces: 3
    • Fireplace features: Basement, Gas Log, Living Room, Masonry, Recreation Room
    Interior area
    • Total structure area: 3,779
    • Total interior livable area: 3,779 sqft
    • Finished area above ground: 2,289
    • Finished area below ground: 1,490

    Property

    Parking
    • Total spaces: 8
    • Parking features: Garage Under, Paved, Garage Door Opener, Off Street
    • Has attached garage: Yes
    • Covered spaces: 2
    • Uncovered spaces: 6
    Features
    • Patio & porch: Deck, Patio
    • Exterior features: Sunroom
    • Fencing: Fenced
    Lot
    • Size: 0.62 Acres
    • Dimensions: 119 x 249 x 98 x 250
    • Features: Gentle Sloping, Wooded
    Details
    • Parcel number: 1360117

    Construction

    Type & style
    • Home type: SingleFamily
    • Architectural style: Ranch
    • Property subtype: Single Family Residence
    Materials
    • Stone
    Condition
    • Completed
    • Year built: 1955

    Utilities & green energy

    • Electric: 0 Phase
    • Sewer: Public Sewer
    • Utilities for property: Cable Connected, Cable

    Community & HOA

    Community
    • Features: Public Transport
    • Subdivision: Forest Hill
    HOA
    • Has HOA: No
    Location
    • Region: Roanoke

    Financial & listing details

    • Price per square foot: $119/sqft
    • Tax assessed value: $407,300
    • Annual tax amount: $3,449
    • Date on market: 6/20/2025

    Price history

    DateEventPrice
    11/3/2025Sold$450,000$119/sqft
    Source: RVAR #918476 Report a problem
    10/6/2025Pending sale$450,000$119/sqft
    Source: RVAR #918476 Report a problem
    10/4/2025Price change$450,000-5.3%$119/sqft
    Source: RVAR #918476 Report a problem
    8/20/2025Price change$475,000-4%$126/sqft
    Source: RVAR #918476 Report a problem
    6/20/2025Listed for sale$495,000+80.7%$131/sqft
    Source: RVAR #918476 Report a problem
    7/17/2017Sold$273,910-2%$72/sqft
    Source: RVAR #833191 Report a problem
    5/31/2017Price change$279,500-6.4%$74/sqft
    Source: WAINWRIGHT & CO., REALTORS #833191 Report a problem
    1/17/2017Listed for sale$298,500$79/sqft
    Source: WAINWRIGHT & CO., REALTORS #833191 Report a problem
    12/2/2016Listing removed$298,500$79/sqft
    Source: WAINWRIGHT & CO., REALTORS #825849 Report a problem
    6/15/2016Price change$298,500-2%$79/sqft
    Source: WAINWRIGHT & CO., REALTORS #825849 Report a problem
    5/31/2016Price change$304,500-0.8%$81/sqft
    Source: WAINWRIGHT & CO., REALTORS #825849 Report a problem
    5/2/2016Listed for sale$307,000$81/sqft
    Source: WAINWRIGHT & CO., REALTORS #825849 Report a problem

    Public tax history

    YearProperty taxesTax assessment
    2025$4,969 +6.4%$407,300 +6.4%
    2024$4,669 +11%$382,700 +11%
    2023$4,208 +5.9%$344,900 +5.9%
    2022$3,972 +13.4%$325,600 +13.4%
    2021$3,504 -3.8%$287,200 +2.2%
    2020$3,642 +6.3%$280,900
    2019$3,427 -5.9%$280,900
    2018$3,642 -3.9%$280,900 -6.7%
    2017$3,791 +5.9%$301,000 +6.1%
    2016$3,581 +10.7%$283,800 +0.6%
    2015$3,234 $282,200 +3%
    2014$3,234 $274,000 +0.8%
    2013-- $271,800
    2012-- $271,800
    2011-- $271,800
    2010-- $271,800
    2009-- $271,800
    2008-- $271,800 +2.9%
    2007-- $264,100 +18.8%
    2005-- $222,300 +7.1%
    2004-- $207,500 +9.8%
    2003-- $188,900 +5%
    2002-- $179,900 +4%
    2001-- $173,000
    Find assessor info on the county website

    Neighborhood: Raleigh Court

    Nearby schools

    GreatSchools rating
    Schools provided by the listing agent
    • Elementary: Fishburn Park
    • Middle: James Madison
    • High: Patrick Henry

    Source: RVAR. This data may not be complete. We recommend contacting the local school district to confirm school assignments for this home.

    Get pre-qualified for a loan
    At Zillow Home Loans, we can pre-qualify you in as little as 5 minutes with no impact to your credit score.

    An equal housing lender. NMLS #10287.

    Sell for more on Zillow
    Get a Zillow Showcase℠ listing at no additional cost and you could sell for .
    $464,200
    2% more
    +$9,284
    With Zillow Showcase(estimated)
    $473,484