Skip main navigation
Closed
  • $1,025,000

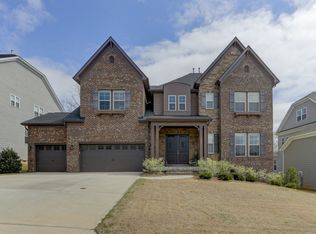
    2233 Brandybuck Ct, Fort Mill, SC 29715

    5beds
    4,750sqft
    Single Family Residence
    Built in 2018
    0.25 Acres Lot
    $1,007,300 Zestimate®
    $216/sqft
    $4,392 Estimated rent

    Home value

    $1,007,300

    $947,000 - $1.07M

    $4,392/mo

    Zestimate® history
    Loading
    Loading...

    Owner options

    List your home for rent

    $4,392/mo

    Rent Zestimate®

    Find your next renter with Zillow Rental Manager. Plus, with online applications, you can quickly screen prospective tenants – for free.

    Learn more

    $4,392/mo

    Rent Zestimate®

    Refinance and save

    $6,210/mo

    Est. payment

    Refinancing to a lower rate could help reduce your monthly payments and save thousands over the life of the loan.

    See today's rates

    $6,210/mo

    Est. payment

    Explore your selling options

    Work with a Zillow partner agent

    Leverage their expertise and Zillow's premium Showcase listings to get your home seen by more buyers.

    Get started

    List with your own agent

    Get your home in front of millions of buyers by listing it on Zillow.

    Learn how to do it

    Sell it yourself

    Take full control of how buyers see your home on Zillow by listing For Sale by Owner (FSBO).

    List your home

    What's special

    Cozy fireplaceGuest suiteHeated exhaust hoodTranquil wooded viewsSpacious rec roomWrought iron gateOversized island
    Welcome to this exquisite home in Waterside at the Catawba. This stunning home showcases an open & airy layout filled w/natural light & refined touches. The main level offers a guest suite, living room w/cozy fireplace, formal dining & designer kitchen featuring an oversized island, walk-in panty, gas cooktop & heated exhaust hood. A striking wrought iron gate leads to the wet bar. You’ll also find an office, sunroom & screened porch w/2nd fireplace. Upstairs, the luxurious primary suite is a true retreat w/spa-inspired bath, freestanding soaking tub, oversized shower w/side jets & rainfall feature & direct access to the laundry. A spacious rec room completes the 2nd floor. The 3rd level offers a private bedroom w/its own ensuite bath. Step outside to a beautifully fenced yard that opens to tranquil wooded views, complete w/a paver patio & firepit. Resort-style amenities include a clubhouse, fitness center, pool, playground, sports courts & community dock w/access to the Catawba River.

    Zillow last checked:

    Listing updated:

    Listing Provided by:

    Tyler Williams tyler.williams@allentate.com,

    Howard Hanna Allen Tate Rock Hill

    Bought with:

    Mel Hagemeyer

    Lilac Realty LLC

    Source: Canopy MLS as distributed by MLS GRID,MLS#: 4278521MLS Logo

    Facts & features

    Interior

    Bedrooms & bathrooms
    • Bedrooms: 5
    • Bathrooms: 5
    • Full bathrooms: 4
    • 1/2 bathrooms: 1
    • Main level bedrooms: 1
    Primary bedroom
    • Level: Upper
    Bedroom s
    • Level: Main
    Bedroom s
    • Level: Upper
    Bedroom s
    • Level: Third
    Bathroom full
    • Level: Main
    Bathroom full
    • Level: Upper
    Bathroom full
    • Level: Third
    Bathroom half
    • Level: Main
    Bar entertainment
    • Level: Main
    Dining area
    • Level: Main
    Dining room
    • Level: Main
    Kitchen
    • Level: Main
    Laundry
    • Level: Upper
    Living room
    • Level: Main
    Office
    • Level: Main
    Recreation room
    • Level: Upper
    Sunroom
    • Level: Main
    Heating
    • Central
    Cooling
    • Ceiling Fan(s), Central Air
    Appliances
    • Included: Dishwasher, Disposal, Electric Oven, Exhaust Hood, Gas Cooktop, Microwave, Tankless Water Heater, Wall Oven, Wine Refrigerator
    • Laundry: Electric Dryer Hookup, Laundry Room, Sink, Upper Level, Washer Hookup
    Features
    • Breakfast Bar, Built-in Features, Drop Zone, Soaking Tub, Kitchen Island, Open Floorplan, Walk-In Closet(s), Walk-In Pantry, Wet Bar
    • Flooring: Carpet, Tile, Wood
    • Has basement: No
    • Attic: Walk-In
    • Fireplace features: Gas Log, Living Room, Outside
    Interior area
    • Total structure area: 4,089
    • Total interior livable area: 4,750 sqft
    • Finished area above ground: 4,750
    • Finished area below ground: 0

    Property

    Parking
    • Total spaces: 3
    • Parking features: Driveway, Attached Garage, Garage on Main Level
    • Attached garage spaces: 3
    • Has uncovered spaces: Yes
    Features
    • Levels: Two and a Half
    • Stories: 2
    • Patio & porch: Front Porch, Patio, Screened
    • Exterior features: Fire Pit, In-Ground Irrigation
    • Pool features: Community
    • Fencing: Back Yard,Fenced
    • Waterfront features: Boat Slip – Community
    • Body of water: Catawba River
    Lot
    • Size: 0.25 Acres
    Details
    • Parcel number: 0201301799
    • Zoning: MXU
    • Special conditions: Standard

    Construction

    Type & style
    • Home type: SingleFamily
    • Property subtype: Single Family Residence
    Materials
    • Fiber Cement, Stone
    • Foundation: Crawl Space
    Condition
    • New construction: No
    • Year built: 2018

    Utilities & green energy

    • Sewer: Public Sewer
    • Water: City

    Community & neighborhood

    Community
    • Community features: Clubhouse, Fitness Center, Game Court, Playground, Walking Trails
    Location
    • Region: Fort Mill
    • Subdivision: Waterside at the Catawba

    HOA & financial

    HOA
    • Has HOA: Yes
    • HOA fee: $300 quarterly

    Other

    Other facts
    • Listing terms: Cash,Conventional
    • Road surface type: Concrete, Paved

    Price history

    DateEventPrice
    9/29/2025Sold$1,025,000-8.9%$216/sqft
    Source: Canopy MLS as distributed by MLS GRID #4278521 Report a problem
    8/26/2025Pending sale$1,125,000$237/sqft
    Source: Canopy MLS as distributed by MLS GRID #4278521 Report a problem
    7/22/2025Price change$1,125,000-2.2%$237/sqft
    Source: Canopy MLS as distributed by MLS GRID #4278521 Report a problem
    7/9/2025Listed for sale$1,150,000$242/sqft
    Source: Canopy MLS as distributed by MLS GRID #4278521 Report a problem
    7/2/2025Listing removed--
    Source: Owner Report a problem
    6/27/2025Price change$1,150,000-3.4%$242/sqft
    Source: Owner Report a problem
    6/16/2025Listed for sale$1,190,000+75.8%$251/sqft
    Source: Owner Report a problem
    4/17/2018Sold$676,920$143/sqft
    Source: Public Record Report a problem

    Public tax history

    YearProperty taxesTax assessment
    2025$6,252 +13.7%$26,053 +15%
    2024$5,500 +2.3%$22,655
    2023$5,378 +3%$22,655
    2022$5,219 +195.9%$22,655
    2021$1,764 $22,655
    2020-- $22,655 -14.3%
    2019-- $26,440
    2018-- $26,440 +634.4%
    2017-- $3,600

    Find assessor info on the county website

    Neighborhood: 29715

    Nearby schools

    GreatSchools rating
    Schools provided by the listing agent
    • Elementary: River Trail
    • Middle: Forest Creek
    • High: Catawba Ridge

    Source: Canopy MLS as distributed by MLS GRID. This data may not be complete. We recommend contacting the local school district to confirm school assignments for this home.

    Get a cash offer in 3 minutes
    Find out how much your home could sell for in as little as 3 minutes with a no-obligation cash offer.
    Estimated market value
    $1,007,300
    Get a cash offer in 3 minutes
    Find out how much your home could sell for in as little as 3 minutes with a no-obligation cash offer.
    Estimated market value
    $1,007,300