Desirable Brick Ranch located in Kettering. This 1784 Square feet beauty offers 4 bedrooms with main bedroom having double closets. 4th bedroom located on opposite side of house and near family room can be used for office or playroom with a walk in closet. There is a spacious living room (21 x 14) with large bay window and lots of natural light plus a 17 x 14 family room for entertaining. Kitchen with maple cabinets, solid surface tops, stainless steel appliances, additional recessed lighting, a pantry and large island. Dining room is spacious and open to the kitchen. Utility room for laundry and extra storage. Back yard is tiered and plenty of space for playing & entertaining. Back patio with pavers just perfect for cookouts and relaxing. Clean and ready to move into with occupancy at closing.
Sold for $290,000
$290,000
2233 Cherry Oak Dr, Dayton, OH 45440
4beds
1,784sqft
Single Family Residence
Built in 1961
0.29 Acres Lot
$302,500 Zestimate®
$163/sqft
$2,443 Estimated rent
Home value
$302,500
$275,000 - $333,000
$2,443/mo
Zestimate® history
Owner options
List your home for rent
$2,443/mo
Rent Zestimate®
Find your next renter with Zillow Rental Manager. Plus, with online applications, you can quickly screen prospective tenants – for free.
$2,443/mo
Rent Zestimate®
Refinance and save
$1,986/mo
Est. payment
Refinancing to a lower rate could help reduce your monthly payments and save thousands over the life of the loan.
$1,986/mo
Est. payment
Explore your selling options
Work with a Zillow partner agent
Leverage their expertise and Zillow's premium Showcase listings to get your home seen by more buyers.
Get startedList with your own agent
Get your home in front of millions of buyers by listing it on Zillow.
Learn how to do itSell it yourself
Take full control of how buyers see your home on Zillow by listing For Sale by Owner (FSBO).
List your homeWhat's special
Brick ranchLarge islandLarge bay windowSolid surface topsLots of natural lightStainless steel appliancesBack patio with pavers
Zillow last checked:
Listing updated:
Listed by:
John D Austin CSP 937-510-8149,
Irongate Inc.
Bought with:
Rhonda Chambal, 2022001210
Irongate Inc.
Source: DABR MLS,MLS#: 945492 Originating MLS: Dayton Area Board of REALTORS
Originating MLS: Dayton Area Board of REALTORSFacts & features
Interior
Bedrooms & bathrooms
- Bedrooms: 4
- Bathrooms: 2
- Full bathrooms: 2
- Main level bathrooms: 2
Bedroom
- Level: Main
- Dimensions: 13 x 13
Bedroom
- Level: Main
- Dimensions: 13 x 9
Bedroom
- Level: Main
- Dimensions: 11 x 10
Bedroom
- Level: Main
- Dimensions: 10 x 9
Dining room
- Level: Main
- Dimensions: 13 x 7
Family room
- Level: Main
- Dimensions: 17 x 13
Kitchen
- Level: Main
- Dimensions: 13 x 11
Living room
- Level: Main
- Dimensions: 21 x 14
Utility room
- Level: Main
- Dimensions: 13 x 6
Heating
- Electric, Forced Air, Natural Gas, Radiant
Cooling
- Central Air
Appliances
- Included: Cooktop, Dishwasher, Disposal, Microwave, Refrigerator, Gas Water Heater
Features
- Ceiling Fan(s), High Speed Internet, Kitchen Island, Remodeled
- Windows: Bay Window(s), Vinyl
Interior area
- Total structure area: 1,784
- Total interior livable area: 1,784 sqft
Property
Parking
- Total spaces: 2
- Parking features: Attached, Garage, Two Car Garage, Garage Door Opener, Storage
- Attached garage spaces: 2
Features
- Levels: One
- Stories: 1
- Patio & porch: Patio
- Exterior features: Patio
Lot
- Size: 0.29 Acres
- Dimensions: 104 x 122
Details
- Parcel number: N64023110053
- Zoning: Residential
- Zoning description: Residential
Construction
Type & style
- Home type: SingleFamily
- Property subtype: Single Family Residence
Materials
- Brick, Vinyl Siding
- Foundation: Slab
Condition
- Year built: 1961
Utilities & green energy
- Sewer: Storm Sewer
- Water: Public
- Utilities for property: Natural Gas Available, Sewer Available, Water Available
Community & HOA
Community
- Security: Smoke Detector(s)
- Subdivision: Wilmington Hills
HOA
- Has HOA: No
Location
- Region: Dayton
Financial & listing details
- Price per square foot: $163/sqft
- Tax assessed value: $213,010
- Annual tax amount: $4,748
- Date on market: 10/9/2025
- Listing terms: Conventional,FHA,VA Loan
Price history
| Date | Event | Price |
|---|---|---|
| 11/21/2025 | Sold | $290,000-1.7%$163/sqft |
Source:  DABR MLS #945492 Report a problem DABR MLS #945492 Report a problem | ||
| 10/23/2025 | Pending sale | $294,900$165/sqft |
Source: DABR MLS #945492 Report a problem | ||
| 10/21/2025 | Price change | $294,900-1.7%$165/sqft |
Source: DABR MLS #945492 Report a problem | ||
| 10/10/2025 | Listed for sale | $300,000+7.7%$168/sqft |
Source: DABR MLS #945492 Report a problem | ||
| 7/17/2023 | Sold | $278,500+9.2%$156/sqft |
Source: Public Record Report a problem | ||
| 5/20/2023 | Pending sale | $255,000$143/sqft |
Source: DABR MLS #884867 Report a problem | ||
| 5/17/2023 | Listed for sale | $255,000$143/sqft |
Source: DABR MLS #884867 Report a problem | ||
| 4/29/2023 | Pending sale | $255,000$143/sqft |
Source: DABR MLS #884867 Report a problem | ||
| 4/26/2023 | Listed for sale | $255,000+36.4%$143/sqft |
Source: DABR MLS #884867 Report a problem | ||
| 5/13/2019 | Sold | $187,000+2.7%$105/sqft |
Source: DABR MLS #787049 Report a problem | ||
| 4/2/2019 | Pending sale | $182,000$102/sqft |
Source: Coldwell Banker Heritage #787049 Report a problem | ||
| 4/1/2019 | Listed for sale | $182,000+19%$102/sqft |
Source: Coldwell Banker Heritage #787049 Report a problem | ||
| 7/16/2014 | Sold | $153,000-4.4%$86/sqft |
Source: Public Record Report a problem | ||
| 5/28/2014 | Price change | $160,000-3%$90/sqft |
Source: Irongate Inc., Realtors #583362 Report a problem | ||
| 5/17/2014 | Listed for sale | $165,000+10%$92/sqft |
Source: Irongate Inc., Realtors #583362 Report a problem | ||
| 11/21/2008 | Sold | $150,000-11.7%$84/sqft |
Source: Public Record Report a problem | ||
| 8/8/2008 | Listing removed | $169,900$95/sqft |
Source: Coldwell Banker** #411117 Report a problem | ||
| 6/28/2008 | Listed for sale | $169,900+14%$95/sqft |
Source: Coldwell Banker** #411117 Report a problem | ||
| 11/3/2004 | Sold | $149,000$84/sqft |
Source: Public Record Report a problem | ||
Public tax history
| Year | Property taxes | Tax assessment |
|---|---|---|
| 2025 | $4,748 -0.2% | $74,560 |
| 2024 | $4,757 +2.9% | $74,560 |
| 2023 | $4,621 -0.8% | $74,560 +25.5% |
| 2022 | $4,657 +8.1% | $59,430 |
| 2021 | $4,306 -0.3% | $59,430 |
| 2020 | $4,319 +5.4% | $59,430 +19.2% |
| 2019 | $4,098 -0.5% | $49,840 |
| 2018 | $4,120 +8.6% | $49,840 |
| 2017 | $3,794 +7.7% | $49,840 +14.7% |
| 2016 | $3,522 +3.3% | $43,460 |
| 2015 | $3,409 +1.3% | $43,460 |
| 2014 | $3,365 | $43,460 |
Find assessor info on the county website
Neighborhood: 45440
Nearby homes
- $310,0003 bd2 ba1.6k sqft2245 Cherry Oak Dr, Dayton, OH 45440Sold
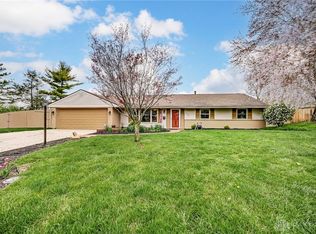
- $323,2004 bd2 ba1.7k sqft2221 Cherry Oak Dr, Dayton, OH 45440Off Market

- $272,8003 bd2 ba1.6k sqft2234 Bending Willow Dr, Dayton, OH 45440Off Market
- $282,3004 bd2 ba1.6k sqft2246 Bending Willow Dr, Dayton, OH 45440Off Market
- $280,9004 bd2 ba1.7k sqft2246 Cherry Oak Dr, Dayton, OH 45440Off Market
- $260,0003 bd2 ba1.6k sqft2222 Bending Willow Dr, Dayton, OH 45440Sold
- $317,8004 bd2 ba1.6k sqft2258 Bending Willow Dr, Dayton, OH 45440Off Market
- $306,8003 bd2 ba1.6k sqft2234 Cherry Oak Dr, Dayton, OH 45440Off Market
Nearby schools
GreatSchools rating
- 8/10Prass Elementary SchoolGrades: K-5Distance: 0.6 mi
- 6/10Kettering Middle SchoolGrades: 6-8Distance: 0.9 mi
- 7/10Kettering Fairmont High SchoolGrades: 9-12Distance: 2.4 mi
Schools provided by the listing agent
- District: Kettering
Source: DABR MLS. This data may not be complete. We recommend contacting the local school district to confirm school assignments for this home.
Get a cash offer in 3 minutes
Find out how much your home could sell for in as little as 3 minutes with a no-obligation cash offer.
Estimated market value
$302,500
Get a cash offer in 3 minutes
Find out how much your home could sell for in as little as 3 minutes with a no-obligation cash offer.
Estimated market value
$302,500
- Ohio
- Montgomery County
- Kettering
- 45440
- 2233 Cherry Oak Dr
Nearby cities
Nearby zip codes
Other Kettering Topics
