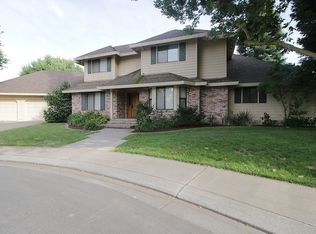
Welcome to 2233 Cheyenne Way, a beautifully maintained home in the highly desirable Dutch Hollow neighborhood of Northwest Modesto, known for its mature tree-lined streets, timeless curb appeal, and limited inventory. This home offers 4 bedrooms, 2.5 bathrooms, and 2,289 sq. ft. on an 8,250 sq. ft. lot, featuring a functional split-bedroom layout ideal for multigenerational living or a private guest/in-law suite. Thoughtfully updated and move-in ready, the home includes fresh interior paint, recessed lighting, dimmer switches throughout, updated electrical outlets, newer dual-pane windows, a newer insulated glass garage door, newer water heater, and a Presidential Lifetime roof. The private backyard is designed for year-round enjoyment with a sparkling pool equipped with solar heating, along with updated pump and vacuum systems. A rare opportunity to own in one of Northwest Modesto's most sought-after communities.
Closed
$665,000
2233 Cheyenne Way, Modesto, CA 95356
4beds
2,289sqft
Single Family Residence
Built in 1987
8,250 Square Feet Lot
$665,500 Zestimate®
$291/sqft
$3,208 Estimated rent
Home value
$665,500
$612,000 - $725,000
$3,208/mo
Zestimate® history
Owner options
List your home for rent
$3,208/mo
Rent Zestimate®
Find your next renter with Zillow Rental Manager. Plus, with online applications, you can quickly screen prospective tenants – for free.
$3,208/mo
Rent Zestimate®
Refinance and save
$4,472/mo
Est. payment
Refinancing to a lower rate could help reduce your monthly payments and save thousands over the life of the loan.
$4,472/mo
Est. payment
Explore your selling options
Work with a Zillow partner agent
Leverage their expertise and Zillow's premium Showcase listings to get your home seen by more buyers.
Get startedList with your own agent
Get your home in front of millions of buyers by listing it on Zillow.
Learn how to do itSell it yourself
Take full control of how buyers see your home on Zillow by listing For Sale by Owner (FSBO).
List your homeWhat's special
Private backyardTimeless curb appealMature tree-lined streetsFunctional split-bedroom layoutFresh interior paintUpdated electrical outletsPresidential lifetime roof
Zillow last checked:
Listing updated:
Listed by:
Emanuel Delgadillo DRE #02027500 209-648-5790,
EXIT Realty Consultants
Bought with:
Emanuel Delgadillo, DRE #02027500
EXIT Realty Consultants
Source: MetroList Services of CA,MLS#: 226092621Originating MLS: MetroList Services, Inc.
Facts & features
Interior
Bedrooms & bathrooms
- Bedrooms: 4
- Bathrooms: 3
- Full bathrooms: 2
- Partial bathrooms: 1
Primary bedroom
- Features: Closet, Outside Access
Primary bathroom
- Features: Shower Stall(s)
Dining room
- Features: Dining/Family Combo
Kitchen
- Features: Ceramic Counter, Stone Counters
Heating
- Central
Cooling
- Central Air
Appliances
- Included: Built-In Electric Range, Gas Plumbed, Dishwasher, Disposal, Electric Cooktop
- Laundry: Electric Dryer Hookup, Gas Dryer Hookup, Inside, Inside Room
Features
- Flooring: Carpet, Linoleum, Luxury Vinyl Plank
- Number of fireplaces: 1
- Fireplace features: Brick
Interior area
- Total structure area: 0
- Total interior livable area: 2,289 sqft
Property
Parking
- Total spaces: 2
- Parking features: Attached, Gentle Up Driveway/Sidewalks
- Attached garage spaces: 2
Features
- Has private pool: Yes
- Pool features: In Ground, Solar Heat
- Fencing: Back Yard,Entry Gate,Wood
Lot
- Size: 8,250 Square Feet
- Features: Auto Sprinkler F&R, Curb(s), Garden, Landscape Back, Landscape Front
Details
- Parcel number: 076052059000
- Zoning: Res
- Special conditions: Standard
Construction
Type & style
- Home type: SingleFamily
- Property subtype: Single Family Residence
Materials
- Brick, Stucco, Frame, Wood
- Foundation: Raised
- Roof: Shingle
Condition
- Year built: 1987
Utilities & green energy
- Electric: 220 Volts in Laundry
- Sewer: Public Sewer
- Water: Public
- Utilities for property: Cable Available, Public, Electric, Natural Gas Connected
Community & HOA
Location
- Region: Modesto
Financial & listing details
- Price per square foot: $291/sqft
- Tax assessed value: $624,240
- Price range: $665K - $665K
- Date on market: 7/22/2026
Price history
| Date | Event | Price |
|---|---|---|
| 9/16/2026 | Sold | $665,000-2.2%$291/sqft |
Source: MetroList Services of CA #226092621 Report a problem | ||
| 9/2/2026 | Pending sale | $679,900$297/sqft |
Source: MetroList Services of CA #226092621 Report a problem | ||
| 8/10/2026 | Price change | $679,900-2.9%$297/sqft |
Source: MetroList Services of CA #226092621 Report a problem | ||
| 7/22/2026 | Listed for sale | $699,900+16.7%$306/sqft |
Source: MetroList Services of CA #226092621 Report a problem | ||
| 4/13/2024 | Listing removed | -- |
Source: Zillow Rentals Report a problem | ||
| 3/21/2024 | Listed for rent | $3,275$1/sqft |
Source: Zillow Rentals Report a problem | ||
| 3/20/2024 | Listing removed | -- |
Source: Zillow Rentals Report a problem | ||
| 2/28/2024 | Price change | $3,275-3%$1/sqft |
Source: Zillow Rentals Report a problem | ||
| 2/20/2024 | Price change | $3,375+5.5%$1/sqft |
Source: Zillow Rentals Report a problem | ||
| 1/30/2024 | Listed for rent | $3,200$1/sqft |
Source: Zillow Rentals Report a problem | ||
| 1/17/2024 | Sold | $600,000-4.8%$262/sqft |
Source: MetroList Services of CA #223065097 Report a problem | ||
| 12/28/2023 | Pending sale | $630,000$275/sqft |
Source: MetroList Services of CA #223065097 Report a problem | ||
| 11/2/2023 | Listed for sale | $630,000$275/sqft |
Source: MetroList Services of CA #223065097 Report a problem | ||
| 10/17/2023 | Pending sale | $630,000$275/sqft |
Source: MetroList Services of CA #223065097 Report a problem | ||
| 9/28/2023 | Listed for sale | $630,000+105.9%$275/sqft |
Source: MetroList Services of CA #223065097 Report a problem | ||
| 2/16/2001 | Sold | $306,000+33%$134/sqft |
Source: MetroList Services of CA #132015704 Report a problem | ||
| 4/6/2000 | Sold | $230,000$100/sqft |
Source: MetroList Services of CA #132001682 Report a problem | ||
Public tax history
| Year | Property taxes | Tax assessment |
|---|---|---|
| 2026 | -- | $624,240 +2% |
| 2025 | $7,055 +1.6% | $612,000 |
| 2024 | $6,942 +40.1% | $612,000 +38.1% |
| 2023 | $4,954 +2.8% | $443,167 +2% |
| 2022 | $4,818 +5.8% | $434,479 +2% |
| 2021 | $4,553 +1.4% | $425,961 +1% |
| 2020 | $4,491 +1.2% | $421,594 +2% |
| 2019 | $4,436 +1.3% | $413,328 +2% |
| 2018 | $4,381 +2.4% | $405,225 +2% |
| 2017 | $4,277 +2.7% | $397,281 +2% |
| 2016 | $4,163 +5.2% | $389,492 +6.7% |
| 2015 | $3,959 | $365,000 |
| 2014 | $3,959 | $365,000 +67% |
| 2012 | -- | $218,500 |
| 2011 | -- | $218,500 -12.6% |
| 2010 | -- | $250,000 -11% |
| 2009 | -- | $281,000 -20% |
| 2008 | -- | $351,033 +2% |
| 2007 | -- | $344,151 +2% |
| 2006 | -- | $337,404 +2% |
| 2005 | -- | $330,790 +2% |
| 2004 | $3,343 +1.5% | $324,305 +1.9% |
| 2003 | $3,293 | $318,362 +2% |
| 2002 | -- | $312,120 +33% |
| 2001 | $2,493 -3.9% | $234,600 +2.4% |
| 2000 | $2,594 | $229,000 |
Find assessor info on the county website
Neighborhood: 95356
Nearby homes
- $667,1004 bd2 ba2.3k sqft2301 Cheyenne Way, Modesto, CA 95356Off Market
- $699,4004 bd2 ba2.5k sqft3801 Saint Nicholas Dr, Modesto, CA 95356Off Market
- $782,5004 bd3 ba2.7k sqft2300 Van Der Goes Way, Modesto, CA 95356Off Market
- $690,0004 bd3 ba2.4k sqft3805 Saint Nicholas Dr, Modesto, CA 95356Off Market
- $800,0004 bd3 ba2.5k sqft2228 Cheyenne Way, Modesto, CA 95356Sold
- $624,5003 bd2 ba2.1k sqft2305 Cheyenne Way, Modesto, CA 95356Off Market
- $918,8004 bd3 ba3k sqft3812 Mondrian Dr, Modesto, CA 95356Off Market
- $675,0003 bd2 ba2.5k sqft2304 Van Der Goes Way, Modesto, CA 95356Sold
Nearby schools
GreatSchools rating
- 6/10Mary Lou Dieterich Elementary SchoolGrades: K-6Distance: 0.3 mi
- 4/10Prescott Junior High SchoolGrades: 7-8Distance: 0.6 mi
- 7/10Joseph A. Gregori High SchoolGrades: 9-12Distance: 2.3 mi
Get a cash offer in 3 minutes
Find out how much your home could sell for in as little as 3 minutes with a no-obligation cash offer.
Estimated market value
$665,500
Get a cash offer in 3 minutes
Find out how much your home could sell for in as little as 3 minutes with a no-obligation cash offer.
Estimated market value
$665,500
- California
- Stanislaus County
- Modesto
- 95356
- 2233 Cheyenne Way
