Are you tired of the "run of the mill" housing selection in Cleveland? Here's your opportunity to have it all with style and grace. You'll feel like you're a little closer to heaven in this sleek, contemporary, three-story row house / townhome on the northern end of Tremont. It was the former model for the development. Don't let the thought of multi-levels hold you back. This home has it's very own private elevator ensuring easy access to all three levels. Why haul that heavy Amazon box up the stairs when you can take it up in the elevator? Or how about your friends with bad knees? Now you can invite them over. with confidence. The open, unobstructed main living area is enhanced by 12 ft high ceilings and walls of windows in front and back. High quality finishes include genuine solid hardwood floors, luxury wood vinyl flooring, granite countertops and maple cabinetry. Kitchen features 42"cabinets and newer stainless appliances, including a double oven. Every level has a bathroom. Two full baths on the top floor with half baths on the main level and ground floor. Bedroom #3, currently used as an exercise / workout room, is on the ground level. It offers a half bath, access to the laundry room and a slider to the back covered patio. There are plenty of opportunities to relax outdoors on one of three balconies. Bergen Village is a small gated community within very close proximity to downtown, freeways and to all Tremont has to offer. See photos and captions for more information. Buy now, below the new county tax valuation of $585K
Closed
$535,000
2233 City View Dr, Cleveland, OH 44113
3beds
2,276sqft
Townhouse, Single Family Residence
Built in 2006
2,178 Square Feet Lot
$563,400 Zestimate®
$235/sqft
$3,775 Estimated rent
Home value
$563,400
$530,000 - $603,000
$3,775/mo
Zestimate® history
Owner options
List your home for rent
$3,775/mo
Rent Zestimate®
Find your next renter with Zillow Rental Manager. Plus, with online applications, you can quickly screen prospective tenants – for free.
$3,775/mo
Rent Zestimate®
Refinance and save
$4,483/mo
Est. payment
Refinancing to a lower rate could help reduce your monthly payments and save thousands over the life of the loan.
$4,483/mo
Est. payment
Explore your selling options
Work with a Zillow partner agent
Leverage their expertise and Zillow's premium Showcase listings to get your home seen by more buyers.
Get startedList with your own agent
Get your home in front of millions of buyers by listing it on Zillow.
Learn how to do itSell it yourself
Take full control of how buyers see your home on Zillow by listing For Sale by Owner (FSBO).
List your homeWhat's special
Zillow last checked:
Listing updated:
Listed by:
Santina Saporito santinasells@outlook.com440-521-7800,
EXP Realty, LLC.,
Ben Murphy 440-865-0255,
EXP Realty, LLC.
Bought with:
Jeffrey C Resnick, 2015005596
McDowell Homes Real Estate Services
Source: MLS Now,MLS#: 5056422 Originating MLS: Akron Cleveland Association of REALTORS
Originating MLS: Akron Cleveland Association of REALTORSFacts & features
Interior
Bedrooms & bathrooms
- Bedrooms: 3
- Bathrooms: 4
- Full bathrooms: 2
- 1/2 bathrooms: 2
- Main level bathrooms: 1
- Main level bedrooms: 1
Primary bedroom
- Description: Flooring: Carpet
- Features: High Ceilings, Walk-In Closet(s), Window Treatments
- Level: Third
- Dimensions: 15 x 11
Bedroom
- Description: Flooring: Carpet
- Features: Window Treatments
- Level: Third
- Dimensions: 15 x 10
Bedroom
- Description: Flooring: Luxury Vinyl Tile
- Level: First
- Dimensions: 18 x 10
Primary bathroom
- Description: Flooring: Ceramic Tile
- Features: Window Treatments
- Level: Third
- Dimensions: 11 x 8
Dining room
- Description: Flooring: Hardwood
- Features: High Ceilings, Smart Thermostat, Window Treatments
- Level: Second
- Dimensions: 13 x 11
Entry foyer
- Description: ELEVATOR,Flooring: Ceramic Tile
- Level: First
- Dimensions: 8 x 4
Great room
- Description: Flooring: Hardwood
- Features: High Ceilings, Window Treatments
- Level: Second
- Dimensions: 22 x 14
Kitchen
- Description: Flooring: Hardwood
- Features: Breakfast Bar, Granite Counters, High Ceilings, Window Treatments
- Level: Second
- Dimensions: 17 x 10
Laundry
- Level: First
- Dimensions: 8 x 4
Other
- Level: First
- Dimensions: 4 x 3
Heating
- Forced Air
Cooling
- Central Air
Appliances
- Included: Dishwasher, Disposal, Microwave, Range, Refrigerator
- Laundry: Laundry Closet, Laundry Room
Features
- Ceiling Fan(s), Double Vanity, Entrance Foyer, Elevator, Granite Counters, High Ceilings, Open Floorplan, Pantry, Recessed Lighting, Smart Thermostat, Walk-In Closet(s), Jetted Tub
- Windows: Insulated Windows, Window Treatments
- Basement: None
- Has fireplace: No
Interior area
- Total structure area: 2,276
- Total interior livable area: 2,276 sqft
- Finished area above ground: 2,276
- Finished area below ground: 0
Property
Parking
- Total spaces: 2
- Parking features: Attached, Driveway, Garage Faces Front, Garage, Garage Door Opener, Gated, Off Street
- Attached garage spaces: 2
Accessibility
- Accessibility features: Accessible Elevator Installed
Features
- Levels: Three Or More
- Patio & porch: Rear Porch, Front Porch, Patio, Balcony
- Exterior features: Balcony, Private Yard
- Pool features: None
- Fencing: Back Yard,Fenced,Privacy,Wood,Wrought Iron
- Has view: Yes
- View description: City
Lot
- Size: 2,178 Square Feet
- Dimensions: 33 x 63
- Features: Back Yard, City Lot, Flat, Front Yard, Level
Details
- Parcel number: 00418096
- Special conditions: Standard
Construction
Type & style
- Home type: Townhouse
- Architectural style: Contemporary
- Property subtype: Townhouse, Single Family Residence
- Attached to another structure: Yes
Materials
- Stone, Vinyl Siding
- Roof: Asphalt,Fiberglass
Condition
- Year built: 2006
Utilities & green energy
- Sewer: Public Sewer
- Water: Public
Community & HOA
Community
- Features: Public Transportation
- Subdivision: S S Tones Surv/College
HOA
- Has HOA: No
- Services included: Maintenance Grounds, Reserve Fund, Snow Removal, Trash
- HOA fee: $465 quarterly
Location
- Region: Cleveland
Financial & listing details
- Price per square foot: $235/sqft
- Tax assessed value: $585,000
- Annual tax amount: $14,959
- Date on market: 7/25/2024
- Cumulative days on market: 16 days
- Listing terms: Cash,Conventional
Price history
| Date | Event | Price |
|---|---|---|
| 8/30/2024 | Sold | $535,000-0.9%$235/sqft |
Source:  MLS Now #5056422 Report a problem MLS Now #5056422 Report a problem | ||
| 8/9/2024 | Pending sale | $539,900$237/sqft |
Source: MLS Now #5056422 Report a problem | ||
| 7/25/2024 | Listed for sale | $539,900+80%$237/sqft |
Source: MLS Now #5056422 Report a problem | ||
| 5/12/2010 | Sold | $300,000-21.1%$132/sqft |
Source: Public Record Report a problem | ||
| 4/23/2007 | Sold | $380,196$167/sqft |
Source: Agent Provided Report a problem | ||
Public tax history
| Year | Property taxes | Tax assessment |
|---|---|---|
| 2025 | $13,428 +0% | $204,750 |
| 2024 | $13,422 -10.3% | $204,750 +6.1% |
| 2023 | $14,959 | $192,960 +837.6% |
| 2022 | -- | $20,580 |
| 2021 | $1,536 +6.3% | $20,580 +23% |
| 2020 | $1,445 +5.6% | $16,730 |
| 2019 | $1,369 +2.8% | $16,730 |
| 2018 | $1,331 +3.9% | $16,730 +7.7% |
| 2017 | $1,281 +0.8% | $15,540 |
| 2016 | $1,271 | $15,540 |
| 2015 | $1,271 +21.5% | $15,540 +22% |
| 2014 | $1,046 +1.8% | $12,740 |
| 2013 | $1,027 +3.1% | $12,740 |
| 2012 | $997 +342.1% | $12,740 +239.7% |
| 2011 | $225 +0.2% | $3,750 |
| 2010 | $225 -2% | $3,750 -94.8% |
| 2009 | $230 -48.7% | $72,280 +24.6% |
| 2008 | $448 -48.3% | $58,000 +277.4% |
| 2006 | $866 | $15,370 |
Find assessor info on the county website
Neighborhood: Tremont
Nearby homes
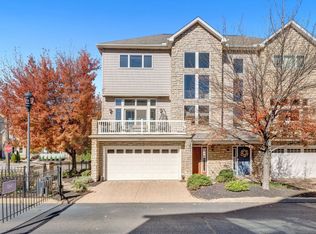
- $562,7004 bd4 ba2.4k sqft2227 City View Dr, Cleveland, OH 44113Off Market
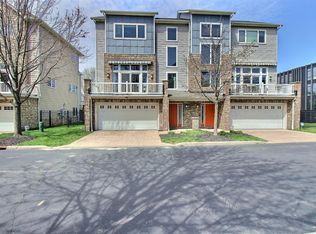
- $591,0003 bd4 ba2.2k sqft2239 City View Dr, Cleveland, OH 44113Off Market
- $488,9003 bd4 ba-- sqft2239 Cityview, Cleveland, OH 44113Off Market
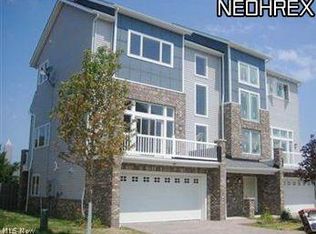
- $556,8003 bd4 ba-- sqft2245 Cityview, Cleveland, OH 44113Off Market
- $485,0003 bd2 ba2k sqft2250 City View Dr, Cleveland, OH 44113Sold
- $607,2003 bd4 ba2.4k sqft2245 City View Dr, Cleveland, OH 44113Off Market
- $716,6001 bd1 ba728 sqft469 Literary Rd, Cleveland, OH 44113Off Market
- $484,7003 bd4 ba-- sqft2250 Cityview, Cleveland, OH 44113Off Market
Nearby schools
GreatSchools rating
- 4/10Tremont Montessori SchoolGrades: PK-9Distance: 0.4 mi
- NAJane Addams Business Careers High SchoolGrades: 9-12Distance: 1.2 mi
- 6/10Scranton SchoolGrades: PK-8Distance: 0.9 mi
Schools provided by the listing agent
- District: Cleveland Municipal - 1809
Source: MLS Now. This data may not be complete. We recommend contacting the local school district to confirm school assignments for this home.
Get a cash offer in 3 minutes
Find out how much your home could sell for in as little as 3 minutes with a no-obligation cash offer.
Estimated market value
$563,400
Get a cash offer in 3 minutes
Find out how much your home could sell for in as little as 3 minutes with a no-obligation cash offer.
Estimated market value
$563,400
- Ohio
- Cuyahoga County
- Cleveland
- 44113
- Tremont
- 2233 City View Dr
