Welcome to a tastefully updated home in the wonderfully historic town, Granbury TX. Located in the quiet and well maintained Cobblestone community, this well-maintained 3 bedroom, 2 Bathroom, Duplex offers easy, low-maintenance living just minutes from shopping, dining, and entertainment. Step into your home and enjoy vaulted ceilings and large windows that bring in natural light across the open living, dining, and kitchen areas. The kitchen is fully equipped with Granite Countertops, Range, Dishwasher, Microwave, Refrigerator and plenty of prep and storage space. The primary bedroom features a private bath, space for a sitting area and a massive walk in closet with plenty of shelving. Enjoy the covered back patio ideal for relaxing, grilling, or birdwatching with a wood fence for added privacy. The front porch offers a spot to unwind or visit with neighbors. Plus, enjoy weekend getaways without leaving town, with the Historic Granbury Square, City Beach, and Lake Granbury all nearby. This is a rare opportunity for peaceful living in an unbeatable location. Contact your favorite agent and schedule your showing today!
Sold
Price Unknown
2233 Cobblestone Ct, Granbury, TX 76049
3beds
1,498sqft
Duplex, Single Family Residence
Built in 2008
5,793 Square Feet Lot
$256,700 Zestimate®
$--/sqft
$2,013 Estimated rent
Home value
$256,700
$228,000 - $290,000
$2,013/mo
Zestimate® history
Owner options
List your home for rent
$2,013/mo
Rent Zestimate®
Find your next renter with Zillow Rental Manager. Plus, with online applications, you can quickly screen prospective tenants – for free.
$2,013/mo
Rent Zestimate®
Refinance and save
$250/mo
Est. payment
Refinancing to a lower rate could help reduce your monthly payments and save thousands over the life of the loan.
$250/mo
Est. payment
Explore your selling options
Work with a Zillow partner agent
Leverage their expertise and Zillow's premium Showcase listings to get your home seen by more buyers.
Get startedList with your own agent
Get your home in front of millions of buyers by listing it on Zillow.
Learn how to do itSell it yourself
Take full control of how buyers see your home on Zillow by listing For Sale by Owner (FSBO).
List your homeWhat's special
Tastefully updated homeVaulted ceilings
Zillow last checked:
Listing updated:
Listed by:
Jose Berlanga 0794910 (817)240-6163,
Brazos River Realty, LLC 817-240-6163
Bought with:
Danielle Ford, 0797691
eXp Realty, LLC
Source: NTREIS,MLS#: 21150906
Facts & features
Interior
Bedrooms & bathrooms
- Bedrooms: 3
- Bathrooms: 2
- Full bathrooms: 2
Primary bedroom
- Level: First
- Dimensions: 0 x 0
Bedroom
- Level: First
- Dimensions: 0 x 0
Bedroom
- Level: First
- Dimensions: 0 x 0
Other
- Level: First
- Dimensions: 0 x 0
Other
- Level: First
- Dimensions: 0 x 0
Living room
- Level: First
- Dimensions: 0 x 0
Heating
- Central
Cooling
- Central Air
Appliances
- Included: Dishwasher, Electric Cooktop, Electric Oven, Microwave
Features
- High Speed Internet, Open Floorplan, Cable TV, Vaulted Ceiling(s)
- Flooring: Carpet, Luxury Vinyl Plank
- Has basement: No
- Has fireplace: No
Interior area
- Total interior livable area: 1,498 sqft
Property
Parking
- Total spaces: 2
- Parking features: Garage Faces Front
- Attached garage spaces: 2
Features
- Levels: One
- Stories: 1
- Pool features: None
Lot
- Size: 5,793 Square Feet
Details
- Parcel number: R000100689
Construction
Type & style
- Home type: SingleFamily
- Architectural style: Traditional
- Property subtype: Duplex, Single Family Residence
- Attached to another structure: Yes
Materials
- Brick
- Foundation: Slab
- Roof: Composition
Condition
- Year built: 2008
Utilities & green energy
- Sewer: Public Sewer
- Water: Public
- Utilities for property: Electricity Connected, Sewer Available, Underground Utilities, Water Available, Cable Available
Community & HOA
Community
- Features: Community Mailbox, Curbs
- Subdivision: Cobblestone Court
HOA
- Has HOA: Yes
- Services included: All Facilities
- HOA fee: $250 quarterly
- HOA name: Cobblestone Court Hoa
- HOA phone: 817-579-0056
Location
- Region: Granbury
Financial & listing details
- Tax assessed value: $260,130
- Annual tax amount: $4,238
- Date on market: 1/14/2026
- Cumulative days on market: 152 days
- Listing terms: Cash,Conventional,FHA,VA Loan
Price history
| Date | Event | Price |
|---|---|---|
| 7/17/2026 | Sold | -- |
Source: NTREIS #21150906 Report a problem | ||
| 6/20/2026 | Pending sale | $249,900$167/sqft |
Source: NTREIS #21150906 Report a problem | ||
| 6/15/2026 | Contingent | $249,900$167/sqft |
Source: NTREIS #21150906 Report a problem | ||
| 5/20/2026 | Price change | $249,900-2%$167/sqft |
Source: NTREIS #21150906 Report a problem | ||
| 5/7/2026 | Price change | $254,900-1.2%$170/sqft |
Source: NTREIS #21150906 Report a problem | ||
| 4/7/2026 | Price change | $257,900-0.8%$172/sqft |
Source: NTREIS #21150906 Report a problem | ||
| 3/3/2026 | Price change | $259,900-1.9%$173/sqft |
Source: NTREIS #21150906 Report a problem | ||
| 1/14/2026 | Listed for sale | $264,900+59.6%$177/sqft |
Source: NTREIS #21150906 Report a problem | ||
| 5/2/2016 | Sold | -- |
Source: Agent Provided Report a problem | ||
| 4/19/2016 | Pending sale | $166,000$111/sqft |
Source: WesLynn Realty #13337807 Report a problem | ||
| 4/15/2016 | Listed for sale | $166,000$111/sqft |
Source: WesLynn Realty #13337807 Report a problem | ||
| 4/13/2016 | Pending sale | $166,000$111/sqft |
Source: WesLynn Realty #13337807 Report a problem | ||
| 3/13/2016 | Listed for sale | $166,000+10.7%$111/sqft |
Source: WesLynn Realty #13337807 Report a problem | ||
| 3/13/2016 | Listing removed | $1,595$1/sqft |
Source: WesLynn Realty #13330295 Report a problem | ||
| 3/7/2016 | Price change | $1,595-5.9%$1/sqft |
Source: WesLynn Realty #13330295 Report a problem | ||
| 3/2/2016 | Listed for rent | $1,695$1/sqft |
Source: WesLynn Realty #13330295 Report a problem | ||
| 5/27/2010 | Listing removed | $149,900$100/sqft |
Source: PRUDENTIAL TEXAS PROPERTIES #11031826 Report a problem | ||
| 5/7/2010 | Listed for sale | $149,900$100/sqft |
Source: PRUDENTIAL TEXAS PROPERTIES #11031826 Report a problem | ||
Public tax history
| Year | Property taxes | Tax assessment |
|---|---|---|
| 2025 | $2,132 -54.2% | $260,130 -11.5% |
| 2024 | $4,657 +356.2% | $293,950 +7.4% |
| 2023 | $1,021 -42.8% | $273,620 +18.1% |
| 2022 | $1,785 | $231,650 +15.6% |
| 2021 | $1,785 | $200,320 +4% |
| 2020 | $1,785 | $192,560 +8.2% |
| 2019 | $1,785 | $177,990 +0.5% |
| 2018 | $1,785 | $177,130 +13.2% |
| 2017 | $1,785 -41.1% | $156,480 +6.9% |
| 2016 | $3,030 +3.3% | $146,370 -1.7% |
| 2015 | $2,931 | $148,840 +4.3% |
| 2014 | $2,931 | $142,700 -1.8% |
| 2013 | -- | $145,260 -3.2% |
| 2012 | -- | $150,100 -3.2% |
| 2011 | -- | $155,050 -4.8% |
| 2010 | -- | $162,930 -8.9% |
| 2009 | -- | $178,810 +794% |
| 2008 | -- | $20,000 |
Find assessor info on the county website
Neighborhood: 76049
Nearby homes
- $--3 bd2 ba1.4k sqft2231 Cobblestone Ct, Granbury, TX 76049Sold

- $267,1003 bd2 ba1.6k sqft2229 Cobblestone Ct, Granbury, TX 76049Off Market
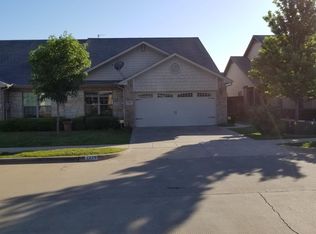
- $260,8003 bd2 ba1.4k sqft201 Chelsea Ct, Granbury, TX 76049Off Market

- $265,7003 bd2 ba1.4k sqft203 Chelsea Ct, Granbury, TX 76049Off Market
- $267,8003 bd2 ba1.4k sqft2234 Cobblestone Ct, Granbury, TX 76049Off Market
- $9,500-- bd-- ba-- sqft207 Davis Rd, Granbury, TX 76049Off Market
- $--3 bd2 ba1.4k sqft2227 Cobblestone Ct, Granbury, TX 76049Sold
- $104,110-- bd-- ba-- sqft2401 E Highway 377, Granbury, TX 76049Off Market
Nearby schools
GreatSchools rating
- 9/10Oak Woods SchoolGrades: PK-5Distance: 0.1 mi
- 8/10Acton Middle SchoolGrades: 6-8Distance: 1.7 mi
- 6/10Granbury High SchoolGrades: 9-12Distance: 4 mi
Schools provided by the listing agent
- Elementary: Oak Woods
- Middle: Acton
- High: Granbury
- District: Granbury ISD
Source: NTREIS. This data may not be complete. We recommend contacting the local school district to confirm school assignments for this home.
Get a cash offer in 3 minutes
Find out how much your home could sell for in as little as 3 minutes with a no-obligation cash offer.
Estimated market value
$256,700
Get a cash offer in 3 minutes
Find out how much your home could sell for in as little as 3 minutes with a no-obligation cash offer.
Estimated market value
$256,700
- Texas
- Hood County
- Granbury
- 76049
- 2233 Cobblestone Ct
