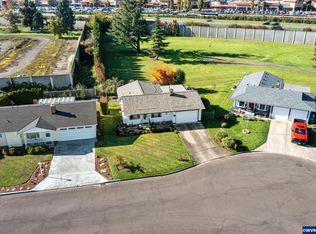
Welcome to this easy, completely updated home in Woodburn Estates and Golf community in Woodburn. This beautifully updated, truly turn-key home offers the perfect blend of low maintenance convenience and peaceful surroundings, ideal for enjoying your next chapter to the fullest. Tucked away on a quiet cul-de-sac, this home sits on a larger lot, providing both privacy and space to relax. The setting is hard to beat positioned near the tee box, offering the unique advantage of reduced exposure to stray golf balls while still enjoying the scenic golf course atmosphere.Step inside to find a warm and inviting interior, featuring hardwood floors that flow seamlessly throughout the home. Every detail has been thoughtfully maintained and updated, creating a cozy yet refined space that feels both comfortable and move in ready from day one. The spacious two-car garage, more rare for the neighborhood. It features refinished flooring, adding both functionality and a clean, polished look. Out back, a covered patio invites you to unwind, whether you're enjoying a quiet morning coffee or relaxing on a warm summer evening. Living here means more than just owning a home, it’s a lifestyle. With HOA dues of just $93 per month, you’ll enjoy unlimited golf, access to the community pool, and a welcoming, active neighborhood designed for ease and enjoyment. If you’ve been waiting for a well maintained, upgraded home that stands out from the rest, this is it. Comfortable, quiet, and full of charm, this home is the obvious choice in Woodburn Estates.
Pending
Price cut: $15K (6/15)
$325,000
2233 Country Club Ter, Woodburn, OR 97071
2beds
990sqft
Residential, Single Family Residence
Built in 1967
6,534 Square Feet Lot
$-- Zestimate®
$328/sqft
$93/mo HOA
What's special
Warm and inviting interiorScenic golf course atmosphereCovered patioLarger lotQuiet cul-de-sacTurn-key homeCompletely updated home
- 83 days |
- 221 |
- 3 |
Zillow last checked:
Listing updated:
Listed by:
Kaden Anderson 503-509-3455,
Keller Williams Realty Portland Premiere
Source: RMLS (OR),MLS#: 713731506
Facts & features
Interior
Bedrooms & bathrooms
- Bedrooms: 2
- Bathrooms: 2
- Full bathrooms: 2
- Main level bathrooms: 2
Rooms
- Room types: Laundry, Bedroom 2, Dining Room, Family Room, Kitchen, Living Room, Primary Bedroom
Primary bedroom
- Features: Bathroom, Hardwood Floors, Patio
- Level: Main
- Area: 140
- Dimensions: 14 x 10
Bedroom 2
- Features: Hardwood Floors
- Level: Main
- Area: 187
- Dimensions: 17 x 11
Dining room
- Features: Bay Window
- Level: Main
- Area: 72
- Dimensions: 8 x 9
Kitchen
- Features: Dishwasher, Builtin Oven, Free Standing Refrigerator, Tile Floor
- Level: Main
- Area: 45
- Width: 5
Living room
- Features: Fireplace, Hardwood Floors
- Level: Main
- Area: 135
- Dimensions: 15 x 9
Heating
- Forced Air, Fireplace(s)
Cooling
- Central Air
Appliances
- Included: Built In Oven, Dishwasher, Free-Standing Range, Microwave, Stainless Steel Appliance(s), Washer/Dryer, Free-Standing Refrigerator, Gas Water Heater
- Laundry: Laundry Room
Features
- Quartz, Bathroom
- Flooring: Hardwood, Wood, Tile
- Windows: Bay Window(s)
- Number of fireplaces: 1
- Fireplace features: Gas
Interior area
- Total structure area: 990
- Total interior livable area: 990 sqft
Property
Parking
- Total spaces: 2
- Parking features: Driveway, Attached
- Attached garage spaces: 2
- Has uncovered spaces: Yes
Features
- Levels: One
- Stories: 1
- Patio & porch: Covered Patio, Patio
- Exterior features: Yard
- Has view: Yes
- View description: Golf Course
Lot
- Size: 6,534 Square Feet
- Features: Cul-De-Sac, Golf Course, SqFt 5000 to 6999
Details
- Parcel number: 110089
- Zoning: R1S
Construction
Type & style
- Home type: SingleFamily
- Property subtype: Residential, Single Family Residence
Materials
- Lap Siding
- Foundation: Concrete Perimeter
- Roof: Composition
Condition
- Updated/Remodeled
- New construction: No
- Year built: 1967
Utilities & green energy
- Gas: Gas
- Sewer: Public Sewer
- Water: Public
Community & HOA
Community
- Senior community: Yes
HOA
- Has HOA: Yes
- Amenities included: Pool
- HOA fee: $93 monthly
Location
- Region: Woodburn
Financial & listing details
- Price per square foot: $328/sqft
- Tax assessed value: $363,900
- Annual tax amount: $3,005
- Date on market: 4/9/2026
- Cumulative days on market: 84 days
- Listing terms: Cash,Conventional,VA Loan
- Road surface type: Paved
Estimated market value
Not available
Estimated sales range
Not available
Not available
Price history
| Date | Event | Price |
|---|---|---|
| 6/16/2026 | Pending sale | $325,000$328/sqft |
Source: | ||
| 6/15/2026 | Price change | $325,000-4.4%$328/sqft |
Source: | ||
| 5/27/2026 | Price change | $340,000-2.9%$343/sqft |
Source: | ||
| 5/15/2026 | Price change | $350,000-2.8%$354/sqft |
Source: | ||
| 4/27/2026 | Price change | $360,000-4%$364/sqft |
Source: | ||
| 4/10/2026 | Listed for sale | $375,000+25.4%$379/sqft |
Source: | ||
| 9/29/2024 | Listing removed | $299,000-0.3%$302/sqft |
Source: | ||
| 9/27/2021 | Sold | $300,000+0.3%$303/sqft |
Source: | ||
| 8/11/2021 | Pending sale | $299,000$302/sqft |
Source: | ||
| 8/10/2021 | Contingent | $299,000$302/sqft |
Source: | ||
| 7/23/2021 | Listed for sale | $299,000+35.9%$302/sqft |
Source: | ||
| 10/2/2019 | Sold | $220,000-6.4%$222/sqft |
Source: | ||
| 9/11/2019 | Pending sale | $235,000$237/sqft |
Source: WH Realty #19412807 Report a problem | ||
| 9/1/2019 | Price change | $235,000-1.1%$237/sqft |
Source: WHREALTY #750577 Report a problem | ||
| 6/18/2019 | Listed for sale | $237,500+49.2%$240/sqft |
Source: WHREALTY #750577 Report a problem | ||
| 11/15/2007 | Sold | $159,200$161/sqft |
Source: Public Record Report a problem | ||
Public tax history
| Year | Property taxes | Tax assessment |
|---|---|---|
| 2025 | $3,005 +2.1% | $156,810 +3% |
| 2024 | $2,943 +0.6% | $152,250 +6.1% |
| 2023 | $2,925 +2.4% | $143,520 |
| 2022 | $2,856 | $143,520 +3% |
| 2021 | -- | $139,340 +6.1% |
| 2020 | $2,690 +2.8% | $131,350 |
| 2019 | $2,616 +5.3% | -- |
| 2018 | $2,484 | -- |
| 2017 | $2,484 +6.2% | -- |
| 2016 | $2,340 | -- |
| 2015 | $2,340 +13% | -- |
| 2014 | $2,071 -3.9% | -- |
| 2013 | $2,155 | -- |
| 2012 | $2,155 +3.7% | -- |
| 2011 | $2,078 +3.7% | $106,830 +6.1% |
| 2010 | $2,005 +1.2% | $100,700 |
| 2009 | $1,980 +0.7% | $100,700 +3% |
| 2008 | $1,966 +3.3% | $97,770 |
| 2007 | $1,903 +2.2% | -- |
| 2006 | $1,863 +3.1% | -- |
| 2005 | $1,807 +5.6% | -- |
| 2004 | $1,711 +2.7% | -- |
| 2003 | $1,666 +9.1% | -- |
| 2002 | $1,527 +5.2% | -- |
| 2001 | $1,452 +1.1% | -- |
| 2000 | $1,436 | -- |
Find assessor info on the county website
Monthly payment
Est. payment$--/mo
Payment breakdown
Explore the cost of this home by adjusting the details. Changes won't be saved.All calculations are estimates and provided by Zillow, Inc. for informational purposes only. Actual amounts may vary.
HOA fees may include property taxes on listings classified as Co-Ops. Contact the listing agent and/or owner for fee details.
Mortgage interest rates are dependent on a number of factors, including credit score, down payment, and repayment length. Interest rate data provided by Zillow Group Marketplace, Inc. as of 1/1/1970 from various mortgage lenders with which we have lead or other similar arrangements; the Estimated Payment is an average of those rates.
See how much you could borrow to make a competitive offer.
Climate risks
Neighborhood: 97071
Nearby schools
GreatSchools rating
- 1/10Lincoln Elementary SchoolGrades: K-5Distance: 0.8 mi
- 1/10French Prairie Middle SchoolGrades: 6-8Distance: 0.8 mi
- 1/10Woodburn SuccessGrades: 7-12Distance: 1.5 mi
Schools provided by the listing agent
- Elementary: Nellie Muir
- Middle: French Prairie
- High: Woodburn
Source: RMLS (OR). This data may not be complete. We recommend contacting the local school district to confirm school assignments for this home.
A local agent can set up tours, give advice and negotiate with sellers.
A local lender can help you make sure your offer is ready when you are.
- Oregon
- Marion County
- Woodburn
- 97071
- 2233 Country Club Ter