Spectacular Wendt Ranch home with stunning views of the hills and open spaces! Tucked away at the end of a quiet court, and backs up to open space. Beautifully updated throughout with no detail spared. Bright and open with high ceilings, lots of windows, plantation shutters, and lots of storage throughout. The main level features a full bedroom and bath and a large office with custom doors, shiplap wall, and wall safe.The kitchen in a chef’s dream with an extra large island, Thermador gas range, tons of storage, panty, three dishwashers, and pull out refrigerators and freezers built into the island. The loft is perfect for a game room, children’s play room, or media room. The primary bedroom features an extra spacious bath complete with vanity, soaking tub, and oversized walk-in closet, and an adjoining retreat/office/workout room. Each secondary bedroom has its own bath. From the loft, you can walk out onto the spacious, private rooftop patio. The large, low maintenance backyard has areas for gardening, and is an entertainer’s dream with a built-in BBQ and brick fireplace. This stunning home comes with owned solar and over $50,000 in closet organizers, making every closet custom to your needs. Your dream home awaits!
Sold for $2,400,000
$2,400,000
2233 Creekview Pl, Danville, CA 94506
4beds
3,958sqft
Single Family Residence
Built in 2005
7,405 Square Feet Lot
$2,397,300 Zestimate®
$606/sqft
$7,049 Estimated rent
Home value
$2,397,300
$2.25M - $2.52M
$7,049/mo
Zestimate® history
Owner options
List your home for rent
$7,049/mo
Rent Zestimate®
Find your next renter with Zillow Rental Manager. Plus, with online applications, you can quickly screen prospective tenants – for free.
$7,049/mo
Rent Zestimate®
Refinance and save
$15,352/mo
Est. payment
Refinancing to a lower rate could help reduce your monthly payments and save thousands over the life of the loan.
$15,352/mo
Est. payment
Explore your selling options
Work with a Zillow partner agent
Leverage their expertise and Zillow's premium Showcase listings to get your home seen by more buyers.
Get startedList with your own agent
Get your home in front of millions of buyers by listing it on Zillow.
Learn how to do itSell it yourself
Take full control of how buyers see your home on Zillow by listing For Sale by Owner (FSBO).
List your homeWhat's special
Zillow last checked:
Listing updated:
Listed by:
Lisa Doyle DRE #01149880 925-890-7443,
Christie's Intl Re Sereno
Bought with:
Alka Robby Bedi, DRE #01922284
Keller Williams Tri-valley
Source: CCAR,MLS#: 41033602
Facts & features
Interior
Bedrooms & bathrooms
- Bedrooms: 4
- Bathrooms: 4
- Full bathrooms: 4
Rooms
- Room types: 1 Bedroom, 1 Bath, Main Entry, 3 Bedrooms, 3 Baths, Primary Bedrm Suite - 1, Primary Bedrm Retreat, Loft, Family Room, Office
Bathroom
- Features: Shower Over Tub, Stall Shower, Tile, Updated Baths, Split Bath, Tub, Double Vanity, Walk-In Closet(s), Window
Kitchen
- Features: 220 Volt Outlet, Counter - Stone, Dishwasher, Double Oven, Eat In Kitchen, Garbage Disposal, Gas Range/Cooktop, Island, Microwave, Oven Built-in, Pantry, Range/Oven Built-in, Refrigerator, Trash Compactor, Updated Kitchen, Other
Heating
- Zoned
Cooling
- Ceiling Fan(s)
Appliances
- Included: Dishwasher, Double Oven, Gas Range, Microwave, Oven, Range, Refrigerator, Trash Compactor
- Laundry: Hookups Only, Common Area
Features
- Formal Dining Room, Pantry, Updated Kitchen, Central Vacuum
- Flooring: Laminate, Carpet, Wood, Bamboo
- Number of fireplaces: 2
- Fireplace features: Family Room, Gas Starter
Interior area
- Total structure area: 3,958
- Total interior livable area: 3,958 sqft
Property
Parking
- Total spaces: 4
- Parking features: Direct Access, Workshop in Garage
- Garage spaces: 4
Features
- Levels: Two
- Stories: 2
- Exterior features: Garden, Garden/Play, Private Entrance
- Pool features: None
- Has view: Yes
- View description: Hills, Other
Lot
- Size: 7,405 Square Feet
- Features: Court, Cul-De-Sac, Premium Lot, Front Yard, Private, See Remarks, Back Yard, Side Yard, Landscape Back, Landscape Front
Details
- Parcel number: 2065500270
- Special conditions: Standard
- Other equipment: Irrigation Equipment
Construction
Type & style
- Home type: SingleFamily
- Architectural style: Traditional
- Property subtype: Single Family Residence
Materials
- Brick, Stucco
- Foundation: Slab
- Roof: Tile
Condition
- Existing
- New construction: No
- Year built: 2005
Utilities & green energy
- Electric: Photovoltaics Seller Owned, 220 Volts in Kitchen, 220 Volts in Laundry
Community & HOA
Community
- Subdivision: Wendt Ranch
HOA
- Has HOA: Yes
- Amenities included: Greenbelt, Playground
- Services included: Common Area Maint, Management Fee, Reserve Fund
- HOA fee: $108 monthly
- HOA name: NOT LISTED
- HOA phone: 925-830-4848
Location
- Region: Danville
Financial & listing details
- Price per square foot: $606/sqft
- Tax assessed value: $1,588,222
- Annual tax amount: $18,997
- Date on market: 8/2/2023
Price history
| Date | Event | Price |
|---|---|---|
| 9/11/2023 | Sold | $2,400,000+0%$606/sqft |
Source:  CCAR #41033602 Report a problem CCAR #41033602 Report a problem | ||
| 8/10/2023 | Pending sale | $2,399,900$606/sqft |
Source:  bridgeMLS/CCAR/Bay East AOR #41033602 Report a problem bridgeMLS/CCAR/Bay East AOR #41033602 Report a problem | ||
| 8/2/2023 | Listed for sale | $2,399,900+47.7%$606/sqft |
Source: bridgeMLS/CCAR/Bay East AOR #41033602 Report a problem | ||
| 5/28/2019 | Sold | $1,625,000-3.2%$411/sqft |
Source: Bay East AOR #40859072 Report a problem | ||
| 4/16/2019 | Pending sale | $1,678,000$424/sqft |
Source: BHHS Drysdale Properties #40859072 Report a problem | ||
| 4/1/2019 | Listed for sale | $1,678,000+42.2%$424/sqft |
Source: BHHS Drysdale Properties #40859072 Report a problem | ||
| 7/25/2013 | Sold | $1,180,000-1.7%$298/sqft |
Source: CCAR #40614829 Report a problem | ||
| 6/17/2013 | Listed for sale | $1,199,950+0.4%$303/sqft |
Source: King Brothers Real Estate Report a problem | ||
| 9/29/2005 | Sold | $1,195,000$302/sqft |
Source: Public Record Report a problem | ||
Public tax history
| Year | Property taxes | Tax assessment |
|---|---|---|
| 2025 | $18,997 -42.5% | $1,588,222 -33.8% |
| 2024 | $33,028 +60.2% | $2,400,000 +37.7% |
| 2023 | $20,616 +2.7% | $1,742,325 +2% |
| 2022 | $20,073 -0.1% | $1,708,163 +2% |
| 2021 | $20,100 +0.9% | $1,674,671 +1% |
| 2020 | $19,919 +24.9% | $1,657,500 +27.8% |
| 2019 | $15,953 +3.9% | $1,296,716 +2% |
| 2018 | $15,359 +3.8% | $1,271,291 +2% |
| 2017 | $14,800 +1.3% | $1,246,365 +2% |
| 2016 | $14,611 +2.7% | $1,221,928 +1.5% |
| 2015 | $14,232 | $1,203,575 +2% |
| 2014 | $14,232 | $1,180,000 +27.9% |
| 2013 | -- | $922,500 |
| 2012 | -- | $922,500 -0.2% |
| 2011 | -- | $924,500 -9.7% |
| 2010 | -- | $1,024,000 -10.5% |
| 2009 | -- | $1,143,500 -8.8% |
| 2008 | -- | $1,253,373 +2% |
| 2007 | -- | $1,228,798 +2.8% |
| 2006 | -- | $1,194,900 +572% |
| 2005 | -- | $177,823 |
Find assessor info on the county website
Neighborhood: 94506
Nearby homes
- $2,252,8005 bd5 ba3.8k sqft2227 Creekview Pl, Danville, CA 94506Off Market
- $1,775,9004 bd3 ba2.4k sqft240 Madeline Ln, Danville, CA 94506Off Market

- $2,328,6005 bd5 ba4.3k sqft2221 Creekview Pl, Danville, CA 94506Off Market
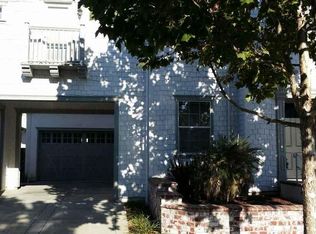
- $2,342,0005 bd5 ba3.6k sqft232 Madeline Ln, Danville, CA 94506Off Market
- $1,945,8005 bd5 ba4.3k sqft224 Madeline Ln, Danville, CA 94506Off Market
- $2,202,5004 bd4 ba3.6k sqft2228 Creekview Pl, Danville, CA 94506Off Market
- $1,475,7574 bd4 ba3.4k sqft2215 Creekview Pl, Danville, CA 94506Off Market
- $1,790,6124 bd4 ba4k sqft2234 Creekview Pl, Danville, CA 94506Off Market
Nearby schools
GreatSchools rating
- 10/10Creekside Elementary SchoolGrades: K-5Distance: 0.4 mi
- 9/10Diablo Vista Middle SchoolGrades: 6-8Distance: 0.5 mi
- 10/10Monte Vista High SchoolGrades: 9-12Distance: 6.1 mi
Get a cash offer in 3 minutes
Find out how much your home could sell for in as little as 3 minutes with a no-obligation cash offer.
Estimated market value
$2,397,300
Get a cash offer in 3 minutes
Find out how much your home could sell for in as little as 3 minutes with a no-obligation cash offer.
Estimated market value
$2,397,300
- California
- Contra Costa County
- Danville
- 94506
- 2233 Creekview Pl
Nearby cities
Nearby zip codes
Other Danville Topics
