Skip main navigation
Closed
Street View
  • $1,800,000

    2233 Crescent Ave, Charlotte, NC 28207

    5beds
    4,320sqft
    Single Family Residence
    Built in 1942
    0.3 Acres Lot
    $1,797,700 Zestimate®
    $417/sqft
    $7,619 Estimated rent

    Home value

    $1,797,700

    $1.65M - $1.96M

    $7,619/mo

    Zestimate® history
    Loading
    Loading...

    Owner options

    List your home for rent

    $7,619/mo

    Rent Zestimate®

    Find your next renter with Zillow Rental Manager. Plus, with online applications, you can quickly screen prospective tenants – for free.

    Learn more

    $7,619/mo

    Rent Zestimate®

    Refinance and save

    $10,594/mo

    Est. payment

    Refinancing to a lower rate could help reduce your monthly payments and save thousands over the life of the loan.

    See today's rates

    $10,594/mo

    Est. payment

    Explore your selling options

    Work with a Zillow partner agent

    Leverage their expertise and Zillow's premium Showcase listings to get your home seen by more buyers.

    Get started

    List with your own agent

    Get your home in front of millions of buyers by listing it on Zillow.

    Learn how to do it

    Sell it yourself

    Take full control of how buyers see your home on Zillow by listing For Sale by Owner (FSBO).

    List your home

    What's special

    Park-like flat fenced yardFamily roomTree lined eastover streetsStreet presenceGenerous rooms
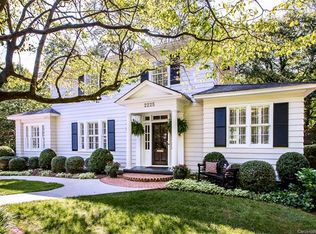
    LOCATION...METICULOUS...SHE-SHED...UNFORGETTABLE.. CHARMING..The seller often talks about the very first time they saw the house. It was a Saturday afternoon, they had been looking for months. This house just came on the market, we rushed to get an appointment...we drove up and knew. Street presence...WOW...Curves, Arches, Yard, Garage. Then they walked in, all of us crowded at the door for that first impression, each jockeying for position to get in. You had to just stop and take it in.Generous rooms, finishes and a flow that walks you through without that abrupt feeling that 40's houses have room to room.Out back, they saw their little dog getting exercise in park-like flat fenced yard or tugging on the leash as they walked the tree lined Eastover Streets.At night.The open concept chefs kitchen to family room was the gathering place to sip something and unwind the day in a cushy leather chair till the sunset. Do you see yourself walking into the beautiful curved front door every day?

    Zillow last checked:

    Listing updated:

    Listed by:

    Paul Jamison paul@myjamisonhomes.com,

    Keller Williams South Park

    Bought with:

    Mary Pell Lea Teden

    Helen Adams Realty

    Source: Canopy MLS as distributed by MLS GRID,MLS#: 4194285MLS Logo

    Facts & features

    Interior

    Bedrooms & bathrooms
    • Bedrooms: 5
    • Bathrooms: 5
    • Full bathrooms: 4
    • 1/2 bathrooms: 1
    • Main level bedrooms: 1
    Primary bedroom
    • Level: Main
    Primary bedroom
    • Level: Main
    Bedroom s
    • Level: Upper
    Bedroom s
    • Level: Upper
    Bedroom s
    • Level: Upper
    Bedroom s
    • Level: Upper
    Bedroom s
    • Level: Upper
    Bedroom s
    • Level: Upper
    Bathroom full
    • Level: Main
    Bathroom half
    • Level: Main
    Bathroom full
    • Level: Upper
    Bathroom full
    • Level: Upper
    Bathroom full
    • Level: Main
    Bathroom half
    • Level: Main
    Bathroom full
    • Level: Upper
    Bathroom full
    • Level: Upper
    Other
    • Level: Upper
    Other
    • Level: Upper
    Dining room
    • Level: Main
    Dining room
    • Level: Main
    Family room
    • Level: Main
    Family room
    • Level: Main
    Kitchen
    • Level: Main
    Kitchen
    • Level: Main
    Laundry
    • Level: Main
    Laundry
    • Level: Main
    Living room
    • Level: Main
    Living room
    • Level: Main
    Sunroom
    • Level: Main
    Sunroom
    • Level: Main
    Heating
    • Forced Air, Heat Pump, Natural Gas
    Cooling
    • Central Air
    Appliances
    • Included: Bar Fridge, Convection Oven, Dishwasher, Disposal, Gas Cooktop, Microwave, Tankless Water Heater, Wall Oven, Warming Drawer
    • Laundry: Laundry Room, Main Level, Sink
    Features
    • Built-in Features, Drop Zone, Kitchen Island, Walk-In Closet(s)
    • Flooring: Tile, Wood
    • Basement: Interior Entry,Unfinished
    • Fireplace features: Gas Log
    Interior area
    • Total structure area: 3,762
    • Total interior livable area: 4,320 sqft
    • Finished area above ground: 3,762
    • Finished area below ground: 558

    Property

    Parking
    • Total spaces: 2
    • Parking features: Driveway, Detached Garage, Garage on Main Level
    • Garage spaces: 2
    • Has uncovered spaces: Yes
    Features
    • Levels: Two
    • Stories: 2
    • Patio & porch: Patio
    Lot
    • Size: 0.3 Acres
    • Features: Level
    Details
    • Additional structures: Other
    • Parcel number: 15503203
    • Zoning: N1-C
    • Special conditions: Standard

    Construction

    Type & style
    • Home type: SingleFamily
    • Property subtype: Single Family Residence
    Materials
    • Brick Full, Stucco
    • Foundation: Crawl Space
    • Roof: Shingle
    Condition
    • New construction: No
    • Year built: 1942

    Utilities & green energy

    • Sewer: Public Sewer
    • Water: City

    Community & HOA

    Community
    • Subdivision: Eastover
    Location
    • Region: Charlotte

    Financial & listing details

    • Price per square foot: $417/sqft
    • Tax assessed value: $1,641,600
    • Date on market: 11/1/2024
    • Cumulative days on market: 19 days
    • Listing terms: Cash,Conventional,VA Loan
    • Exclusions: Curtains and Rods are possession of the staging company and do not convey. All furnishings are the property of the staging company and do not convey.
    • Road surface type: Concrete, Paved

    Price history

    DateEventPrice
    1/9/2025Sold$1,800,000-5.3%$417/sqft
    Source: Canopy MLS as distributed by MLS GRID #4194285 Report a problem
    11/1/2024Listed for sale$1,899,800+43.4%$440/sqft
    Source: Canopy MLS as distributed by MLS GRID #4194285 Report a problem
    3/17/2021Sold$1,325,000-3.6%$307/sqft
    Source: Canopy MLS as distributed by MLS GRID #3709595 Report a problem
    2/21/2021Contingent$1,375,000$318/sqft
    Source: Canopy MLS as distributed by MLS GRID #3709595 Report a problem
    2/18/2021Listed for sale$1,375,000+164.4%$318/sqft
    Source: Canopy MLS as distributed by MLS GRID #3709595 Report a problem
    5/6/2004Sold$520,000$120/sqft
    Source: Public Record Report a problem

    Public tax history

    YearProperty taxesTax assessment
    2025-- $1,641,600
    2024-- $1,641,600
    2023-- $1,641,600 +82.4%
    2022-- $899,800 +0.3%
    2021-- $896,900
    2020$8,762 +0.2%$896,900
    2019$8,747 -1.9%$896,900 +33%
    2018$8,920 +1.6%$674,300
    2017$8,782 $674,300
    2016$8,782 $674,300
    2015$8,782 +0.7%$674,300
    2014$8,723 --
    2013-- $678,800 -0.1%
    2012-- $679,300
    2011-- $679,300 +52.6%
    2010-- $445,200
    2009-- $445,200
    2008-- $445,200
    2007-- $445,200
    2006-- $445,200
    2005-- $445,200 +2.4%
    2004-- $434,700
    2003-- $434,700 +36.4%
    2002-- $318,630
    2001-- $318,630
    2000-- $318,630
    Find assessor info on the county website

    Neighborhood: Elizabeth

    Nearby schools

    GreatSchools rating
    Schools provided by the listing agent
    • Elementary: Eastover
    • Middle: Sedgefield
    • High: Myers Park

    Source: Canopy MLS as distributed by MLS GRID. This data may not be complete. We recommend contacting the local school district to confirm school assignments for this home.

    Get a cash offer in 3 minutes
    Find out how much your home could sell for in as little as 3 minutes with a no-obligation cash offer.
    Estimated market value
    $1,797,700
    Get a cash offer in 3 minutes
    Find out how much your home could sell for in as little as 3 minutes with a no-obligation cash offer.
    Estimated market value
    $1,797,700