Skip main navigation
Off market
  • $247,300

    2233 Dermond Ave, Upper Darby, PA 19082

    3beds
    1,152sqft
    Townhouse
    Built in 1949
    1,176 Square Feet Lot
    $247,300 Zestimate®
    $215/sqft
    $1,882 Estimated rent

    Home value

    $247,300

    $232,000 - $262,000

    $1,882/mo

    Zestimate® history
    Loading
    Loading...

    Owner options

    List your home for rent

    $1,882/mo

    Rent Zestimate®

    Find your next renter with Zillow Rental Manager. Plus, with online applications, you can quickly screen prospective tenants – for free.

    Learn more

    $1,882/mo

    Rent Zestimate®

    Refinance and save

    $1,791/mo

    Est. payment

    Refinancing to a lower rate could help reduce your monthly payments and save thousands over the life of the loan.

    See today's rates

    $1,791/mo

    Est. payment

    Explore your selling options

    Work with a Zillow partner agent

    Leverage their expertise and Zillow's premium Showcase listings to get your home seen by more buyers.

    Get started

    List with your own agent

    Get your home in front of millions of buyers by listing it on Zillow.

    Learn how to do it

    Sell it yourself

    Take full control of how buyers see your home on Zillow by listing For Sale by Owner (FSBO).

    List your home

    What's special

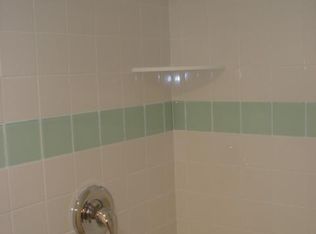
    HEY..LOOK ME OVER! This 3 bedroom, 1 bath all brick townhome w/cement foundation sits on a one-way street , almost to Havertown. Hillcrest Elementary School and Drexel Hill Middle School.The seller has worked very hard to make this house a comfortable and convenient home for you! It's in close proximity to several bus lines, which is a big plus! Lots of bonus amenities--central air, new chordless blinds on the 2nd floor and wood-look vinyl blinds on the 1st floor, ceiling fans, freshly painted walls t/o, recessed lighting and many new interior doors. Relax on the front patio this summer and wave to the passers by. The newly painted cement steps, the new welcome mat and the steel front door with Andrew Lloyd Wright -like lead glass insert lead you to the LR, which has a double front window and recessed lighting. There is also the same kind of windows at the back of the house in the DR--both let lots of natural light in! The first floor shows off very nice hardwood flooring. There's a new modern light fixture in the DR. The eat-in-kitchen boasts lots of oak cabinetry, a ceramic-tiled flooring, a black and white gas stove with hood, a Frigidaire refrigerator, a corner stainless sink and GFCI's. A coat closet sits at the base of the steps to the 2nd floor steps that take you to the hallway and the three bedrooms which have brand new, neutral, variegated grey carpeting (6/19). The MBR shows off a double closet with a small access panel to the attic space. Bedrooms #2 & #3 are painted medium grey as well. The ceramic-tiled hall bath is painted neutrally, and boasts a skylight,a new door,a tub enclosure, large ceramic floor tiles and a new medicine cabinet. There is a linen closet in the hallway too! In the lower level is a closet at the base of the basement steps, neutral coffee-colored wall-to-wall carpeting and recessed lighting. In the utility area,the washer shows off braided hoses & the dryer that vents out are included. The electric service is 100 amp. The HVAC system is gas.There is a steel door that leads to the outside where you'll see a space for one car and an integral garage. Across the driveway is a plot that has new spring/summer plantings. Make a vegetable garden here in this space if you desire.This place is a true BUDGET BALANCER! Everything has been freshly done, so it truly is "move-in ready"! You are minutes (driving or walking) from all major routes, transportation, schools, a hospital, eateries and shops like the Quarry Center (with Loew's and Kohl's) and Bond Shopping Center. Why rent when you can purchase this home? The seller offers A FREE, one year home warranty to the buyer(s). NO HASSLES HERE! Make a visit soon, and START SMART!!!

    This property is off market, which means it's not currently listed for sale or rent on Zillow. This may be different from what's available on other websites or public sources.
    Facts & features

    Interior

    Bedrooms & bathrooms
    • Bedrooms: 3
    • Bathrooms: 1
    • Full bathrooms: 1
    Heating
    • Forced air
    Cooling
    • Central
    Appliances
    • Included: Dryer, Refrigerator, Washer
    Features
    • Recessed Lighting, Dining Area, Eat-in Kitchen, Wood Stove, Formal/Separate Dining Room, Kitchen - Table Space, Floor Plan - Traditional, Stain/Lead Glass
    • Flooring: Carpet, Hardwood
    • Windows: Skylight(s)
    • Basement: Y
    Interior area
    • Total interior livable area: 1,152 sqft
    • Finished area below ground: 0

    Property

    Parking
    • Total spaces: 3
    • Parking features: Garage - Attached
    Features
    • Exterior features: Brick
    • Has view: Yes
    • View description: Water
    • Has water view: Yes
    • Water view: Water
    Lot
    • Size: 1,176 sqft
    Details
    • Parcel number: 16080092200
    • Special conditions: Standard

    Construction

    Type & style
    • Home type: Townhouse
    • Architectural style: Colonial, TRANSITIONAL, AirLite
    Condition
    • Year built: 1949

    Community & neighborhood

    Location
    • Region: Upper Darby

    Other

    Other facts
    • Flooring: Carpet, Wood Floors
    • Heating: Forced Air
    • Appliances: Refrigerator, Dryer, Washer, Self Cleaning Oven
    • GarageYN: true
    • AttachedGarageYN: true
    • HeatingYN: true
    • CoolingYN: true
    • ConstructionMaterials: Brick
    • StoriesTotal: 2
    • ArchitecturalStyle: Colonial, TRANSITIONAL, AirLite
    • SpecialListingConditions: Standard
    • ParkingFeatures: Driveway, Off Street, On Street, Attached Garage, Basement Garage, Garage Faces Rear, Concrete, Built In, Private
    • CoveredSpaces: 1
    • Cooling: Central Air, Ceiling Fan(s)
    • InteriorFeatures: Recessed Lighting, Dining Area, Eat-in Kitchen, Wood Stove, Formal/Separate Dining Room, Kitchen - Table Space, Floor Plan - Traditional, Stain/Lead Glass
    • WindowFeatures: Skylight(s)
    • BelowGradeFinishedArea: 0
    • StructureType: Row/Townhouse
    • Basement: Y

    Price history

    DateEventPrice
    1/17/2022Sold$187,000+3.9%$162/sqft
    Source: Bright MLS #PADE2011288 Report a problem
    11/21/2021Pending sale$179,900$156/sqft
    Source: Bright MLS #PADE2011288 Report a problem
    11/19/2021Listed for sale$179,900+41.1%$156/sqft
    Source: Bright MLS #PADE2011288 Report a problem
    12/23/2019Sold$127,500+2%$111/sqft
    Source: Public Record Report a problem
    11/8/2019Pending sale$125,000$109/sqft
    Source: Keller Williams Real Estate #PADE491870 Report a problem
    10/9/2019Listed for sale$125,000$109/sqft
    Source: Keller Williams Real Estate #PADE491870 Report a problem
    8/6/2019Pending sale$125,000$109/sqft
    Source: Keller Williams Real Estate #PADE491870 Report a problem
    6/17/2019Listed for sale$125,000-18.8%$109/sqft
    Source: KW Real Estate-Media #PADE491870 Report a problem
    1/1/2015Sold$154,000$134/sqft
    Source: Long & Foster Broker Feed #PADE130832_100 Report a problem
    2/8/2007Sold$154,000+115.6%$134/sqft
    Source: Public Record Report a problem
    9/1/2004Sold$71,429$62/sqft
    Source: Public Record Report a problem

    Public tax history

    YearProperty taxesTax assessment
    2025$5,198 +3.5%$118,770
    2024$5,023 +1%$118,770
    2023$4,976 +2.8%$118,770
    2022$4,842 $118,770
    2021$4,842 +985.5%$118,770 +45.4%
    2020$446 -91.4%$81,680
    2019$5,191 +1.2%$81,680
    2018$5,131 +1044.8%$81,680
    2017$448 $81,680
    2016$448 $81,680
    2015$448 $81,680
    2014$448 +2.8%$81,680
    2013$436 +2.8%$81,680
    2012$424 +0.3%$81,680
    2011$423 +2%$81,680
    2010$415 +7.5%$81,680
    2009$386 $81,680
    2008$386 +6.1%$81,680
    2007$363 $81,680
    2006$363 $81,680
    2005$363 $81,680
    2004$363 +8.5%$81,680
    2003$335 +7.9%$81,680
    2002$310 $81,680

    Find assessor info on the county website

    Neighborhood: 19082

    Nearby schools

    GreatSchools rating
    Schools provided by the listing agent
    • Elementary: HILLCREST
    • Middle: DREXEL HILL
    • High: UPPER DARBY SENIOR
    • District: UPPER DARBY

    Source: The MLS. This data may not be complete. We recommend contacting the local school district to confirm school assignments for this home.

    Get a cash offer in 3 minutes
    Find out how much your home could sell for in as little as 3 minutes with a no-obligation cash offer.
    Estimated market value
    $247,300
    Get a cash offer in 3 minutes
    Find out how much your home could sell for in as little as 3 minutes with a no-obligation cash offer.
    Estimated market value
    $247,300