Skip main navigation
Closed
  • Tax assessed value
    $1,150,000

    2233 Dewees Creek Dr, Mount Pleasant, SC 29466

    4beds
    2,560sqft
    Single Family Residence
    Built in 2017
    6,969 Square Feet Lot
    $1,236,700 Zestimate®
    $449/sqft
    $5,151 Estimated rent

    Home value

    $1,236,700

    $1.17M - $1.30M

    $5,151/mo

    Zestimate® history
    Loading
    Loading...

    Owner options

    List your home for rent

    $5,151/mo

    Rent Zestimate®

    Find your next renter with Zillow Rental Manager. Plus, with online applications, you can quickly screen prospective tenants – for free.

    Learn more

    $5,151/mo

    Rent Zestimate®

    Refinance and save

    $5,178/mo

    Est. payment

    Refinancing to a lower rate could help reduce your monthly payments and save thousands over the life of the loan.

    See today's rates

    $5,178/mo

    Est. payment

    Explore your selling options

    Work with a Zillow partner agent

    Leverage their expertise and Zillow's premium Showcase listings to get your home seen by more buyers.

    Get started

    List with your own agent

    Get your home in front of millions of buyers by listing it on Zillow.

    Learn how to do it

    Sell it yourself

    Take full control of how buyers see your home on Zillow by listing For Sale by Owner (FSBO).

    List your home

    What's special

    Gas fireplaceHuge poolGas firepitOyster pointLive oaksWalk-in closetHigh-end shopping
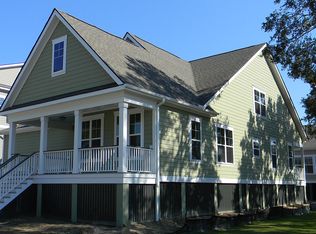
    Perfectly situated in one of the top neighborhood lifestyles in the Southeast, Oyster point, you're minutes from world famous beaches, high-end shopping and dining plus 15 minutes to Historic Charleston! You'll wonder down Dewees Creek, the only street in the neighborhood lined with Live Oaks and Spanish Moss set on a beautifully placed greenspace. As you arrive, notice the outdoor features galore such as a perfectly manicured oasis of a yard, huge full front porch 8 feet deep built with Trex stairs and decking. Entering the home, you will be invited by an open concept floorplan that includes a dining area and office/flex room on the front of the house. The back of the first floor includes the living area, which is open and perfect for entertaining and those family gatheringsThe kitchen has upgraded appliances, an island with seating for 4, huge pantry, butler pantry/coffee bar, eat-in area and the family room with a gas fireplace. Off the back of the home, enjoy the newly built 10x16 screened in porch and 10x12 deck all built with Trex decking, rails and steps. The backyard is an oasis of plants, a 4 front and back 4 zone irrigation system and fully fenced in back porch. Under the porch you have an additional sitting area to relax and enjoy the outdoors. The yard is large enough to accommodate a pool and renderings have been done by a pool company which are available upon request. Upstairs is your primary bedroom with walk-in closet, huge bathroom with split dual vanities, garden tub and tile shower. The 3 additional bedrooms are generously oversized with large closet spaces. The garage is over 1300 SF and can house 3-4 vehicles and has a ton of storage. It's also freshly painted and has been insulated on the sides with a moisture barrier and a dehumidifier has been added to protect the things you may want to store from moisture! Important items to note are that the whole interior of the home was painted in the past week plus recently upgraded lighting throughout the home. It's wired for security, has metal hurricane panels, gutters, easy access attic with storage and so much more! Oyster Point is a community with resort style amenities such as a clubhouse, huge pool with cabanas, playground, two tennis courts, pickle ball courts, outdoor patio with gas firepit surrounded by picnic table and oyster chucking area. Don't miss the 998 foot dock on Hamlin Sound with kayak launch and facilities! Come see this beautiful home today and make it yours!

    Zillow last checked:

    Listing updated:

    Listed by:

    AgentOwned Realty

    Bought with:

    Coldwell Banker Realty

    Source: CTMLS,MLS#: 23023449MLS Logo

    Facts & features

    Interior

    Bedrooms & bathrooms
    • Bedrooms: 4
    • Bathrooms: 3
    • Full bathrooms: 2
    • 1/2 bathrooms: 1
    Rooms
    • Room types: Family Room, Office, Dining Room, Eat-In-Kitchen, Family, Foyer, Pantry, Separate Dining, Study
    Heating
    • Natural Gas
    Cooling
    • Central Air
    Appliances
    • Laundry: Electric Dryer Hookup, Washer Hookup
    Features
    • Ceiling - Smooth, High Ceilings, Garden Tub/Shower, Kitchen Island, Walk-In Closet(s), Eat-in Kitchen, Entrance Foyer, Pantry
    • Flooring: Ceramic Tile, Laminate
    • Doors: Some Storm Door(s)
    • Windows: Storm Window(s), Window Treatments
    • Number of fireplaces: 1
    • Fireplace features: Family Room, Gas Log, One
    Interior area
    • Total structure area: 2,560
    • Total interior livable area: 2,560 sqft

    Property

    Parking
    • Total spaces: 5
    • Parking features: Garage, Garage Door Opener
    • Garage spaces: 5
    Features
    • Levels: Two
    • Stories: 2
    • Patio & porch: Deck, Patio, Front Porch, Screened
    • Exterior features: Lawn Irrigation, Rain Gutters
    • Fencing: Wood
    Lot
    • Size: 6,969 Square Feet
    • Features: 0 - .5 Acre
    Details
    • Parcel number: 5610100285

    Construction

    Type & style
    • Home type: SingleFamily
    • Architectural style: Traditional
    • Property subtype: Single Family Residence
    Materials
    • Cement Siding
    • Foundation: Raised
    • Roof: Architectural
    Condition
    • New construction: No
    • Year built: 2017

    Utilities & green energy

    • Sewer: Public Sewer
    • Water: Public
    • Utilities for property: Dominion Energy, Mt. P. W/S Comm

    Community & HOA

    Community
    • Features: Clubhouse, Dog Park, Fitness Center, Park, Pool, Tennis Court(s), Trash, Walk/Jog Trails
    • Security: Security System
    • Subdivision: Oyster Point
    Location
    • Region: Mount Pleasant

    Financial & listing details

    • Price per square foot: $449/sqft
    • Tax assessed value: $1,150,000
    • Annual tax amount: $4,287
    • Date on market: 10/13/2023
    • Listing terms: Any

    Price history

    DateEventPrice
    12/4/2023Sold$1,150,000-2.8%$449/sqft
    Source: CTMLS #23023449 Report a problem
    10/30/2023Contingent$1,183,000$462/sqft
    Source: CTMLS #23023449 Report a problem
    10/25/2023Price change$1,183,000-1.3%$462/sqft
    Source: CTMLS #23023449 Report a problem
    10/13/2023Listed for sale$1,198,000+130.4%$468/sqft
    Source: CTMLS #23023449 Report a problem
    3/10/2017Sold$520,000$203/sqft
    Source: CTMLS #16011718 Report a problem

    Public tax history

    YearProperty taxesTax assessment
    2025$4,287 -1%$46,000
    2024$4,332 +97.9%$46,000 +99.8%
    2023$2,190 +4.1%$23,020
    2022$2,104 -9.2%$23,020
    2021$2,316 -3.3%$23,020
    2020$2,395 $23,020 +10.7%
    2019$2,395 $20,800
    2017$2,395 $20,800
    Find assessor info on the county website

    Neighborhood: 29466

    Nearby schools

    GreatSchools rating
    Schools provided by the listing agent
    • Elementary: Mamie Whitesides
    • Middle: Moultrie
    • High: Wando

    Source: CTMLS. This data may not be complete. We recommend contacting the local school district to confirm school assignments for this home.

    Get a cash offer in 3 minutes
    Find out how much your home could sell for in as little as 3 minutes with a no-obligation cash offer.
    Estimated market value
    $1,236,700
    Get a cash offer in 3 minutes
    Find out how much your home could sell for in as little as 3 minutes with a no-obligation cash offer.
    Estimated market value
    $1,236,700