Well maintained, 4 sided brick home features a carport on the outside. Inside the home has hardwood floors throughout. Central air and heat. New roof installed 1/2020. This is a great opportunity for an investor to make this home the beauty it could be!
Active
$179,000
2233 Doris Dr, Decatur, GA 30034
3beds
1,215sqft
Single Family Residence
Built in 1963
0.26 Acres Lot
$175,500 Zestimate®
$147/sqft
$-- HOA
What's special
Hardwood floors throughoutCentral air and heat
- 45 days
- 371
- 25
Likely to sell faster than
Zillow last checked:
Listing updated:
Listed by:
Steven T Koleno 804-656-5007,
Beycome Brokerage Realty LLC
Source: GAMLS,MLS#: 10816419
Facts & features
Interior
Bedrooms & bathrooms
- Bedrooms: 3
- Bathrooms: 2
- Full bathrooms: 1
- 1/2 bathrooms: 1
- Main level bathrooms: 1
- Main level bedrooms: 3
Rooms
- Room types: Family Room
Heating
- Central, Natural Gas
Cooling
- Central Air
Appliances
- Included: Oven/Range (Combo), Refrigerator
- Laundry: In Garage
Features
- Master On Main Level
- Flooring: Hardwood
- Basement: None
- Has fireplace: No
Interior area
- Total structure area: 1,215
- Total interior livable area: 1,215 sqft
- Finished area above ground: 1,215
- Finished area below ground: 0
Property
Parking
- Total spaces: 1
- Parking features: Carport
- Has carport: Yes
Features
- Levels: One
- Stories: 1
- Exterior features: Other
Lot
- Size: 0.26 Acres
- Features: Sloped
Details
- Parcel number: 15 118 10 031
Construction
Type & style
- Home type: SingleFamily
- Architectural style: Ranch
- Property subtype: Single Family Residence
Materials
- Brick
- Roof: Composition
Condition
- Resale
- New construction: No
- Year built: 1963
Utilities & green energy
- Sewer: Public Sewer
- Water: Public
- Utilities for property: Electricity Available, Natural Gas Available, Sewer Connected, Water Available
Community & HOA
Community
- Features: Street Lights, Near Public Transport
- Subdivision: Gracewood Estates
HOA
- Has HOA: No
- Services included: None
Location
- Region: Decatur
Financial & listing details
- Price per square foot: $147/sqft
- Tax assessed value: $168,900
- Annual tax amount: $3,492
- Date on market: 7/31/2026
- Cumulative days on market: 36 days
- Listing agreement: Exclusive Right To Sell
- Listing terms: Cash
- Electric utility on property: Yes
Estimated market value
$175,500
$167,000 - $184,000
$1,776/mo
Price history
| Date | Event | Price |
|---|---|---|
| 9/9/2026 | Listed for sale | $179,000$147/sqft |
Source:  GAMLS #10816419 Report a problem GAMLS #10816419 Report a problem | ||
| 8/31/2026 | Pending sale | $179,000$147/sqft |
Source: GAMLS #10816419 Report a problem | ||
| 7/31/2026 | Listed for sale | $179,000+135.5%$147/sqft |
Source: GAMLS #10816419 Report a problem | ||
| 7/20/2014 | Listing removed | $850$1/sqft |
Source: Go Section8 Report a problem | ||
| 7/17/2014 | Listed for rent | $850$1/sqft |
Source: Go Section8 Report a problem | ||
| 4/22/2014 | Listing removed | $850$1/sqft |
Source: Go Section8 Report a problem | ||
| 2/18/2014 | Listed for rent | $850$1/sqft |
Source: Go Section8 Report a problem | ||
| 6/11/2001 | Sold | $76,000$63/sqft |
Source: Public Record Report a problem | ||
Public tax history
| Year | Property taxes | Tax assessment |
|---|---|---|
| 2025 | $3,410 -16.4% | $67,560 -18.6% |
| 2024 | $4,081 +4.2% | $83,040 +3.1% |
| 2023 | $3,917 +33.6% | $80,520 +36.5% |
| 2022 | $2,933 +40% | $59,000 +47.8% |
| 2021 | $2,095 -6.9% | $39,920 -8.1% |
| 2020 | $2,250 +17.4% | $43,440 +21.2% |
| 2019 | $1,916 -1.5% | $35,840 -1.5% |
| 2018 | $1,944 +61.1% | $36,400 +85.7% |
| 2017 | $1,207 -0.2% | $19,600 |
| 2016 | $1,209 | $19,600 +173.7% |
| 2014 | $1,209 | $7,160 |
| 2013 | -- | $7,160 |
| 2012 | -- | $7,160 -48% |
| 2011 | -- | $13,776 -57.9% |
| 2010 | $1,655 | $32,720 |
| 2009 | $1,655 -19.1% | $32,720 -24.7% |
| 2008 | $2,044 +0.2% | $43,480 |
| 2007 | $2,040 | $43,480 |
| 2006 | $2,040 +3.3% | $43,480 |
| 2005 | $1,974 | $43,480 |
| 2004 | $1,974 +38.9% | $43,480 +43.2% |
| 2003 | $1,421 +2.2% | $30,360 |
| 2002 | $1,391 +48.1% | $30,360 +22.8% |
| 2001 | $939 | $24,720 |
Find assessor info on the county website
Monthly payment
Est. payment
Payment breakdown
Explore the cost of this home by adjusting the details. Changes won't be saved.Climate risks
Neighborhood: Panthersville
Nearby schools
Schools provided by the listing agent
- Elementary: Flat Shoals
- Middle: Mcnair
- High: Mcnair
Source: GAMLS. This data may not be complete. We recommend contacting the local school district to confirm school assignments for this home.
Similar homes
- $178,0003 bd1 ba1.1k sqft2171 Lilac Ln, Decatur, GA 30032Active Under Contract
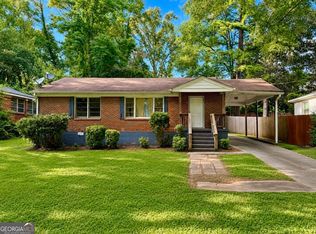
 MLS ID #10815423, Andre Unthank, Coldwell Banker Realty. GAMLS
 - $184,0003 bd1 ba1.1k sqft1656 Rockcliff Pl SE, Atlanta, GA 30316Active
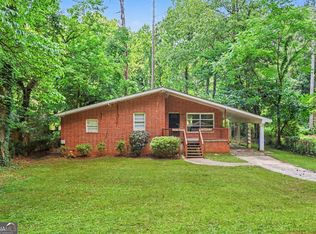 MLS ID #10784666, David Pace, The Real Estate Office Inc.. GAMLS
 - $188,0003 bd2 ba1.1k sqft4153 Lindsey Dr, Decatur, GA 30035Active
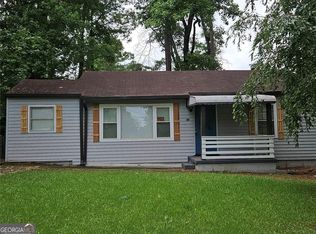 MLS ID #10783712, Andrea M Solomon, HomeSmart. GAMLS
 - $163,9003 bd1 ba927 sqft536 Allendale Dr, Decatur, GA 30032Active
 MLS ID #10784489, Michael T Williams, LPT Realty. GAMLS
 - $195,0004 bd2 ba1.2k sqft3231 Beech Dr, Decatur, GA 30032ActiveMLS ID #10832429, Roland Kier, America's Best Smart Realty. GAMLS
- $199,9003 bd2 ba1.7k sqft2816 Knollberry Ln, Decatur, GA 30034ActiveMLS ID #10719108, Zena Gray, Maximum One Realtor Partners. GAMLS
- $159,9002 bd1 ba725 sqft2259 Whites Mill Rd, Decatur, GA 30032Active Under ContractMLS ID #10762757, Barry Wolfert, Keller Williams Realty Atlanta North. GAMLS
- $180,0003 bd1 ba1k sqft1765 Elaine Dr, Decatur, GA 30035ActiveMLS ID #10753375, Winsetta Bell, Weichert Realtors Prestige. GAMLS
- $180,0003 bd1 ba1k sqft2635 Fairlane Dr SE, Atlanta, GA 30354For Sale
 MLS ID #7830710, Shakhan King, Keller Williams Atlanta Classic. FMLS GA
 - $185,0003 bd1 ba1k sqft2737 Altaview Dr SE, Atlanta, GA 30354For SaleMLS ID #7830734, Shakhan King, Keller Williams Atlanta Classic. FMLS GA
- $167,9003 bd2 ba1k sqft6988 Fielder Rd, Rex, GA 30273ActiveMLS ID #10824047, Sokhean Bun, Maximum One Realtor Partners. GAMLS
- $174,9003 bd1 ba1k sqft1238 Lloyd Dr, Forest Park, GA 30297ActiveMLS ID #10766717, Kent Miller, RE/MAX Advantage. GAMLS
- $190,0003 bd3 ba1.7k sqft2705 Hayden Dr, East Pt, GA 30344ActiveMLS ID #10819831, John Sherwood, Worthmoore Realty. GAMLS
- $198,0003 bd3 ba1.4k sqft115 Burnside St, Jonesboro, GA 30236ActiveMLS ID #10841606, Valerie English, GALISTED2SOLD. GAMLS
- $174,9003 bd2 ba1.5k sqft1214 Lloyd Dr, Forest Park, GA 30297ActiveMLS ID #10790657, Kent Miller, RE/MAX Advantage. GAMLS
- $190,0003 bd2 ba1.4k sqft2195 Rockdale Dr NW, Conyers, GA 30012ActiveMLS ID #10819881, Charles Staples, Lee Staples Realty, Inc.. GAMLS
- $234,6003 bd2 ba1.2k sqft2192 Kilarney Rd, Decatur, GA 30032ActiveMLS ID #10786763, Chris Hurd, Blue Mountain Realty GA LLC. GAMLS
- $175,0003 bd3 ba1.3k sqft6597 King William Dr, Morrow, GA 30260ActiveMLS ID #10784277, Khanh Trung N Lam, Phong Duong Group. GAMLS
- $180,0004 bd2 ba1.1k sqft5549 Highway 42, Ellenwood, GA 30294ActiveMLS ID #10794585, Renea Hawkins, Keller Williams Premier. GAMLS
- $183,3003 bd1 ba1.1k sqft2748 Bonnybrook Dr SW, Atlanta, GA 30311ActiveMLS ID #10739691, Chris Hurd, Blue Mountain Realty GA LLC. GAMLS
